
13207 Trotting Path, Helotes, TX 78023
Local realty services provided by:Better Homes and Gardens Real Estate Winans
13207 Trotting Path,Helotes, TX 78023
$900,000
- 5 Beds
- 4 Baths
- 3,588 sq. ft.
- Single family
- Pending
Listed by: jennifer wilson
Office: redefining home real estate brokerage
MLS#:1969641
Source:LERA
Price summary
- Price:$900,000
- Price per sq. ft.:$250.84
- Monthly HOA dues:$51.33
About this home
Welcome to luxury Hill Country living in the prestigious The Ridge at Iron Horse Canyon. Built by renowned Highland Homes, this stunning single-story home offers the perfect blend of elegance, comfort, and functionality with 5 bedrooms (one shown as a flex space) with a second flex space (shown as an office). This home features solar panels, a HERS Rating of 65, A Tesla Battery Power Wall, and a cistern for water catchment. From the moment you enter, soaring vaulted ceilings with exposed wood beams, rich hardwood floors, and expansive open-concept living spaces create a warm yet sophisticated atmosphere. The chef's kitchen is beautifully appointed with an oversized island, custom cabinetry, gas cooking and seamless flow into the spacious living and dining areas. The private primary suite is a true retreat featuring a spa-inspired bath with dual vanities, oversized walk-in shower, and generous closet space. Large windows and an abundance of recessed lighting throughout the home showcase peaceful views and fill the space with natural light. Step outside to your own backyard oasis where a heated in-ground pool with swim jet and spa jets overlooks an abundance of green space, creating the ultimate setting for relaxation or entertaining year-round. Covered outdoor living spaces and exceptional privacy make this home feel like a resort tucked away in the Texas Hill Country. Don't miss the sink and refrigerator in the laundry room, plantation shutters, extra storage cabinetry, widened doorways, and custom closets. Located in sought-after Helotes with convenient access to shopping, dining, and top-rated schools, this exceptional property combines luxury, versatility, and tranquility, all on one level....
Contact an agent
Home facts
- Year built:2016
- Listing ID #:1969641
- Added:45 day(s) ago
- Updated:July 09, 2026 at 08:06 AM
Rooms and interior
- Bedrooms:5
- Total bathrooms:4
- Full bathrooms:3
- Half bathrooms:1
- Flooring:Carpeting, Ceramic Tile, Wood
- Dining Description:Breakfast Bar, Separate Dining Room, Two Eating Areas
- Bathrooms Description:Double Vanity, Separate Vanity, Shower Only
- Kitchen Description:Breakfast Bar, Built-In Oven, Cook Top, Dishwasher, Disposal, Eat-In Kitchen, Gas Cooking, Ice Maker Connection, Island Kitchen, Microwave Oven, Refrigerator, Self-Cleaning Oven, Solid Counter Tops, Walk-In Pantry
- Bedroom Description:All Bedrooms Downstairs, Ceiling Fan, Full Bath, Master Bedroom Downstairs, Secondary Bedroom Downstairs, Sitting Room, Split, Walk-In Closet, Walk-In Closets
- Living area:3,588 sq. ft.
Heating and cooling
- Cooling:Two Central
- Heating:2 Units, Central, Natural Gas
Structure and exterior
- Roof:Heavy Composition
- Year built:2016
- Building area:3,588 sq. ft.
- Lot area:1 Acres
- Lot Features:1 - 2 Acres, 1/2-1 Acre, On Greenbelt
- Architectural Style:One Story, Traditional
- Construction Materials:4 Sides Masonry, Brick, Stone/Rock
- Exterior Features:Covered Patio, Has Gutters, Mature Trees, Patio Slab, Screened Porch, Sprinkler System, Wire Fence
- Foundation Description:Slab
- Levels:1 Story
Schools
- High school:O'Connor
- Middle school:Jefferson Jr High
- Elementary school:Charles Kuentz
Utilities
- Water:City, Water System
- Sewer:City, Septic
Finances and disclosures
- Price:$900,000
- Price per sq. ft.:$250.84
- Tax amount:$14,616 (2025)
Features and amenities
- Laundry features:Dryer Connection, Laundry Main Level, Laundry Room, Washer Connection
- Amenities:2+ Water Heater Units, Basketball Court, Built-In Oven, Ceiling Fans, Chandelier, Gas Water Heater, High Speed Internet, Jogging Trails, Park/Playground, Pre-Wired for Security, Security System (Owned), Smoke Alarm, Study/Library, Utility Room Inside
- Pool features:In Ground Pool, Pool, Pool is Heated
Parking
- Parking description:Attached Garage, Garage Door Opener, Oversized, Three Car Garage
 IDX information is provided exclusively for consumers’ personal, non-commercial use, that it may not be used for any purpose other than to identify prospective properties consumers may be interested in purchasing, and that the data is deemed reliable but is not guaranteed accurate by LERA MLS (Local Expertise Regional Access). The MLS may, at its discretion, require use of other disclaimers as necessary to protect participants and/or the MLS from liability.
 New listings near 13207 Trotting Path
- New
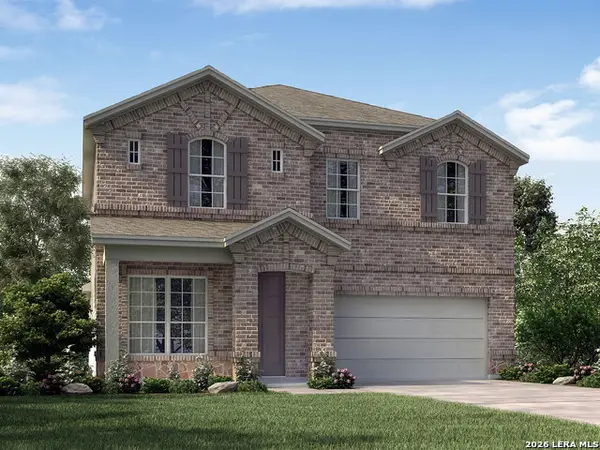 $429,990Active4 beds 4 baths2,800 sq. ft.
10305 Briceway Gap, San Antonio, TX 78254
MLS# 1998590Listed by: MERITAGE HOMES REALTY - New
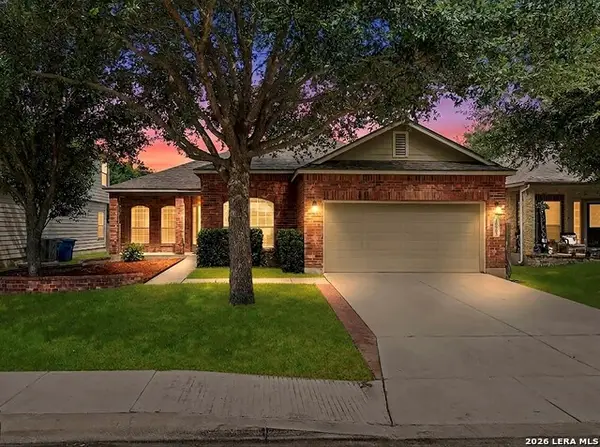 $305,000Active4 beds 2 baths1,894 sq. ft.
10903 Bramante Ln, Helotes, TX 78023
MLS# 1998605Listed by: COLDWELL BANKER D'ANN HARPER, REALTOR - New
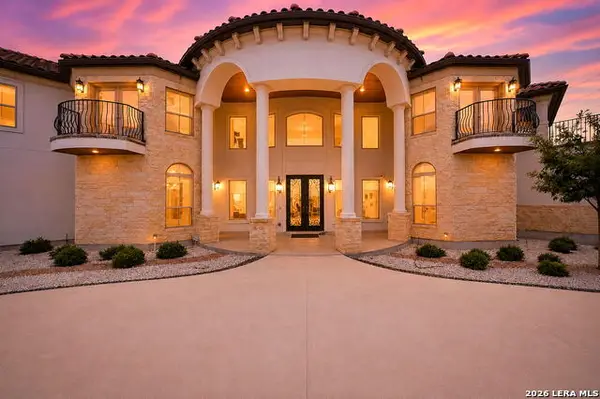 $1,850,000Active6 beds 8 baths5,664 sq. ft.
423 Tulorosa Rdg, Helotes, TX 78023
MLS# 1998562Listed by: NEXT SPACE REALTY - New
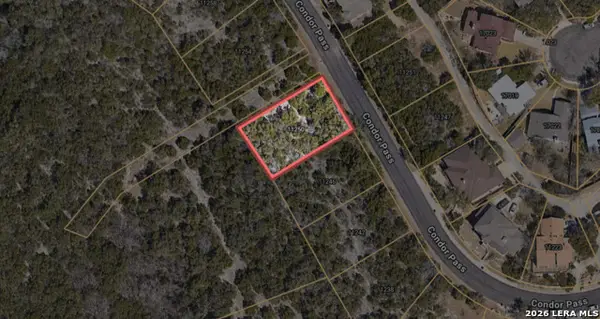 $90,000Active0.26 Acres
11250 Condor, Helotes, TX 78023
MLS# 1998259Listed by: FRAIRE REALTY GROUP, INC. - New
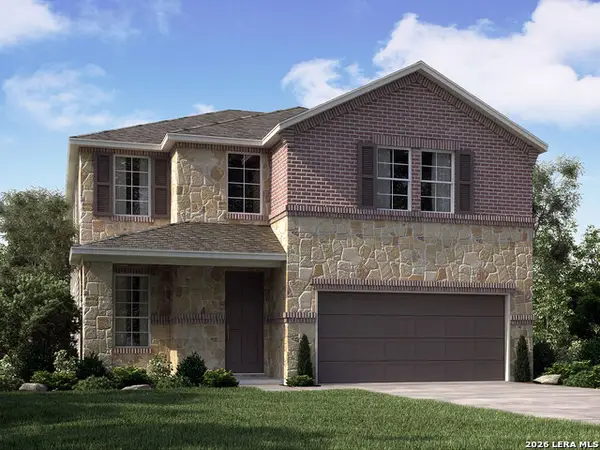 $414,990Active4 beds 3 baths2,400 sq. ft.
10223 Briceway Gap Blank, San Antonio, TX 78254
MLS# 1998016Listed by: MERITAGE HOMES REALTY - New
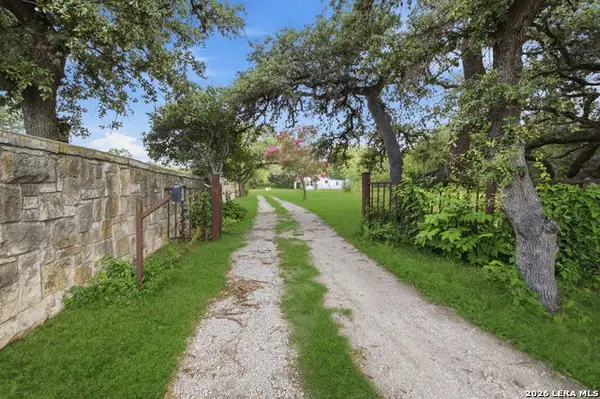 $425,000Active2 beds 2 baths1,650 sq. ft.
13285 Antonio Dr, Helotes, TX 78023
MLS# 1998019Listed by: WELCOME HOME REAL ESTATE - New
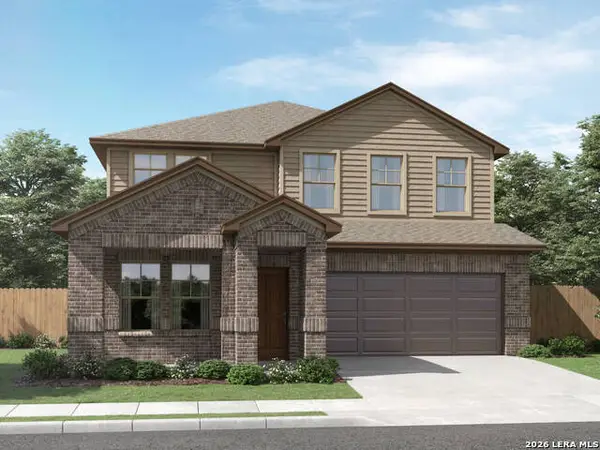 $444,990Active4 beds 4 baths2,895 sq. ft.
10215 Briceway Gap Blank, San Antonio, TX 78254
MLS# 1998002Listed by: MERITAGE HOMES REALTY - New
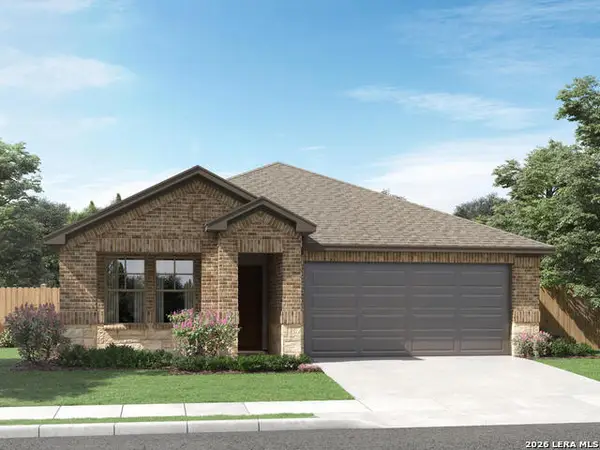 $384,990Active3 beds 2 baths1,996 sq. ft.
10219 Briceway Gap Blank, San Antonio, TX 78254
MLS# 1998009Listed by: MERITAGE HOMES REALTY - New
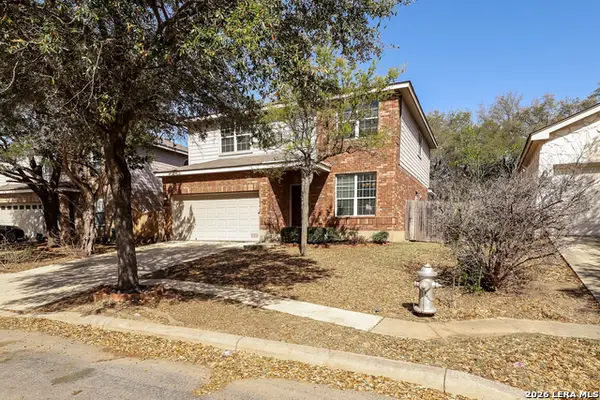 $340,000Active4 beds 3 baths2,195 sq. ft.
8611 Tioga Pass, Helotes, TX 78023
MLS# 1997560Listed by: SOVEREIGN REAL ESTATE GROUP - New
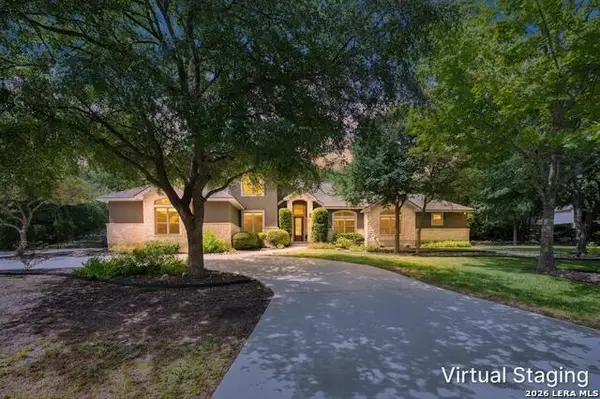 $725,000Active4 beds 4 baths2,991 sq. ft.
14740 Chinquapin, Helotes, TX 78023
MLS# 1995403Listed by: M. STAGERS REALTY PARTNERS


Protect your home and budget from life's surprises with an Assurant Home Warranty, backed by a partner that supports you through every step of homeownership. Explore Plans.
© 2026 Better Homes and Gardens Real Estate LLC. An Anywhere Real Estate company. All rights reserved. Better Homes and Gardens® Real Estate is a registered trademark owned by Meredith Operations Corporation, licensed to Better Homes and Gardens Real Estate LLC and used with permission. Better Homes and Gardens Real Estate LLC fully supports the principles of the Fair Housing Act and the Equal Opportunity Act. Listing information is deemed reliable but is not guaranteed accurate.
Each office is independently owned and operated.
Any services or products provided by third parties are not provided by, affiliated with or related to Better Homes and Gardens Real Estate LLC, or its affiliated companies.