
423 Tulorosa Rdg, Helotes, TX 78023
Local realty services provided by:Better Homes and Gardens Real Estate Winans
423 Tulorosa Rdg,Helotes, TX 78023
$1,850,000Last list price
- 6 Beds
- 8 Baths
- - sq. ft.
- Single family
- Sold
Listed by: valmore smith
Office: next space realty
MLS#:1998562
Source:LERA
Sorry, we are unable to map this address
Price summary
- Price:$1,850,000
- Monthly HOA dues:$50
About this home
Enjoy life in one of the best locations in San Antonio with breathtaking views of downtown and over 1 acre of land! Minutes from La Cantera/Six Flags and I-10/1604. This one of a kind custom home features 6 on suite bedrooms and multiple balconies along with 2 half baths! This home has it all with Chefs kitchen, custom cabinets with built in spice racks, Thermador appliances, built in speakers, outdoor kitchen and secondary kitchen/bar in the garage with dedicated ac unit and ev charging. The xeriscape backyard includes a gazebo, soccer field/volleyball court, oversized deck w/spectacular 180 degree views. The front of the home has a oversized parking lot, 9 ft fountain center piece to impress all your guest and circular driveway! Please schedule an appointment to see this home immediately!
Contact an agent
Home facts
- Year built:2019
- Subdivision & Development:SUMMIT AT SONOMA RANCH
- Listing ID #:1998562
- Added:46 day(s) ago
- Updated:August 24, 2026 at 07:16 AM
Rooms and interior
- Bedrooms:6
- Total bathrooms:8
- Full bathrooms:6
- Half bathrooms:2
- Flooring:Carpeting, Ceramic Tile, Wood
- Dining Description:Living Room/Dining Room Combo
- Bathrooms Description:Double Vanity, Tub/Shower Separate
- Kitchen Description:Built-In Oven, Custom Cabinets, Dishwasher, Disposal, Eat-In Kitchen, Gas Cooking, Gas Grill, Ice Maker Connection, Island Kitchen, Microwave Oven, Refrigerator, Self-Cleaning Oven, Stove/Range, Walk-In Pantry, Wet Bar
- Bedroom Description:Ceiling Fan, Full Bath, Master Bedroom Downstairs, Outside Access, Secondary Bedroom Downstairs, Walk-In Closet, Walk-In Closets
Heating and cooling
- Cooling:Three+ Central
- Heating:Central, Natural Gas
Structure and exterior
- Roof:Clay
- Year built:2019
- Lot Features:Corner
- Architectural Style:Spanish, Two Story
- Construction Materials:Stone/Rock, Stucco
- Exterior Features:Bar-B-Que Pit/Grill, Covered Patio, Deck/Balcony, Gas Grill, Gazebo, Has Gutters, Mature Trees, Outdoor Kitchen, Privacy Fence, Special Yard Lighting, Sprinkler System
- Foundation Description:Slab
- Levels:2 Story
Schools
- High school:Louis D Brandeis
- Middle school:Gus Garcia
- Elementary school:Beard
Utilities
- Water:City
- Sewer:City
Finances and disclosures
- Price:$1,850,000
- Tax amount:$27,253 (2025)
Features and amenities
- Laundry features:Dryer Connection, Laundry Main Level, Laundry Room, Washer Connection
- Amenities:BBQ/Grill, Built-In Oven, Ceiling Fans, Chandelier, Clubhouse, Controlled Access, High Speed Internet, Jogging Trails, Park/Playground, Plumb for Water Softener, Shop, Study/Library, Tennis, Water Softener (owned)
Parking
- Parking description:Detached Garage, Four or More Car Garage, Garage Door Opener, Oversized
 IDX information is provided exclusively for consumers’ personal, non-commercial use, that it may not be used for any purpose other than to identify prospective properties consumers may be interested in purchasing, and that the data is deemed reliable but is not guaranteed accurate by LERA MLS (Local Expertise Regional Access). The MLS may, at its discretion, require use of other disclaimers as necessary to protect participants and/or the MLS from liability.
 New listings near 423 Tulorosa Rdg
- New
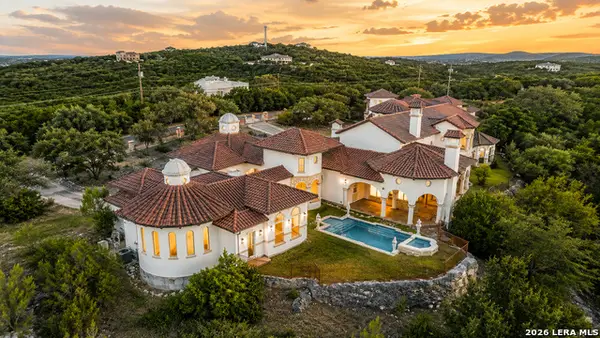 $2,385,000Active6 beds 8 baths8,583 sq. ft.
15530 Spur Clip, Helotes, TX 78023
MLS# 2010888Listed by: PROPERTIES BY MAYKIN, INC. - New
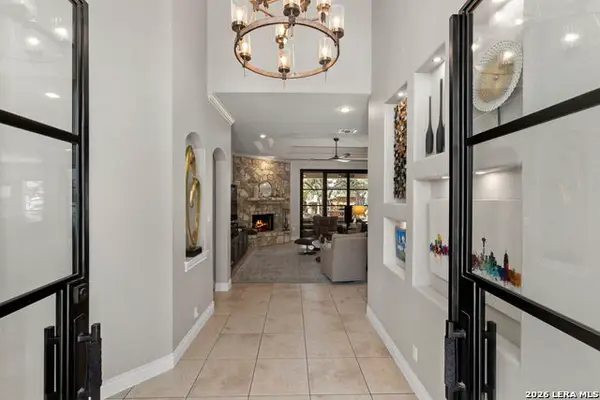 $915,000Active5 beds 5 baths4,055 sq. ft.
203 Cavayo Trl, Helotes, TX 78023
MLS# 2010839Listed by: KELLER WILLIAMS HERITAGE - New
 $539,990Active4 beds 4 baths3,018 sq. ft.
10410 Tiger Shark Ave, Boerne, TX 78006
MLS# 2010761Listed by: MERITAGE HOMES REALTY - New
 $739,000Active4 beds 4 baths4,155 sq. ft.
9634 Jason Bnd, Helotes, TX 78023
MLS# 2010597Listed by: RE/MAX GENESIS - New
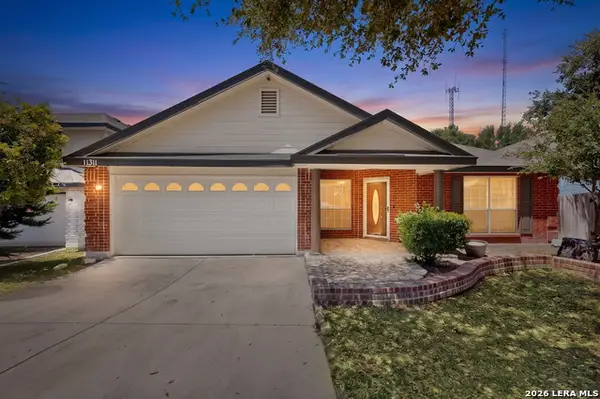 $285,000Active4 beds 2 baths2,277 sq. ft.
11311 Faywood, Helotes, TX 78023
MLS# 2010300Listed by: ORCHARD BROKERAGE - New
 $329,000Active3 beds 2 baths1,819 sq. ft.
14627 Tioga Bnd, Helotes, TX 78023
MLS# 2010319Listed by: RE/MAX ASSOCIATES - New
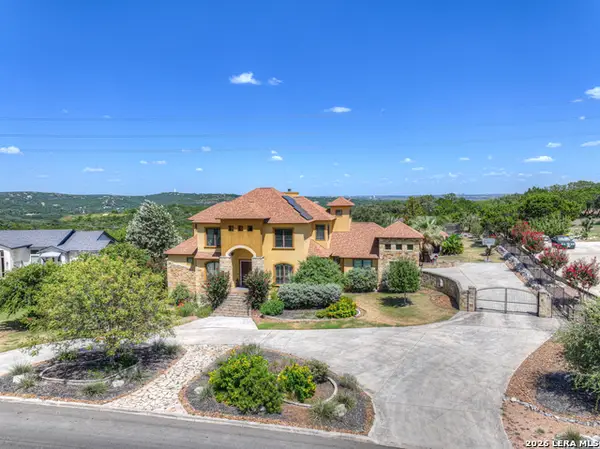 $1,090,000Active4 beds 5 baths3,933 sq. ft.
14190 Iron Horse Way, Helotes, TX 78023
MLS# 2010373Listed by: EXP REALTY - New
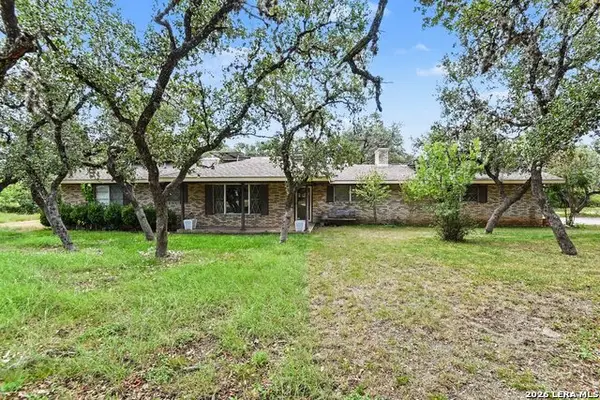 $525,000Active3 beds 2 baths1,567 sq. ft.
13430 Fm 1560 N, Helotes, TX 78023
MLS# 2010152Listed by: ORCHARD BROKERAGE - New
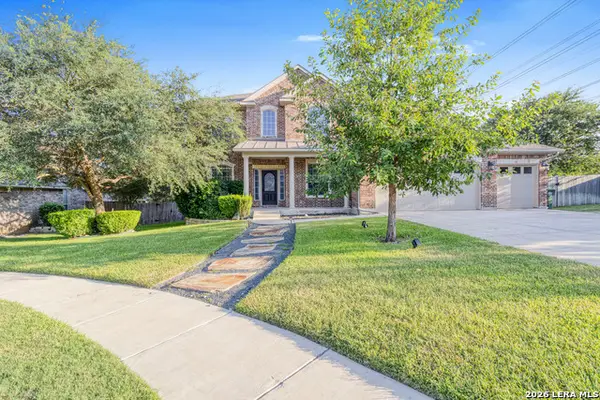 $529,000Active5 beds 4 baths3,155 sq. ft.
9116 Perdernales Rio, Helotes, TX 78023
MLS# 2010079Listed by: EXP REALTY - New
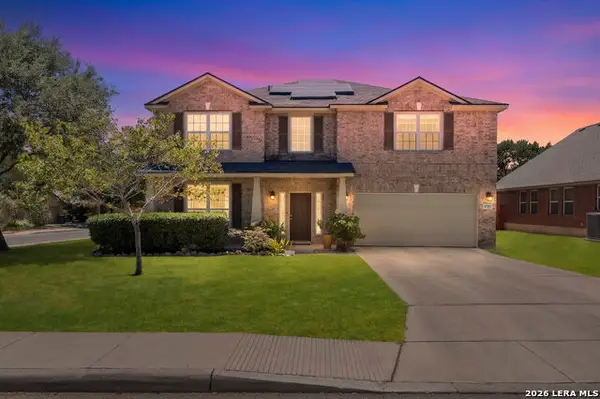 $445,000Active4 beds 3 baths2,940 sq. ft.
8702 Jura Frst, Helotes, TX 78023
MLS# 2010061Listed by: REAL BROKER, LLC


Protect your home and budget from life's surprises with an Assurant Home Warranty, backed by a partner that supports you through every step of homeownership. Explore Plans.
© 2026 Better Homes and Gardens Real Estate LLC. An Anywhere Real Estate company. All rights reserved. Better Homes and Gardens® Real Estate is a registered trademark owned by Meredith Operations Corporation, licensed to Better Homes and Gardens Real Estate LLC and used with permission. Better Homes and Gardens Real Estate LLC fully supports the principles of the Fair Housing Act and the Equal Opportunity Act. Listing information is deemed reliable but is not guaranteed accurate.
Each office is independently owned and operated.
Any services or products provided by third parties are not provided by, affiliated with or related to Better Homes and Gardens Real Estate LLC, or its affiliated companies.