
19592 Bluehill Pass, Helotes, TX 78023
Local realty services provided by:Better Homes and Gardens Real Estate Winans
19592 Bluehill Pass,Helotes, TX 78023
$615,000
- 4 Beds
- 2 Baths
- 2,090 sq. ft.
- Single family
- Active
Listed by: joe salinas
Office: kuper sotheby's int'l realty
MLS#:2024838
Source:LERA
Price summary
- Price:$615,000
- Price per sq. ft.:$294.26
About this home
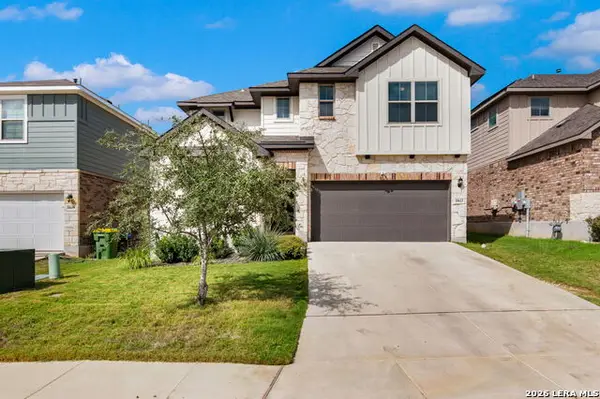
Discover the timeless charm of this 4-bedroom, 2-bath home, more than 100 years old, nestled among mature trees in the peaceful Hill Country setting of Helotes. Rich in character and history, this unique Spanish-style woodland retreat features distinctive stone construction, rustic architectural details, and a natural setting that offers privacy and tranquility. A charming stone pathway leads through the wooded landscape to the welcoming entry. Inside and out, the home reflects a warm, storybook atmosphere with its historic design, organic materials, and connection to the surrounding land. Towering trees and established greenery create a serene retreat while adding shade, beauty, and a sense of seclusion. Located at 19592 Bluehill Pass, Helotes, TX 78023, this one-ofa-kind property offers the opportunity to own a piece of history in the Texas Hill Country. Experience the character, setting, and enduring appeal of this remarkable woodland home.
Contact an agent
Home facts
- Year built:1922
- Subdivision & Development:GREY FOREST
- Listing ID #:2024838
- Added:1 day(s) ago
- Updated:October 21, 2026 at 01:43 PM
Rooms and interior
- Bedrooms:4
- Total bathrooms:2
- Full bathrooms:2
- Flooring:Carpeting, Ceramic Tile, Wood
- Dining Description:Separate Dining Room
- Bathrooms Description:Shower Only, Single Vanity
- Kitchen Description:Dishwasher, Disposal, Eat-In Kitchen, Ice Maker Connection, Refrigerator, Stove/Range, Walk-In Pantry
- Bedroom Description:Ceiling Fan
- Living area:2,090 sq. ft.
Heating and cooling
- Cooling:One Central
- Heating:Central, Propane Owned
Structure and exterior
- Roof:Metal
- Year built:1922
- Building area:2,090 sq. ft.
- Lot area:1.1 Acres
- Lot Features:1 - 2 Acres
- Architectural Style:Spanish, Two Story
- Construction Materials:3 Sides Masonry, Siding
- Exterior Features:Mature Trees, Patio Slab, Wire Fence
- Levels:2 Story
Schools
- High school:Call District
- Middle school:Call District
- Elementary school:Call District
Utilities
- Water:Private Well
- Sewer:Septic
Finances and disclosures
- Price:$615,000
- Price per sq. ft.:$294.26
- Tax amount:$11,242 (2025)
Features and amenities
- Laundry features:Dryer, Dryer Connection, Washer, Washer Connection
- Amenities:Ceiling Fans, Electric Water Heater, Florida Room, Security System (Owned), Utility Room Inside, Water Softener (owned)
Parking
- Parking description:Detached Garage, Two Car Garage
 IDX information is provided exclusively for consumers’ personal, non-commercial use, that it may not be used for any purpose other than to identify prospective properties consumers may be interested in purchasing, and that the data is deemed reliable but is not guaranteed accurate by LERA MLS (Local Expertise Regional Access). The MLS may, at its discretion, require use of other disclaimers as necessary to protect participants and/or the MLS from liability.
New listings near 19592 Bluehill Pass
- New
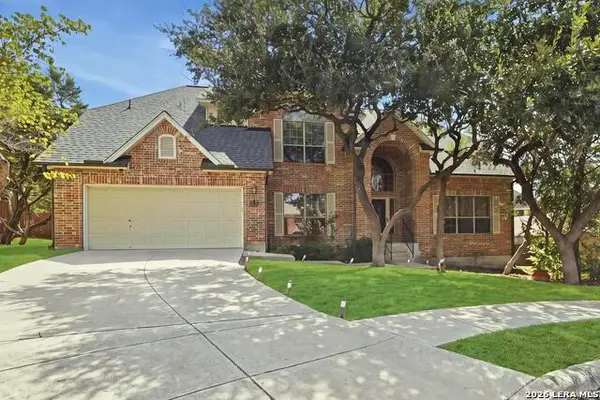 $569,900Active4 beds 4 baths3,125 sq. ft.
8506 Meaghan Mist, Helotes, TX 78023
MLS# 2024988Listed by: YOUREKA REAL ESTATE, LLC 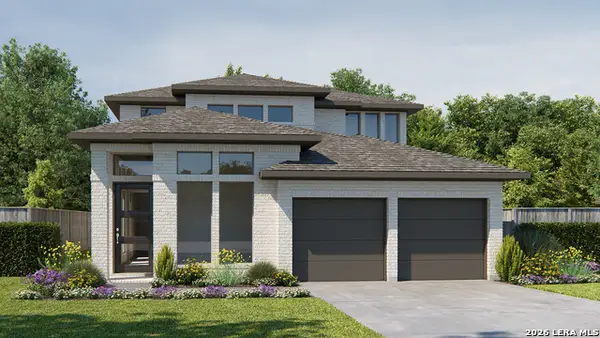 $535,900Pending4 beds 4 baths2,662 sq. ft.
10128 Lowery Pl, San Antonio, TX 78254
MLS# 2024921Listed by: PERRY HOMES REALTY, LLC- New
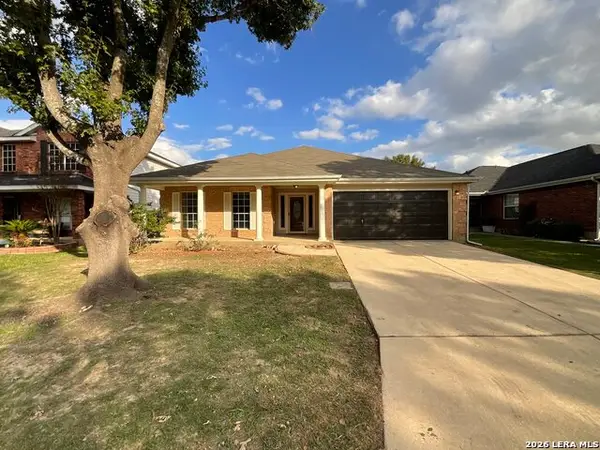 $285,000Active3 beds 2 baths2,136 sq. ft.
11918 Peach Xing, Helotes, TX 78023
MLS# 2024902Listed by: REDFIN CORPORATION - New
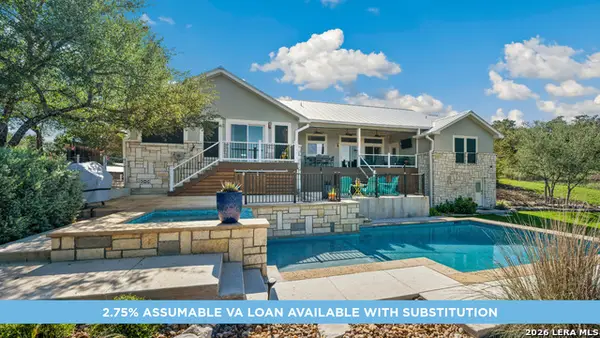 $849,000Active4 beds 3 baths2,721 sq. ft.
14343 Santa Loma, Helotes, TX 78023
MLS# 2024617Listed by: M. STAGERS REALTY PARTNERS - New
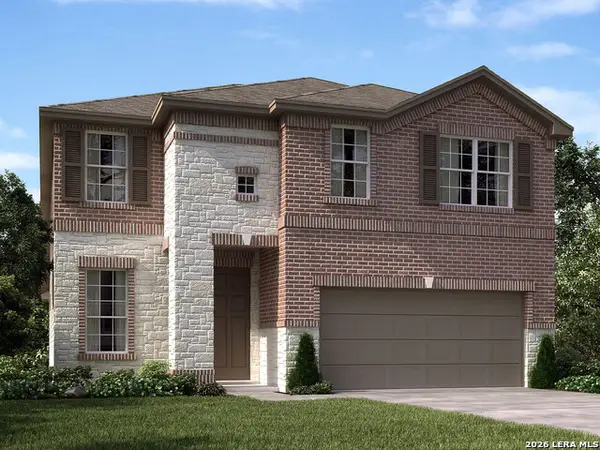 $429,990Active4 beds 3 baths2,833 sq. ft.
10309 Briceway Gap, San Antonio, TX 78254
MLS# 2024514Listed by: MERITAGE HOMES REALTY - New
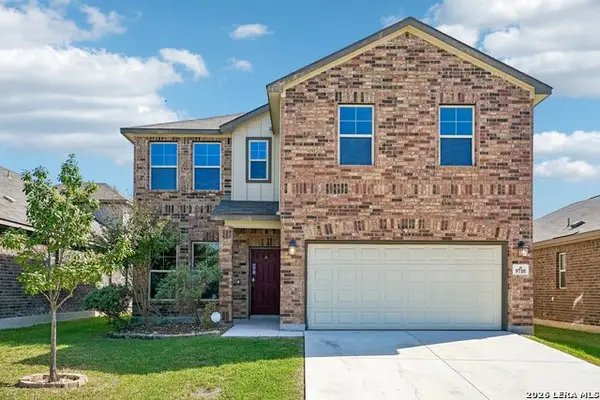 $313,000Active4 beds 3 baths2,403 sq. ft.
9710 Bricewood Oak, San Antonio, TX 78254
MLS# 2024540Listed by: REDFIN CORPORATION - New
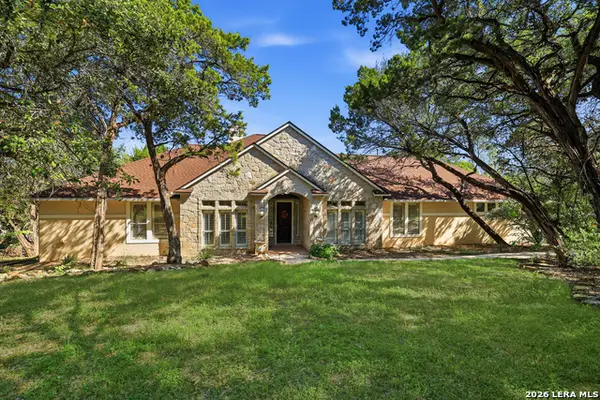 $845,000Active5 beds 4 baths3,654 sq. ft.
15610 Chinquapin, Helotes, TX 78023
MLS# 2024399Listed by: RE/MAX NORTH-SAN ANTONIO - Open Sat, 1 to 3pmNew
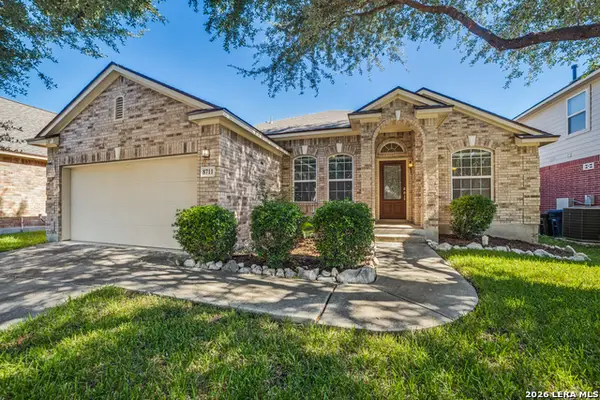 $369,900Active3 beds 2 baths2,130 sq. ft.
8711 W Brocken Frst, Helotes, TX 78023
MLS# 2024292Listed by: KELLER WILLIAMS CITY-VIEW - New
 $385,000Active3 beds 3 baths1,986 sq. ft.
10613 Briceway Ace, San Antonio, TX 78254
MLS# 2024260Listed by: SAN ANTONIO PORTFOLIO KW RE


Protect your home and budget from life's surprises with an Assurant Home Warranty, backed by a partner that supports you through every step of homeownership. Explore Plans.
© 2026 Better Homes and Gardens Real Estate LLC. An Anywhere Real Estate company. All rights reserved. Better Homes and Gardens® Real Estate is a registered trademark owned by Meredith Operations Corporation, licensed to Better Homes and Gardens Real Estate LLC and used with permission. Better Homes and Gardens Real Estate LLC fully supports the principles of the Fair Housing Act and the Equal Opportunity Act. Listing information is deemed reliable but is not guaranteed accurate.
Each office is independently owned and operated.
Any services or products provided by third parties are not provided by, affiliated with or related to Better Homes and Gardens Real Estate LLC, or its affiliated companies.