
9710 Bricewood Oak, San Antonio, TX 78254
Local realty services provided by:Better Homes and Gardens Real Estate Winans
9710 Bricewood Oak,San Antonio, TX 78254
$313,000
- 4 Beds
- 3 Baths
- 2,403 sq. ft.
- Single family
- Active
Listed by: jessica uralde
Office: redfin corporation
MLS#:2024540
Source:LERA
Price summary
- Price:$313,000
- Price per sq. ft.:$130.25
- Monthly HOA dues:$23.33
About this home
Welcome to this inviting San Antonio home, offering four bedrooms, two and a half bathrooms, and a thoughtfully designed two-level layout that blends comfort, functionality, and style. From the moment you step inside, the open floor plan, soaring ceilings, and abundant natural light create a bright and welcoming atmosphere. Conveniently located just off the entry, a dedicated study or home office provides an ideal space for working remotely, managing daily tasks, or enjoying a quiet retreat. The heart of the home is the gorgeous kitchen, designed to bring people together and make everyday living a pleasure. Featuring gas cooking, an oversized island with a built-in sink, and a breakfast bar with ample seating, this well-appointed space offers both style and practicality. The open layout allows for effortless flow between the kitchen and living areas, making entertaining guests or enjoying relaxed evenings at home easy and enjoyable. Oversized ceramic tile flooring extends throughout the living and kitchen areas, adding a touch of sophistication while offering durability and easy maintenance. The spacious primary bedroom is conveniently situated on the main level, providing a peaceful escape from the activity of daily life. Its serene en-suite bathroom features a walk-in shower, creating a refreshing space to unwind and recharge. With the primary suite downstairs and additional bedrooms located on the upper level, the home's versatile layout offers flexibility for family members, guests, or additional hobby and work spaces. Outside, the level lot and sunny yard offer a wonderful opportunity to create a personalized outdoor retreat. Whether envisioning colorful flower beds, a flourishing vegetable garden, or a relaxing space to enjoy the sunshine, the yard is ready for a green thumb to bring it to life. A two-car garage provides convenient parking and additional storage options. Combining an open and airy interior, a well-designed kitchen, a desirable main-level primary suite, and flexible living spaces, this San Antonio home offers a wonderful balance of comfort and convenience. With its inviting layout, natural light, and outdoor potential, this property is ready to welcome its next owners and provide the perfect setting for making lasting memories....
Contact an agent
Home facts
- Year built:2017
- Subdivision & Development:Bricewood
- Listing ID #:2024540
- Added:1 day(s) ago
- Updated:October 21, 2026 at 01:43 PM
Rooms and interior
- Bedrooms:4
- Total bathrooms:3
- Full bathrooms:2
- Half bathrooms:1
- Flooring:Carpeting, Ceramic Tile
- Bathrooms Description:Tub/Shower Combo
- Kitchen Description:Dishwasher, Disposal, Gas Cooking, Island Kitchen, Microwave Oven, Stove/Range, Walk-In Pantry
- Bedroom Description:Ceiling Fan, Full Bath, Master Bedroom Downstairs, Walk-In Closet, Walk-In Closets
- Living area:2,403 sq. ft.
Heating and cooling
- Cooling:One Central
- Heating:Central, Heat Pump, Natural Gas
Structure and exterior
- Roof:Composition
- Year built:2017
- Building area:2,403 sq. ft.
- Lot area:0.11 Acres
- Architectural Style:Two Story
- Construction Materials:3 Sides Masonry, Brick, Siding
- Exterior Features:Covered Patio, Gazebo, Patio Slab, Privacy Fence
- Foundation Description:Slab
- Levels:2 Story
Schools
- High school:Sotomayor High School
- Middle school:FOLKS
- Elementary school:FIELDS
Utilities
- Water:Water System
- Sewer:Sewer System
Finances and disclosures
- Price:$313,000
- Price per sq. ft.:$130.25
- Tax amount:$7,559 (2026)
Features and amenities
- Laundry features:Dryer Connection, Laundry Main Level, Washer Connection
- Amenities:Ceiling Fans, Gas Water Heater, Smoke Alarm, Water Softener (owned)
Parking
- Parking description:Two Car Garage
 IDX information is provided exclusively for consumers’ personal, non-commercial use, that it may not be used for any purpose other than to identify prospective properties consumers may be interested in purchasing, and that the data is deemed reliable but is not guaranteed accurate by LERA MLS (Local Expertise Regional Access). The MLS may, at its discretion, require use of other disclaimers as necessary to protect participants and/or the MLS from liability.
New listings near 9710 Bricewood Oak
- New
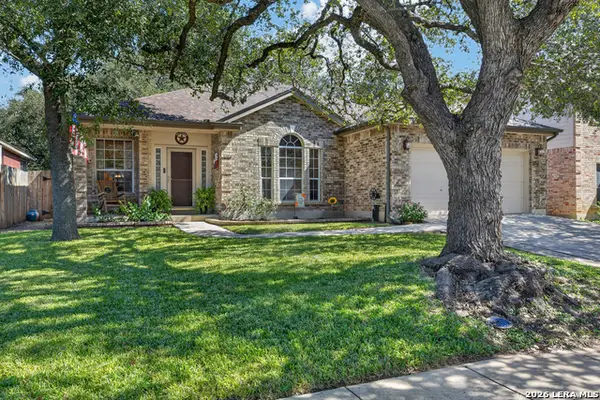 $299,000Active3 beds 2 baths2,000 sq. ft.
2422 Sage Hollow, San Antonio, TX 78251
MLS# 2011068Listed by: M. STAGERS REALTY PARTNERS - New
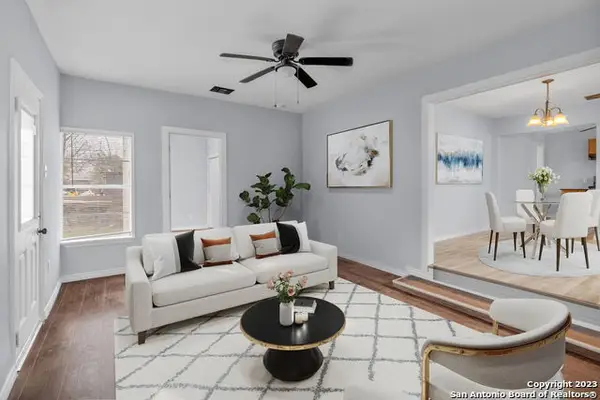 $210,000Active3 beds 2 baths2,040 sq. ft.
815 Patton Blvd, San Antonio, TX 78237
MLS# 2024996Listed by: LPT REALTY, LLC - New
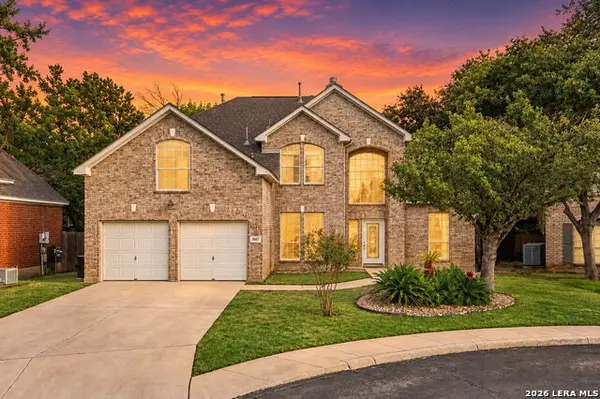 $514,900Active4 beds 3 baths3,156 sq. ft.
5007 Ashton Audrey, San Antonio, TX 78249
MLS# 2024992Listed by: REAL BROKER, LLC - New
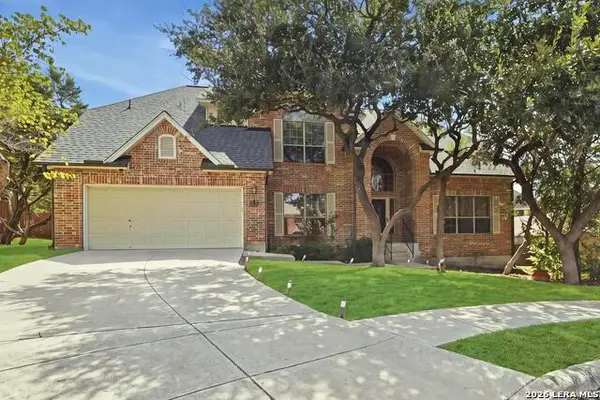 $569,900Active4 beds 4 baths3,125 sq. ft.
8506 Meaghan Mist, Helotes, TX 78023
MLS# 2024988Listed by: YOUREKA REAL ESTATE, LLC - New
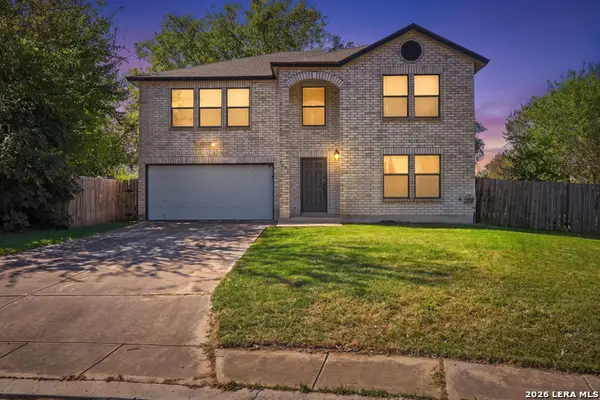 $289,900Active4 beds 3 baths2,399 sq. ft.
3006 Solitaire Hl, San Antonio, TX 78247
MLS# 2024056Listed by: KELLER WILLIAMS HERITAGE - New
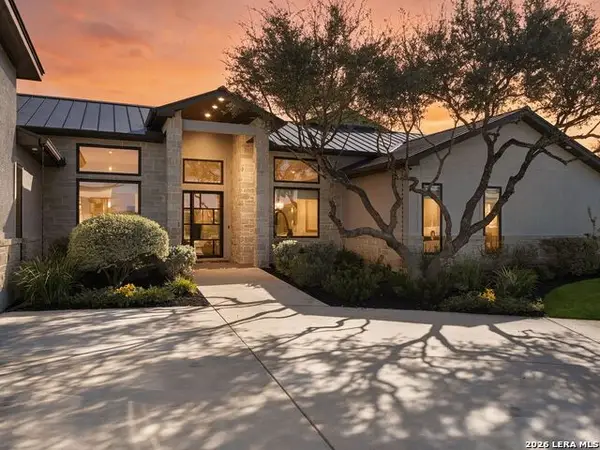 $1,650,000Active4 beds 5 baths5,328 sq. ft.
23214 Tablerock Way, San Antonio, TX 78255
MLS# 2024212Listed by: KUPER SOTHEBY'S INT'L REALTY - New
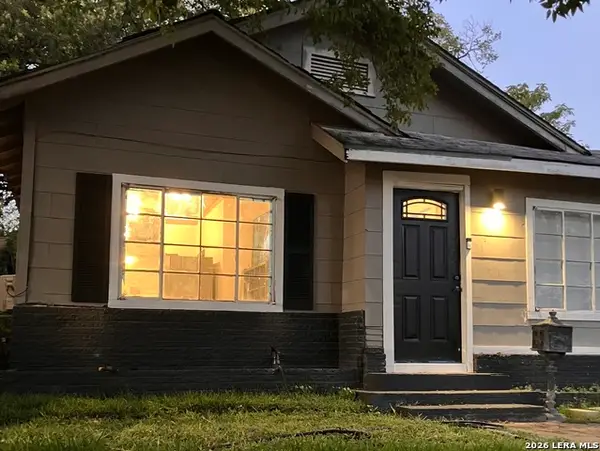 $299,500Active4 beds 2 baths1,167 sq. ft.
345 E Woodlawn Ave, San Antonio, TX 78212
MLS# 2024714Listed by: MARTIN VALDESPINO - New
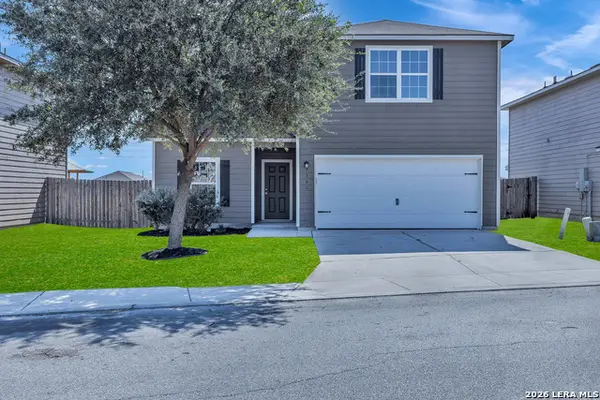 $269,900Active5 beds 3 baths2,541 sq. ft.
7342 Turnbow, San Antonio, TX 78252
MLS# 2024974Listed by: EXP REALTY - New
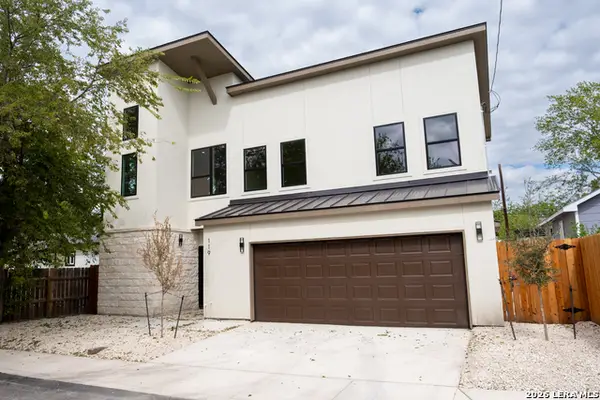 $439,000Active3 beds 4 baths2,444 sq. ft.
119 Fredonia St, San Antonio, TX 78203
MLS# 2024977Listed by: CENTRAL METRO REALTY - New
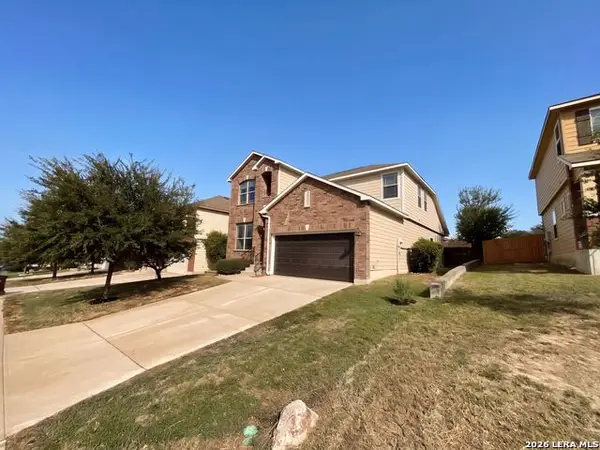 $281,000Active4 beds 3 baths2,526 sq. ft.
1834 Mobeetie Trl, San Antonio, TX 78245
MLS# 2024981Listed by: OPENDOOR BROKERAGE, LLC


Protect your home and budget from life's surprises with an Assurant Home Warranty, backed by a partner that supports you through every step of homeownership. Explore Plans.
© 2026 Better Homes and Gardens Real Estate LLC. An Anywhere Real Estate company. All rights reserved. Better Homes and Gardens® Real Estate is a registered trademark owned by Meredith Operations Corporation, licensed to Better Homes and Gardens Real Estate LLC and used with permission. Better Homes and Gardens Real Estate LLC fully supports the principles of the Fair Housing Act and the Equal Opportunity Act. Listing information is deemed reliable but is not guaranteed accurate.
Each office is independently owned and operated.
Any services or products provided by third parties are not provided by, affiliated with or related to Better Homes and Gardens Real Estate LLC, or its affiliated companies.