
203 Cavayo Trl, Helotes, TX 78023
Local realty services provided by:Better Homes and Gardens Real Estate Winans
203 Cavayo Trl,Helotes, TX 78023
$915,000
- 5 Beds
- 5 Baths
- 4,055 sq. ft.
- Single family
- Active
Listed by: michael schultz
Office: keller williams heritage
MLS#:2010839
Source:LERA
Price summary
- Price:$915,000
- Price per sq. ft.:$225.65
- Monthly HOA dues:$56.67
About this home
Set on a 0.60 acre corner lot shaded by mature oaks, this 4,055 sq ft home sits behind the gates of The Summit at Sonoma Ranch in Helotes. It offers five bedrooms and four and a half baths, a fully remodeled kitchen, and a backyard built for entertaining, all priced below comparable homes in the area. The kitchen was completely redone with new custom cabinetry, a new island, quartz countertops, and a six burner Wolf range, with plenty of prep and gathering space that opens to the main living areas. The dining room was also redesigned, with custom wallpaper, new lighting, and glass sliding barn doors that make it a true showpiece for holidays and dinner parties. Updated lighting continues throughout the home. The primary suite is on the main level and feels like a private retreat. The bath features a separate soaking tub and walk in shower, dual vanities with a seated makeup area, and two separate closets, one outfitted with custom cabinetry for handbag and accessory storage. Also downstairs are a bright, well lit study for working from home and a flexible room currently set up as a private gym. A beautifully appointed laundry room and a dedicated mudroom keep everyday life organized. Upstairs, a spacious game room and a separate media room give everyone space for movie nights, game days, or a quiet place to unwind. Outside, the oversized lot delivers. A covered patio and full outdoor kitchen overlook a wide stretch of green space under mature oak trees, ready for weekend cookouts, morning coffee, and evenings outdoors. The roof is only seven years old. Life in Sonoma Ranch is hard to beat. The community amenity center is within walking distance, with a pool, tennis courts, sand volleyball, basketball, and walking trails, and neighborhood Northside ISD schools are within walking distance too. Kyle Seale Parkway puts you minutes from Loop 1604 and Bandera Road, with easy access to La Cantera, The Rim, USAA, the Medical Center, and UTSA. Gated privacy, over half an acre, a quartz and Wolf chef's kitchen, and a primary suite down, all at a price that stands out against the comps. Schedule your private showing today....
Contact an agent
Home facts
- Year built:2003
- Subdivision & Development:SONOMA RANCH
- Listing ID #:2010839
- Added:46 day(s) ago
- Updated:October 07, 2026 at 01:59 PM
Rooms and interior
- Bedrooms:5
- Total bathrooms:5
- Full bathrooms:4
- Half bathrooms:1
- Flooring:Wood
- Dining Description:Living Room/Dining Room Combo, Separate Dining Room
- Bathrooms Description:Garden Tub, Separate Vanity, Tub/Shower Separate
- Kitchen Description:Custom Cabinets, Dishwasher, Disposal, Eat-In Kitchen, Gas Cooking, Island Kitchen, Self-Cleaning Oven, Solid Counter Tops, Stove/Range, Walk-In Pantry
- Bedroom Description:Ceiling Fan, Full Bath, Master Bedroom Downstairs, Walk-In Closet, Walk-In Closets
- Living area:4,055 sq. ft.
Heating and cooling
- Cooling:Two Central
- Heating:Central, Natural Gas
Structure and exterior
- Roof:Composition
- Year built:2003
- Building area:4,055 sq. ft.
- Lot area:0.6 Acres
- Lot Features:1/2-1 Acre, Corner
- Architectural Style:Traditional, Two Story
- Construction Materials:4 Sides Masonry, Stone/Rock
- Foundation Description:Slab
- Levels:2 Story
Schools
- High school:Call District
- Middle school:Call District
- Elementary school:Call District
Utilities
- Sewer:Sewer System
Finances and disclosures
- Price:$915,000
- Price per sq. ft.:$225.65
- Tax amount:$17,706 (2025)
Features and amenities
- Laundry features:Dryer Connection, Laundry Main Level, Laundry Room, Washer Connection
- Amenities:2+ Water Heater Units, Attic - Partially Finished, Ceiling Fans, High Speed Internet, Smoke Alarm, Study/Library, Utility Room Inside, Water Softener (owned)
Parking
- Parking description:Attached Garage, Oversized, Two Car Garage
 IDX information is provided exclusively for consumers’ personal, non-commercial use, that it may not be used for any purpose other than to identify prospective properties consumers may be interested in purchasing, and that the data is deemed reliable but is not guaranteed accurate by LERA MLS (Local Expertise Regional Access). The MLS may, at its discretion, require use of other disclaimers as necessary to protect participants and/or the MLS from liability.
 New listings near 203 Cavayo Trl
- New
 $539,990Active4 beds 5 baths3,093 sq. ft.
10527 Tiger Shark Avenue, Boerne, TX 78006
MLS# 2021668Listed by: MERITAGE HOMES REALTY - New
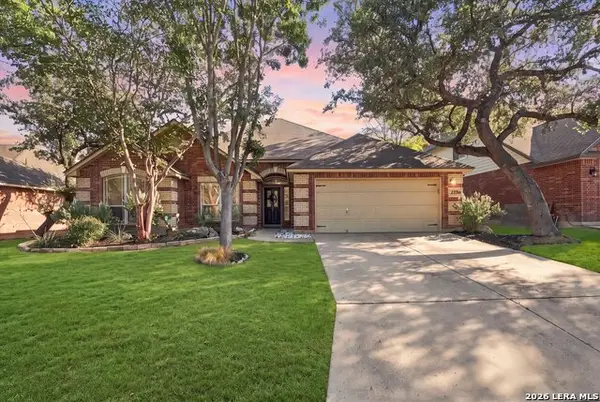 $398,000Active3 beds 2 baths2,096 sq. ft.
9226 Tyler Oaks, Helotes, TX 78023
MLS# 2021522Listed by: DOSLUNAS REALTY - New
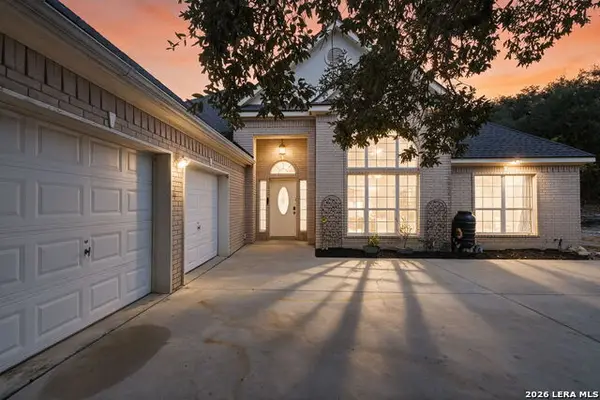 $423,000Active3 beds 2 baths1,874 sq. ft.
2502 Park Road 37, Helotes, TX 78023
MLS# 2021454Listed by: COLDWELL BANKER D'ANN HARPER - New
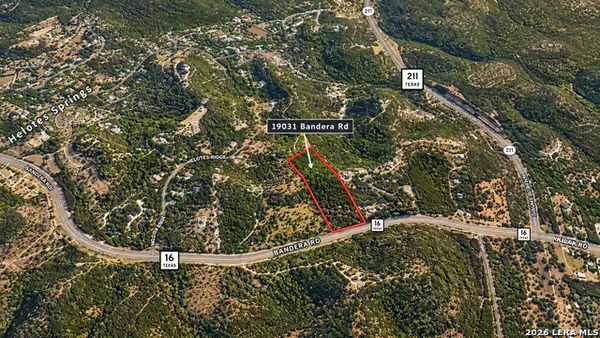 $750,000Active2 beds 1 baths1,122 sq. ft.
19031 Bandera, Helotes, TX 78023
MLS# 2021373Listed by: KELLER WILLIAMS HERITAGE - New
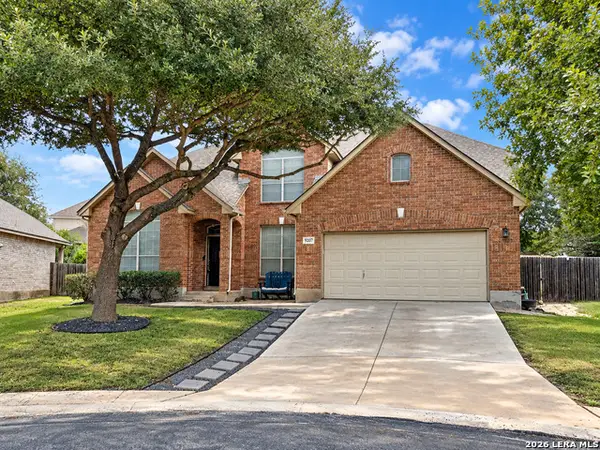 $479,900Active4 beds 4 baths2,926 sq. ft.
9207 Putnam Dr, Helotes, TX 78023
MLS# 2021292Listed by: KELLER WILLIAMS COASTAL BEND - New
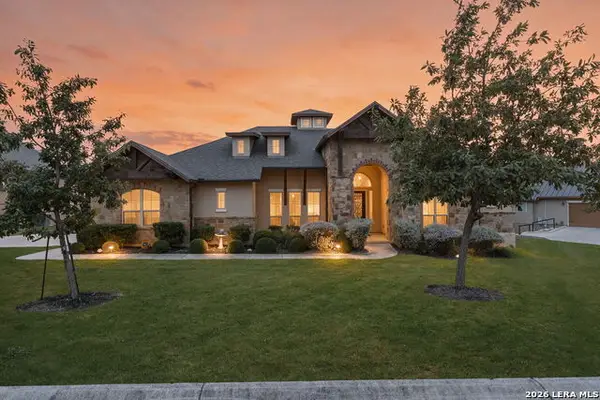 $725,000Active4 beds 4 baths2,994 sq. ft.
18715 Canyon View Pass, Helotes, TX 78023
MLS# 2021057Listed by: KELLER WILLIAMS BOERNE - New
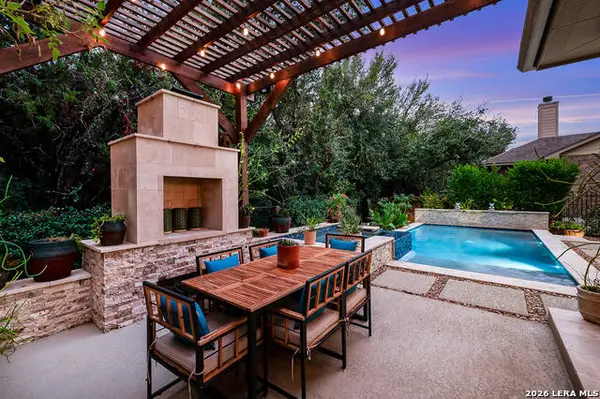 $539,900Active4 beds 3 baths2,504 sq. ft.
10622 Larch Grove Ct, Helotes, TX 78023
MLS# 2020956Listed by: LPT REALTY, LLC - New
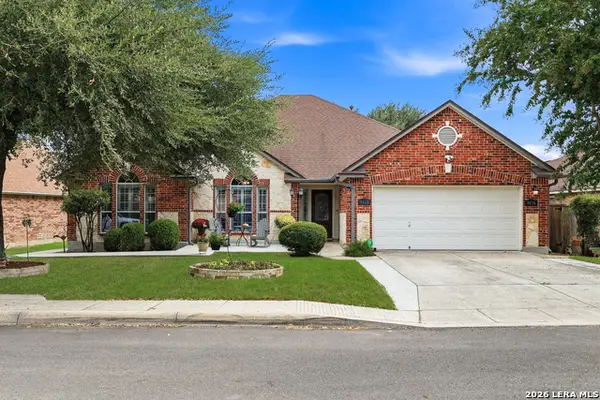 $440,000Active4 beds 2 baths2,444 sq. ft.
9216 Mccafferty Dr, Helotes, TX 78023
MLS# 2020638Listed by: REAL BROKER, LLC - New
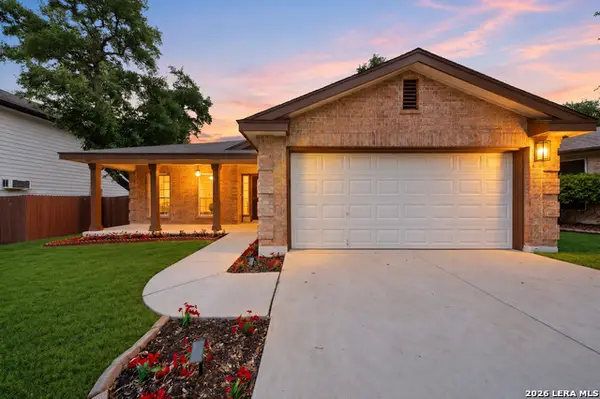 $305,000Active3 beds 2 baths2,136 sq. ft.
11222 Ocate, Helotes, TX 78023
MLS# 2020429Listed by: TEXAS HOME REALTY - New
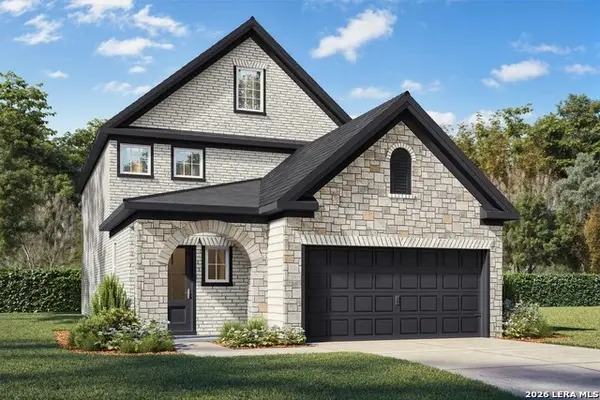 $443,947Active5 beds 4 baths2,542 sq. ft.
11719 Bricewood Tip, San Antonio, TX 78254
MLS# 2020410Listed by: EXP REALTY


Protect your home and budget from life's surprises with an Assurant Home Warranty, backed by a partner that supports you through every step of homeownership. Explore Plans.
© 2026 Better Homes and Gardens Real Estate LLC. An Anywhere Real Estate company. All rights reserved. Better Homes and Gardens® Real Estate is a registered trademark owned by Meredith Operations Corporation, licensed to Better Homes and Gardens Real Estate LLC and used with permission. Better Homes and Gardens Real Estate LLC fully supports the principles of the Fair Housing Act and the Equal Opportunity Act. Listing information is deemed reliable but is not guaranteed accurate.
Each office is independently owned and operated.
Any services or products provided by third parties are not provided by, affiliated with or related to Better Homes and Gardens Real Estate LLC, or its affiliated companies.