
406 Pueblo Pintado, Helotes, TX 78023
Local realty services provided by:Better Homes and Gardens Real Estate Winans
Listed by: alex manitzas
Office: the manitzas group, llc.
MLS#:2018929
Source:LERA
Price summary
- Price:$974,000
- Price per sq. ft.:$227.73
- Monthly HOA dues:$83.67
About this home
Stunning 4 Bd 4 bath 3 car garage Mediterranean-style estate offering luxury living inside and out! You will absolutely fall in love with the soaring double-height ceilings, a custom stone fireplace and dramatic two-story arched picture windows overlooking the pool. You will also enjoy the spacious master suite being on the first floor along with a dedicated office that if needed could also be an additional bedroom. The upper level boasts 3 bedrooms, a custom theater suite with a projection screen, built-in office cabinetry, and a wet bar with a wine/beverage cooler, plus flexible flex/gym space. As you head to the outside you will love the custom pool with an elevated spa, stacked-stone accents, flagstone decking, and an outdoor serving bar under a covered patio. The massive concrete pad with an adjustable basketball hoop provides endless options for sports or outdoor entertaining. Fully fenced yard features mature shade trees, landscape lighting and stone pathways. This is one of the best deals in The Reserve!!...
Contact an agent
Home facts
- Year built:2006
- Subdivision & Development:SONOMA RANCH
- Listing ID #:2018929
- Added:1 day(s) ago
- Updated:September 25, 2026 at 12:33 PM
Rooms and interior
- Bedrooms:4
- Total bathrooms:4
- Full bathrooms:4
- Flooring:Carpeting, Saltillo Tile, Wood
- Dining Description:Breakfast Bar, Separate Dining Room, Two Eating Areas
- Bathrooms Description:Double Vanity, Garden Tub, Tub Has Whirlpool, Tub/Shower Separate
- Kitchen Description:Breakfast Bar, Built-In Oven, Dishwasher, Disposal, Eat-In Kitchen, Gas Cooking, Ice Maker Connection, Island Kitchen, Microwave Oven, Self-Cleaning Oven, Solid Counter Tops, Stove/Range, Walk-In Pantry
- Bedroom Description:Master Bedroom Downstairs, Secondary Bedroom Downstairs
- Living area:4,277 sq. ft.
Heating and cooling
- Cooling:Three+ Central
- Heating:Central, Natural Gas
Structure and exterior
- Roof:Heavy Composition
- Year built:2006
- Building area:4,277 sq. ft.
- Lot area:0.56 Acres
- Lot Features:1/2-1 Acre, Corner, On Greenbelt
- Architectural Style:Two Story
- Construction Materials:4 Sides Masonry, Stone/Rock, Stucco
- Exterior Features:Privacy Fence, Sprinkler System
- Foundation Description:Slab
- Levels:2 Story
Schools
- High school:Louis D Brandeis
- Middle school:Gus Garcia
- Elementary school:Beard
Utilities
- Water:Water System
- Sewer:Sewer System
Finances and disclosures
- Price:$974,000
- Price per sq. ft.:$227.73
- Tax amount:$19,029 (2026)
Features and amenities
- Laundry features:Dryer Connection, Washer Connection
- Amenities:Built-In Oven, Ceiling Fans, Chandelier, Clubhouse, Controlled Access, Gas Water Heater, High Speed Internet, Jogging Trails, Park/Playground, Security System (Owned), Sports Court, Study/Library, Tennis, Utility Room Inside
- Pool features:AdjoiningPool/Spa, In Ground Pool, Pool
Parking
- Parking description:Garage Door Opener, Three Car Garage
 IDX information is provided exclusively for consumers’ personal, non-commercial use, that it may not be used for any purpose other than to identify prospective properties consumers may be interested in purchasing, and that the data is deemed reliable but is not guaranteed accurate by LERA MLS (Local Expertise Regional Access). The MLS may, at its discretion, require use of other disclaimers as necessary to protect participants and/or the MLS from liability.
 New listings near 406 Pueblo Pintado
- New
 $430,000Active4 beds 3 baths3,586 sq. ft.
8711 Sandia Cir, Helotes, TX 78023
MLS# 2018935Listed by: COVENANT PARTNERS USA - New
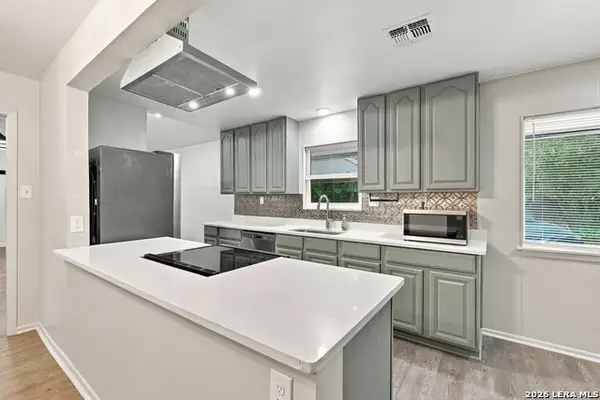 $495,000Active3 beds 2 baths2,221 sq. ft.
10422 Rocking M, Helotes, TX 78023
MLS# 2018891Listed by: LEVI RODGERS REAL ESTATE GROUP - New
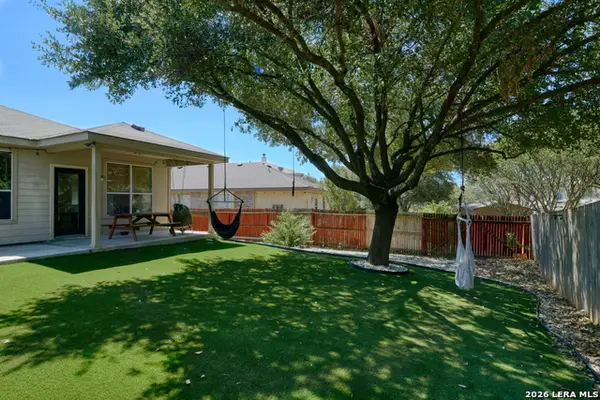 $347,000Active3 beds 2 baths1,668 sq. ft.
13611 Sonora Blf, Helotes, TX 78023
MLS# 2008788Listed by: M. STAGERS REALTY PARTNERS - New
 $335,000Active3 beds 3 baths2,796 sq. ft.
11327 Mentmore, Helotes, TX 78023
MLS# 2018228Listed by: ENGEL & VOLKERS SAN ANTONIO - New
 $450,000Active3 beds 2 baths1,248 sq. ft.
19706 Scenic Loop Rd, Helotes, TX 78023
MLS# 2018073Listed by: KELLER WILLIAMS LEGACY - New
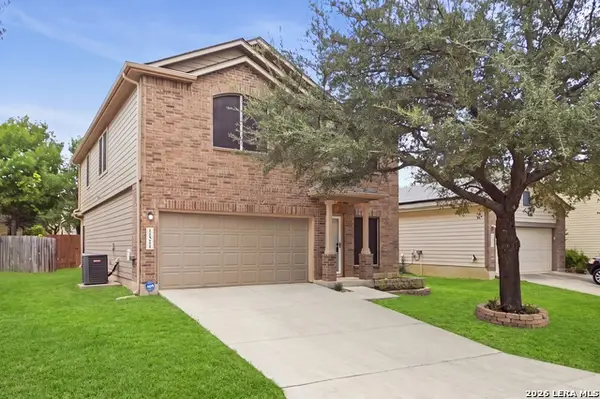 $329,000Active5 beds 4 baths2,494 sq. ft.
11211 Clusius, Helotes, TX 78023
MLS# 2017994Listed by: AMERICAN FRONTIER REALTY GROUP - New
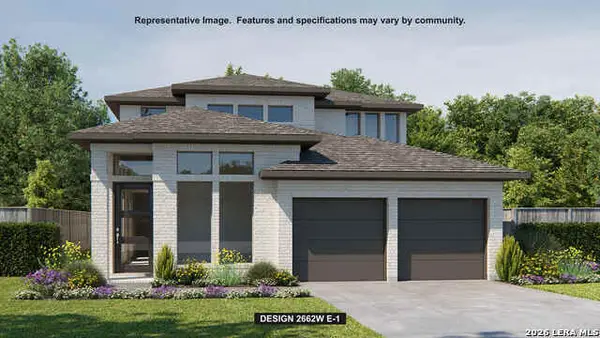 $535,900Active4 beds 4 baths2,662 sq. ft.
10121 Lowery Pl, San Antonio, TX 78254
MLS# 2017880Listed by: PERRY HOMES REALTY, LLC - Open Sat, 12 to 4pmNew
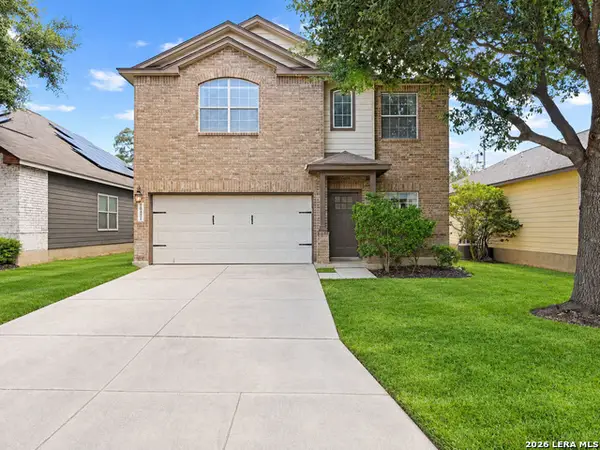 $305,000Active4 beds 3 baths2,494 sq. ft.
10431 Lupine Canyon, Helotes, TX 78023
MLS# 2017451Listed by: RODRIGUEZ REAL ESTATE GROUP - New
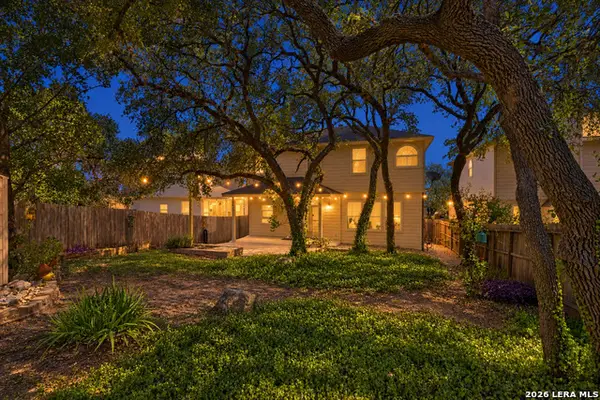 $345,000Active3 beds 3 baths1,889 sq. ft.
8635 Eagle Peak, Helotes, TX 78023
MLS# 2017239Listed by: JB GOODWIN, REALTORS


Protect your home and budget from life's surprises with an Assurant Home Warranty, backed by a partner that supports you through every step of homeownership. Explore Plans.
© 2026 Better Homes and Gardens Real Estate LLC. An Anywhere Real Estate company. All rights reserved. Better Homes and Gardens® Real Estate is a registered trademark owned by Meredith Operations Corporation, licensed to Better Homes and Gardens Real Estate LLC and used with permission. Better Homes and Gardens Real Estate LLC fully supports the principles of the Fair Housing Act and the Equal Opportunity Act. Listing information is deemed reliable but is not guaranteed accurate.
Each office is independently owned and operated.
Any services or products provided by third parties are not provided by, affiliated with or related to Better Homes and Gardens Real Estate LLC, or its affiliated companies.