
35143 Cattle Creek Road, Hempstead, TX 77445
Local realty services provided by:Better Homes and Gardens Real Estate Gary Greene
35143 Cattle Creek Road,Hempstead, TX 77445
$430,000
- 2 Beds
- 1 Baths
- 1,572 sq. ft.
- Single family
- Active
Listed by: jamie romero, christine kahan
Office: cmk realty and associates llc.832-274-8380
MLS#:47579935
Source:HARMLS
Price summary
- Price:$430,000
- Price per sq. ft.:$273.54
About this home
Beautifully updated 2-bedroom, 1-bath home with a newly added 24x12 living room, offering generous living space. Features a large dining room, breakfast room & a remodeled kitchen completed 11/2025 w/new cabinets. Oversized utility room , a 12x10 room has been added & includes full plumbing—ready to finish out as a 2nd bathroom. Primary bath - new shower w/a sitting bench. The 2nd bedroom recently upgraded. Enjoy outdoor living on the wrap-around porch. Property includes a 40x50 ft concrete pad, 4 ft deep with piers—ideal for a future barn or barndominium. A 40 ft x 12 ft storage building remains. A metal/brick shed with a metal roof is currently used for storage - would make an excellent office/workshop. Two RVs (each 1 bedroom/1 bath) convey with the sale.Recent upgrades:new A/C, new furnace, new stove, new metal roof, new electrical, new plumbing, & new kitchen cabinetry. No HOA,septic serviced 1.5 years ago,fully fenced w/3 gates/3 entrances, water well, septic & propane gas.
Contact an agent
Home facts
- Year built:1945
- Subdivision & Development:Justo Liendo Tr 399-1
- Listing ID #:47579935
- Updated:September 26, 2026 at 04:13 AM
Rooms and interior
- Bedrooms:2
- Total bathrooms:1
- Full bathrooms:1
- Rooms Total:10
- Bathrooms Description:Separate Shower
- Kitchen Description:Breakfast Bar, Dishwasher, Disposal, Electric Oven, Gas Range, Microwave
- Living area:1,572 sq. ft.
Heating and cooling
- Cooling:Central Air, Electric
- Heating:Central, Electric
- Central air:Yes
Structure and exterior
- Year built:1945
- Building area:1,572 sq. ft.
- Lot area:2.2 Acres
- Lot Features:Cleared, Corner Lot
- Architectural Style:Traditional
- Construction Materials:Brick, Cement Siding, Stone
- Exterior Features:Fully Fenced, Porch
- Foundation Description:Pillar Post Pier
- Levels:1 Story
Schools
- High school:WALLER HIGH SCHOOL
- Middle school:WALLER JUNIOR HIGH SCHOOL
- Elementary school:H T JONES ELEMENTARY SCHOOL
Utilities
- Water:Well
- Sewer:Septic Tank
Finances and disclosures
- Price:$430,000
- Price per sq. ft.:$273.54
- Tax amount:$4,206 (2025)
Features and amenities
- Appliances:Dishwasher, Disposal, Electric Oven, Gas Range, Microwave
New listings near 35143 Cattle Creek Road
- New
 $598,000Active4 beds 3 baths2,499 sq. ft.
230 Lawrence Marshall Drive, Hempstead, TX 77445
MLS# 18711283Listed by: WENDY CLINE PROPERTIES GROUP - New
 $615,240Active13.67 Acres
38021 Wiggins Road, Hempstead, TX 77445
MLS# 26011681Listed by: WENDY CLINE PROPERTIES GROUP - New
 $1,990,000Active3 beds 3 baths2,967 sq. ft.
29101 Fm 1736 Road, Hempstead, TX 77445
MLS# 80059606Listed by: MY CASTLE REALTY - New
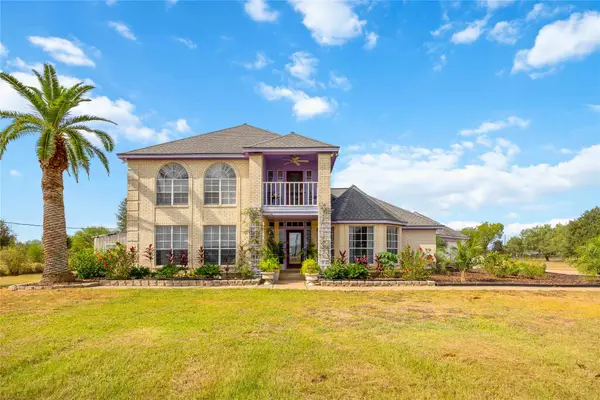 $675,000Active4 beds 3 baths3,708 sq. ft.
12075 Fm 359 Road #1, Hempstead, TX 77445
MLS# 32893207Listed by: EXP REALTY LLC - New
 Listed by BHGRE$210,000Active2 beds 2 baths1,056 sq. ft.
24719 Roscommon, Hempstead, TX 77445
MLS# 57928716Listed by: BETTER HOMES AND GARDENS REAL ESTATE GARY GREENE - CYPRESS - New
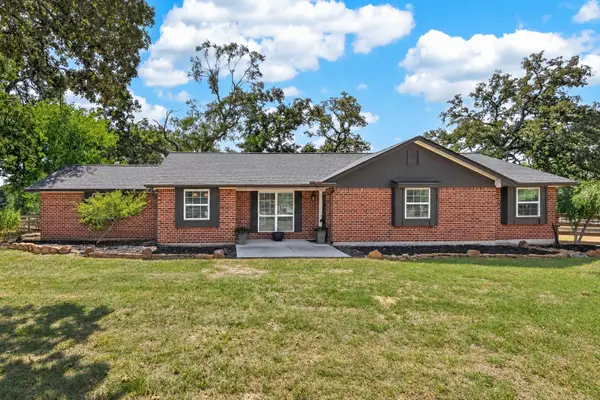 $399,000Active3 beds 2 baths1,953 sq. ft.
8 Riverwood Lane, Hempstead, TX 77445
MLS# 94961446Listed by: JONES TEAM REALTY - Open Sun, 11am to 1pmNew
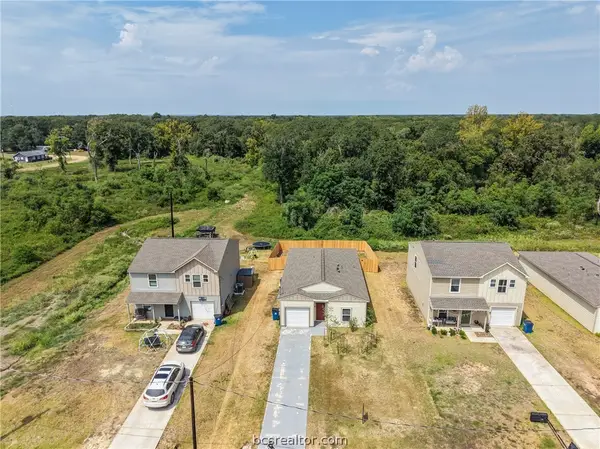 $215,000Active4 beds 2 baths1,220 sq. ft.
2537 18th Street, Hempstead, TX 77445
MLS# 26011645Listed by: WENDY CLINE PROPERTIES GROUP - New
 $230,000Active2 beds 2 baths1,326 sq. ft.
810 Main Street, Hempstead, TX 77445
MLS# 26011650Listed by: WENDY CLINE PROPERTIES GROUP - New
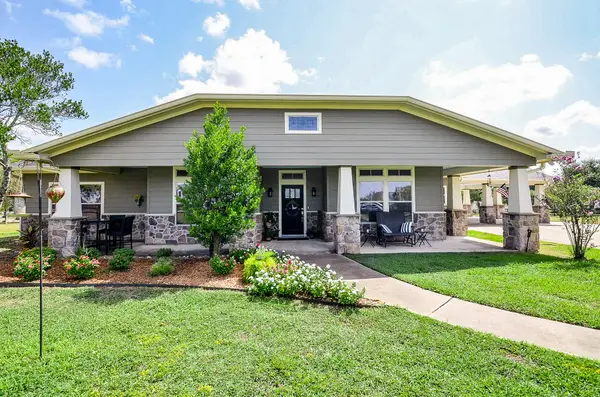 Listed by BHGRE$790,000Active3 beds 3 baths2,788 sq. ft.
27644 Spring Hill Road, Hempstead, TX 77445
MLS# 55747592Listed by: BETTER HOMES AND GARDENS REAL ESTATE GARY GREENE - CYPRESS


Protect your home and budget from life's surprises with an Assurant Home Warranty, backed by a partner that supports you through every step of homeownership. Explore Plans.
© 2026 Better Homes and Gardens Real Estate LLC. An Anywhere Real Estate company. All rights reserved. Better Homes and Gardens® Real Estate is a registered trademark owned by Meredith Operations Corporation, licensed to Better Homes and Gardens Real Estate LLC and used with permission. Better Homes and Gardens Real Estate LLC fully supports the principles of the Fair Housing Act and the Equal Opportunity Act. Listing information is deemed reliable but is not guaranteed accurate.
Each office is independently owned and operated.
Any services or products provided by third parties are not provided by, affiliated with or related to Better Homes and Gardens Real Estate LLC, or its affiliated companies.