
1012 Steamboat Drive, Hewitt, TX 76643
Local realty services provided by:Better Homes and Gardens Real Estate Winans
Listed by: brooke smith
Office: the agency waco
MLS#:21278827
Source:GDAR
Price summary
- Price:$539,900
- Price per sq. ft.:$226.75
About this home
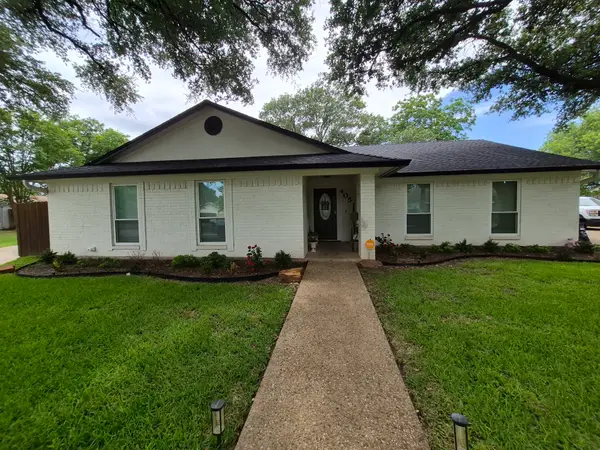
Welcome to 1012 Steamboat Dr in Hewitt, TX, located in Midway ISD! Situated on a spacious corner lot, this beautiful 4 bedroom, 2 full bath, 1 half bath home offers the perfect blend of comfort, functionality, and outdoor enjoyment. Step inside to a warm and welcoming kitchen and living space featuring a cozy wood-burning fireplace and an open-concept layout where the living room, dining area, and kitchen seamlessly flow together, perfect for entertaining guests or gathering with family. The isolated primary suite is tucked away at the back of the home, offering a spacious and relaxing retreat. You’ll love the abundance of storage closets throughout the home, ideal for seasonal decor, extra blankets, and all of life’s extras. Just in time for summer, step outside to your covered patio overlooking a spectacular resort style pool complete with beautiful water features that make every day feel like a vacation. With the added benefit of a large corner lot, there’s still plenty of yard space for kids to play, pets to run, or outdoor activities to enjoy. This home truly has it all! Space, charm, storage, and an incredible backyard oasis!...
Contact an agent
Home facts
- Year built:2016
- Listing ID #:21278827
- Added:47 day(s) ago
- Updated:July 09, 2026 at 08:05 AM
Rooms and interior
- Bedrooms:4
- Total bathrooms:3
- Full bathrooms:2
- Half bathrooms:1
- Kitchen Description:Dishwasher, Electric Cooktop, Electric Oven
- Living area:2,381 sq. ft.
Structure and exterior
- Roof:Composition
- Year built:2016
- Building area:2,381 sq. ft.
- Lot area:0.36 Acres
- Foundation Description:Slab
- Levels:1 Story
Schools
- High school:Midway
- Middle school:Midway
- Elementary school:Spring Valley
Finances and disclosures
- Price:$539,900
- Price per sq. ft.:$226.75
Features and amenities
- Appliances:Dishwasher, Electric Cooktop, Electric Oven
- Amenities:Fire Sprinkler System
Parking
- Garage:Yes
- Garage spaces:2
 Information provided, in part, by North Texas Real Estate Information Systems, Inc. Last Updated July 9, 2026 Listings with the NTREIS logo are listed by brokerages other than Better Homes and Gardens Real Estate Winans.
New listings near 1012 Steamboat Drive
- New
 $279,000Active3 beds 2 baths1,307 sq. ft.
703 Aspen Incline Drive, Hewitt, TX 76643
MLS# 21325757Listed by: BENTLEY FINE PROPERTIES - Open Sat, 10am to 12pmNew
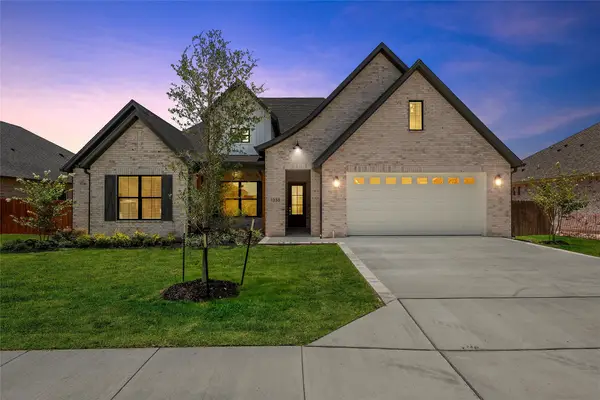 $629,000Active4 beds 3 baths2,645 sq. ft.
1333 Tahonta Drive, Hewitt, TX 76643
MLS# 21320189Listed by: WHITE LABEL REALTY - New
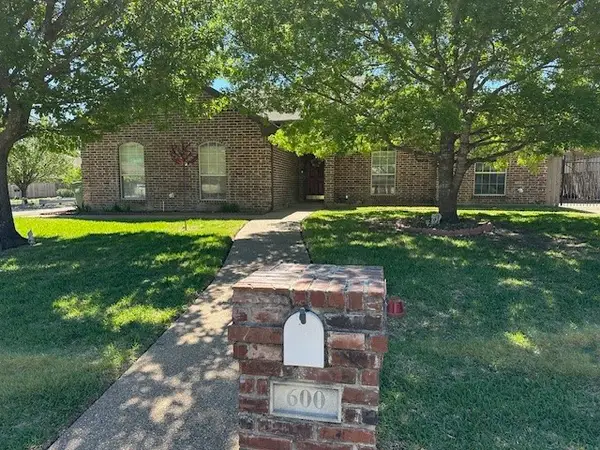 $315,000Active3 beds 2 baths1,828 sq. ft.
600 Durango Circle, Hewitt, TX 76643
MLS# 21230376Listed by: TEXAS PREMIER REALTY - New
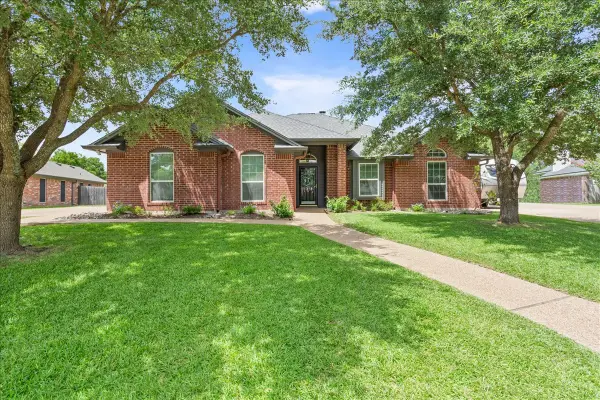 $387,500Active4 beds 2 baths1,957 sq. ft.
1017 Cheyenne Trail, Hewitt, TX 76643
MLS# 21282987Listed by: AG REAL ESTATE & ASSOCIATES - New
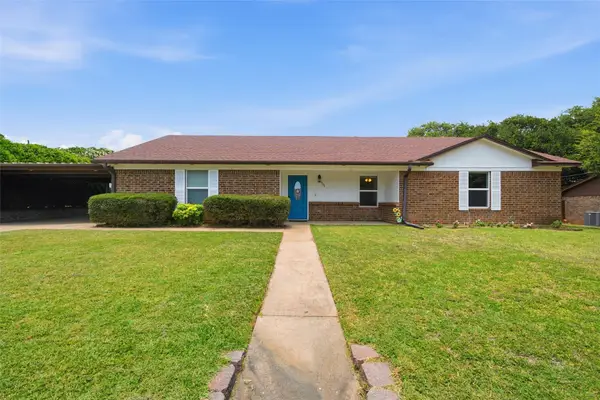 $310,000Active3 beds 2 baths1,508 sq. ft.
308 Oakwood Lane, Hewitt, TX 76643
MLS# 21319170Listed by: EG REALTY - New
 $314,000Active3 beds 2 baths1,552 sq. ft.
1005 Cheyenne Trail, Hewitt, TX 76643
MLS# 21315459Listed by: CENTURY 21 JUDGE FITE COMPANY - New
 $395,000Active4 beds 2 baths2,249 sq. ft.
405 W Lindenwood Lane, Hewitt, TX 76643
MLS# 21317741Listed by: KELLER WILLIAMS REALTY, WACO - New
 $325,000Active3 beds 2 baths1,891 sq. ft.
628 Willow Creek Drive, Hewitt, TX 76643
MLS# 21316212Listed by: REGENCY PARK PROPERTIES LLC - New
 $289,900Active3 beds 2 baths1,520 sq. ft.
316 E Chapman Road, Hewitt, TX 76643
MLS# 21315553Listed by: GRACELAND REAL ESTATE  $295,000Active3 beds 2 baths1,578 sq. ft.
224 Crockett, Hewitt, TX 76643
MLS# 21313500Listed by: CENTURY 21 JUDGE FITE COMPANY


Protect your home and budget from life's surprises with an Assurant Home Warranty, backed by a partner that supports you through every step of homeownership. Explore Plans.
© 2026 Better Homes and Gardens Real Estate LLC. An Anywhere Real Estate company. All rights reserved. Better Homes and Gardens® Real Estate is a registered trademark owned by Meredith Operations Corporation, licensed to Better Homes and Gardens Real Estate LLC and used with permission. Better Homes and Gardens Real Estate LLC fully supports the principles of the Fair Housing Act and the Equal Opportunity Act. Listing information is deemed reliable but is not guaranteed accurate.
Each office is independently owned and operated.
Any services or products provided by third parties are not provided by, affiliated with or related to Better Homes and Gardens Real Estate LLC, or its affiliated companies.