
1017 Cheyenne Trail, Hewitt, TX 76643
Local realty services provided by:Better Homes and Gardens Real Estate Senter, REALTORS(R)
1017 Cheyenne Trail,Hewitt, TX 76643
$382,000Last list price
- 4 Beds
- 2 Baths
- - sq. ft.
- Single family
- Sold
Listed by: denise anderson
Office: ag real estate & associates
MLS#:21282987
Source:GDAR
Sorry, we are unable to map this address
Price summary
- Price:$382,000
About this home
Darling, well kept 4BD, 2BA in prime location! Quiet street with mature trees in Midway ISD. Newer Roof, windows, HVAC, water heater, dishwasher and wooden privacy fence replaced. Isolated primary suite with vaulted ceiling, ensuite bathroom with two walk in closets, double vanity and jetted tub. Additional bedrooms all have spacious walk in closets. Bright kitchen open to family room has stainless appliances, center island, granite countertops, water filtration system and designated pantry. Fireplace and HVAC serviced annually as well as year round pest control contract in place. Freshly painted and awaiting your personal touches. Seller is Agent and Owner.
Contact an agent
Home facts
- Year built:2000
- Subdivision & Development:Indian Creek Estates
- Listing ID #:21282987
- Added:51 day(s) ago
- Updated:August 23, 2026 at 06:06 AM
Rooms and interior
- Bedrooms:4
- Total bathrooms:2
- Full bathrooms:2
- Flooring:Ceramic Tile, Hardwood, Laminate
- Kitchen Description:Dishwasher, Disposal, Electric Oven, Electric Range, Microwave, Refrigerator
Heating and cooling
- Cooling:Ceiling Fans, Central Air, Electric
- Heating:Central, Electric, Fireplaces
- Central air:Yes
Structure and exterior
- Roof:Composition
- Year built:2000
- Lot Features:Few Trees, Interior Lot, Landscaped, Lawn, Level, Sprinkler System, Subdivision
- Construction Materials:Brick
- Foundation Description:Slab
- Levels:1 Story
Schools
- High school:Midway
- Middle school:Midway
- Elementary school:Castleman Creek
Finances and disclosures
- Price:$382,000
- Tax amount:$4,779
Features and amenities
- Appliances:Dishwasher, Disposal, Electric Oven, Electric Range, Electric Water Heater, Microwave, Refrigerator
- Amenities:Bay Windows, Smoke Detectors, Window Coverings
Parking
- Garage:Yes
- Garage spaces:2
 Information provided, in part, by North Texas Real Estate Information Systems, Inc. Last Updated August 23, 2026 Listings with the NTREIS logo are listed by brokerages other than Better Homes and Gardens Real Estate Senter, REALTORS(R).
New listings near 1017 Cheyenne Trail
- New
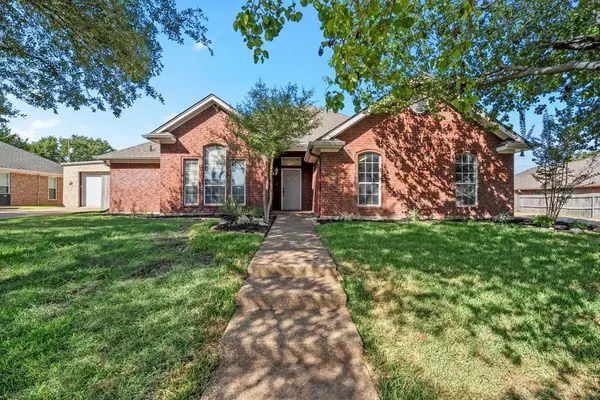 $310,000Active3 beds 2 baths1,679 sq. ft.
325 Fannin Drive, Hewitt, TX 76643
MLS# 21366684Listed by: COLDWELL BANKER APEX, REALTORS - New
 $295,000Active3 beds 2 baths1,675 sq. ft.
241 Crockett Lane, Hewitt, TX 76643
MLS# 21365502Listed by: CENTURY 21 JUDGE FITE COMPANY - New
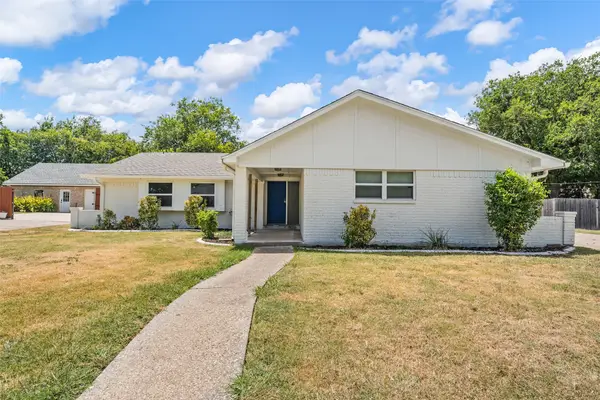 $259,000Active3 beds 2 baths1,658 sq. ft.
229 Crockett Lane, Hewitt, TX 76643
MLS# 21366179Listed by: CENTURY 21 JUDGE FITE COMPANY - New
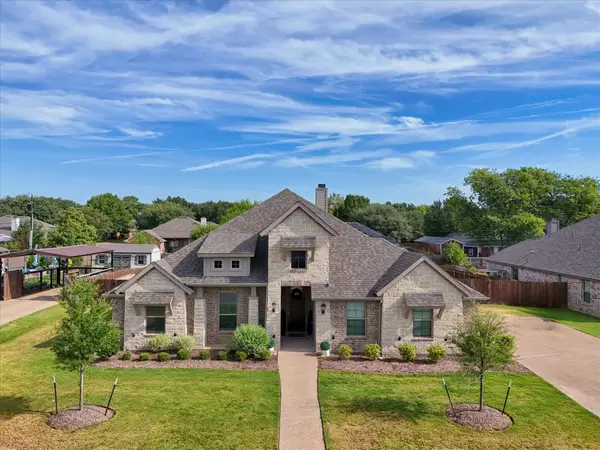 $529,900Active4 beds 2 baths2,271 sq. ft.
1317 Ridgeview Drive, Hewitt, TX 76643
MLS# 21364699Listed by: BRAMLETT PARTNERS - New
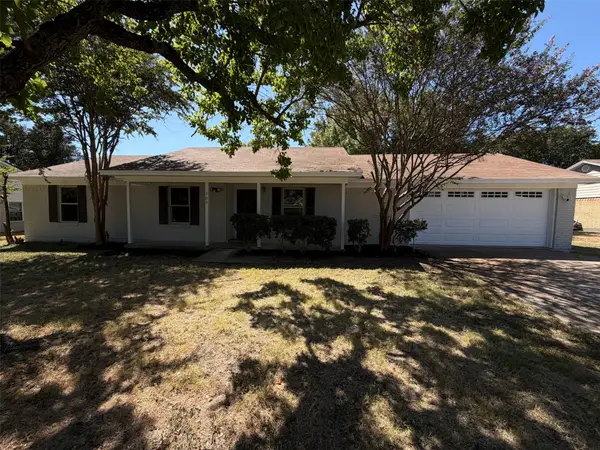 $255,000Active3 beds 2 baths1,556 sq. ft.
309 Applewood Lane, Hewitt, TX 76643
MLS# 21365613Listed by: OPENDOOR BROKERAGE, LLC - New
 $499,000Active4 beds 2 baths2,200 sq. ft.
1345 Tahonta Drive, Hewitt, TX 76643
MLS# 21361717Listed by: BRIDGE REALTY - New
 $239,000Active3 beds 2 baths1,212 sq. ft.
412 Dixon Street, Hewitt, TX 76643
MLS# 21360882Listed by: BRIDGE REALTY - New
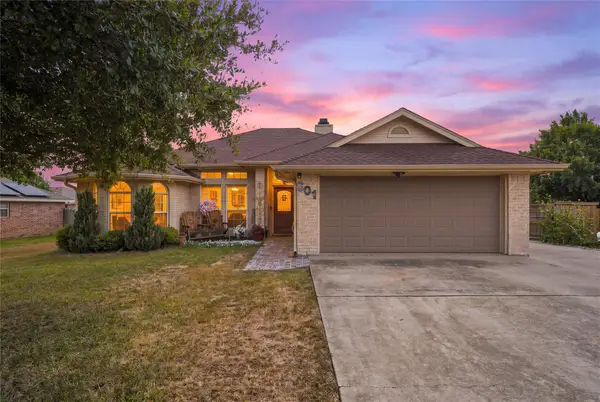 $315,000Active3 beds 2 baths1,533 sq. ft.
601 Sapphire Boulevard, Hewitt, TX 76643
MLS# 21358775Listed by: CAMILLE JOHNSON - New
 $315,000Active3 beds 2 baths2,148 sq. ft.
129 Texas Avenue, Hewitt, TX 76643
MLS# 21354362Listed by: KELLER WILLIAMS REALTY, WACO - Open Sun, 12 to 2pmNew
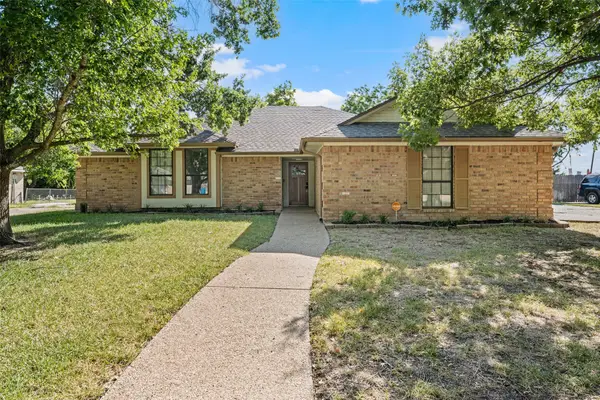 $314,000Active3 beds 2 baths1,774 sq. ft.
209 Bonham Drive, Hewitt, TX 76643
MLS# 21357619Listed by: CENTURY 21 JUDGE FITE COMPANY


Protect your home and budget from life's surprises with an Assurant Home Warranty, backed by a partner that supports you through every step of homeownership. Explore Plans.
© 2026 Better Homes and Gardens Real Estate LLC. An Anywhere Real Estate company. All rights reserved. Better Homes and Gardens® Real Estate is a registered trademark owned by Meredith Operations Corporation, licensed to Better Homes and Gardens Real Estate LLC and used with permission. Better Homes and Gardens Real Estate LLC fully supports the principles of the Fair Housing Act and the Equal Opportunity Act. Listing information is deemed reliable but is not guaranteed accurate.
Each office is independently owned and operated.
Any services or products provided by third parties are not provided by, affiliated with or related to Better Homes and Gardens Real Estate LLC, or its affiliated companies.