
1404 Red Rock Road, Hewitt, TX 76643
Local realty services provided by:Better Homes and Gardens Real Estate Winans
Listed by: monique flores
Office: compass re texas, llc.
MLS#:590204
Source:TX_FRAR
Price summary
- Price:$489,234
- Price per sq. ft.:$201.33
- Monthly HOA dues:$20
About this home
The Maui plan, at 2,430 sq ft, is a masterpiece of luxurious living. This 4BR/3BA home is designed for those who appreciate both elegance and functionality. The large 3-car garage provides ample space for vehicles and storage. The living area, complete with a breathtaking stone fireplace, is perfect for entertaining guests or relaxing with family. The gourmet kitchen, featuring premium appliances and a stylish island, is a chef’s delight. The owner’s suite is a private oasis, featuring a spa-like bath and an expansive walk-in closet. With beautiful outdoor spaces and refined interior details, the Maui offers a truly extraordinary living experience.
Contact an agent
Home facts
- Year built:2025
- Listing ID #:590204
- Added:263 day(s) ago
- Updated:May 27, 2026 at 07:26 AM
Rooms and interior
- Bedrooms:4
- Total bathrooms:3
- Full bathrooms:3
- Flooring:Carpet, Ceramic Tile
- Dining Description:Breakfast Area, Breakfast Bar, Multiple Dining Areas, Separate Formal Dining Room
- Bathrooms Description:Garden Tub/Roman Tub, Separate Shower, Vanity
- Kitchen Description:Electric Cooktop, Granite Counters, Kitchen Island, Kitchen/Family Room Combo, Microwave, Pantry, Range, Range Hood, Walk-in Pantry
- Living area:2,430 sq. ft.
Heating and cooling
- Cooling:Ceiling Fans, Central Air
- Heating:Central, Electric, Fireplaces
- Central air:Yes
Structure and exterior
- Roof:Composition, Shingle
- Year built:2025
- Building area:2,430 sq. ft.
- Lot area:0.25 Acres
- Construction Materials:Foam Insulation, Masonry
- Exterior Features:Covered, Porch, Private Yard, Security Lighting
- Foundation Description:Slab
- Levels:1 Story
Schools
- High school:Lorena High School
- Middle school:Lorena Middle School
- Elementary school:Lorena Elementary School
Utilities
- Water:Public
- Sewer:Public Sewer
Finances and disclosures
- Price:$489,234
- Price per sq. ft.:$201.33
Features and amenities
- Appliances:Electric Cooktop, Microwave, Range, Range Hood, Water Heater
- Laundry features:Laundry Room
- Amenities:Attic, Crown Molding, Entrance Foyer, Permanent Attic Stairs, Pull-Down Attic Stairs, Security Lights, Walk-in Closets
Parking
- Parking description:3 Car Garage, Attached, Garage
- Garage:Yes
- Garage spaces:3
New listings near 1404 Red Rock Road
- New
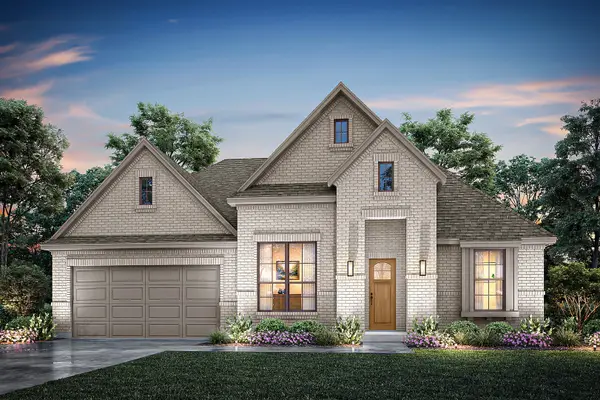 $549,990Active4 beds 3 baths2,280 sq. ft.
1321 Speck Lane, Hewitt, TX 76643
MLS# 21282000Listed by: HOMESUSA.COM - New
 $280,000Active3 beds 2 baths1,724 sq. ft.
308 Texas Avenue, Hewitt, TX 76643
MLS# 21281827Listed by: EG REALTY - New
 $450,000Active4 beds 3 baths2,568 sq. ft.
1226 Oakmanor Circle, Hewitt, TX 76643
MLS# 21280977Listed by: OPENDOOR BROKERAGE, LLC - New
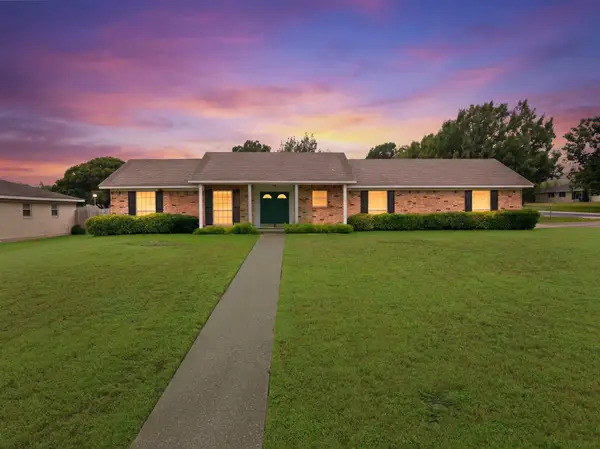 $259,900Active3 beds 2 baths1,463 sq. ft.
401 Briarfield Street, Hewitt, TX 76643
MLS# 21279992Listed by: HOUSE OF HOMES - New
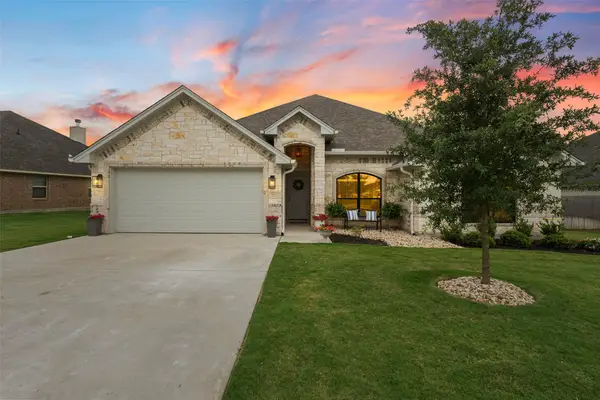 $424,900Active4 beds 3 baths2,128 sq. ft.
828 Agile Street, Hewitt, TX 76643
MLS# 21279938Listed by: CENTURY 21 JUDGE FITE COMPANY - New
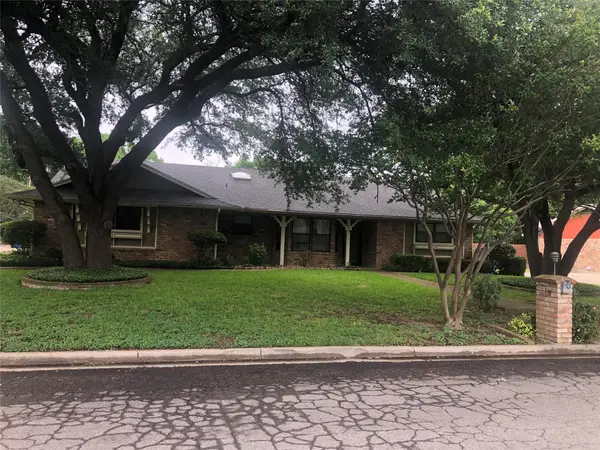 $323,000Active3 beds 2 baths1,676 sq. ft.
219 Opal, Hewitt, TX 76643
MLS# 21275557Listed by: EXP REALTY, LLC WACO - New
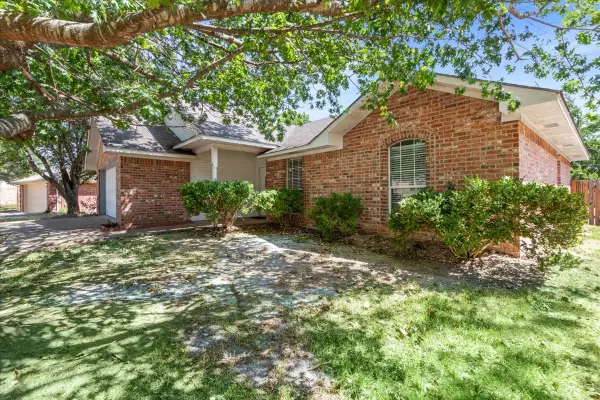 $258,500Active3 beds 2 baths1,349 sq. ft.
706 Rolling Hills Drive, Hewitt, TX 76643
MLS# 21279507Listed by: HOMESMART - New
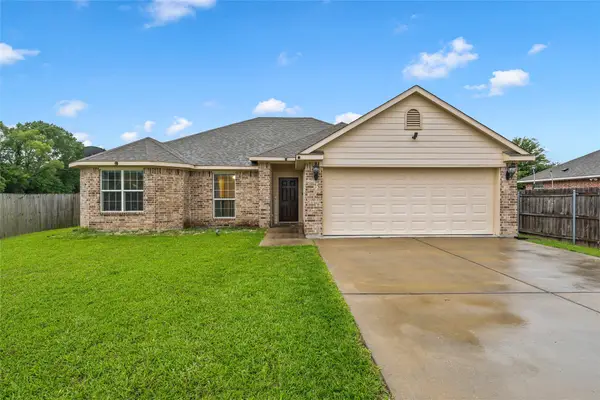 $285,000Active3 beds 2 baths1,479 sq. ft.
109 Ruby Circle, Hewitt, TX 76643
MLS# 21278260Listed by: COLDWELL BANKER APEX, REALTORS - Open Sun, 1 to 3pmNew
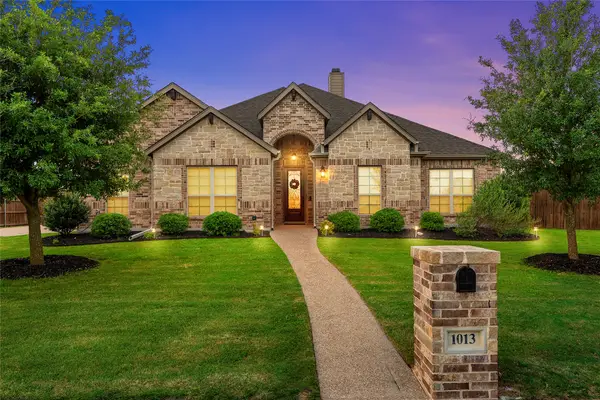 $545,000Active4 beds 3 baths2,392 sq. ft.
1013 Steamboat Drive, Hewitt, TX 76643
MLS# 21277570Listed by: AGENTS OF TEXAS, LLC - Open Sun, 1 to 3pmNew
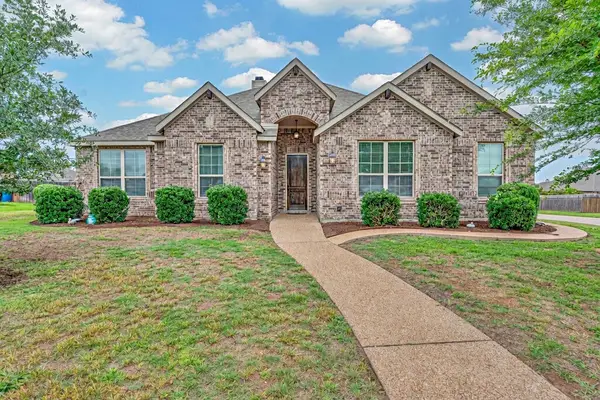 $549,900Active4 beds 3 baths2,381 sq. ft.
1012 Steamboat Drive, Hewitt, TX 76643
MLS# 21278827Listed by: THE AGENCY WACO


Protect your home and budget from life's surprises with an Assurant Home Warranty, backed by a partner that supports you through every step of homeownership. Explore Plans.
© 2026 Better Homes and Gardens Real Estate LLC. An Anywhere Real Estate company. All rights reserved. Better Homes and Gardens® Real Estate is a registered trademark owned by Meredith Operations Corporation, licensed to Better Homes and Gardens Real Estate LLC and used with permission. Better Homes and Gardens Real Estate LLC fully supports the principles of the Fair Housing Act and the Equal Opportunity Act. Listing information is deemed reliable but is not guaranteed accurate.
Each office is independently owned and operated.
Any services or products provided by third parties are not provided by, affiliated with or related to Better Homes and Gardens Real Estate LLC, or its affiliated companies.