
608 Pebble Creek Drive, Hewitt, TX 76643
Local realty services provided by:Better Homes and Gardens Real Estate Rhodes Realty
Listed by: brittanie johnson
Office: white label realty
MLS#:21336678
Source:GDAR
Price summary
- Price:$339,900
- Price per sq. ft.:$171.32
About this home
A fresh perspective on space, flexibility, and value in Hewitt. This well-maintained 4-bedroom, 3-bath home offers 1,984 square feet of thoughtfully designed living space on approximately 0.34 acres in an established neighborhood within Midway ISD. Inside, the layout offers flexibility for both everyday living and entertaining, with two distinct dining areas, a spacious living room with fireplace, and an abundance of storage throughout. The primary suite provides a comfortable retreat with a soaking tub, separate shower, and two walk-in closets. Three additional bedrooms and two full baths provide room for family, guests, a home office, or other flexible needs.
Outside, the generously sized, fully fenced backyard offers room to enjoy the outdoors, while the covered patio creates an inviting space for relaxing or entertaining. A storage shed, automatic sprinkler system, and additional exterior space add to the home's functionality. Additional features include wiring for fiber internet and a security camera system, offering a strong foundation for today's connected lifestyle.
For buyers exploring financing options, the existing FHA loan may provide an opportunity for assumption at an interest rate near 5%, subject to loan terms, buyer qualification, and lender or servicer approval.
Conveniently located in Hewitt with easy access to I-35, this home combines established-neighborhood appeal, flexible living space, and a larger lot with the opportunity to make it your own. Schedule your private showing and take a fresh look at what 608 Pebble Creek Drive has to offer....
Contact an agent
Home facts
- Year built:2004
- Subdivision & Development:Willow Creek
- Listing ID #:21336678
- Added:56 day(s) ago
- Updated:September 18, 2026 at 12:16 PM
Rooms and interior
- Bedrooms:4
- Total bathrooms:3
- Full bathrooms:3
- Flooring:Carpet, Tile, Vinyl
- Kitchen Description:Dishwasher, Disposal, Electric Cooktop, Electric Oven, Microwave
- Living area:1,984 sq. ft.
Heating and cooling
- Cooling:Central Air
- Heating:Electric
- Central air:Yes
Structure and exterior
- Roof:Composition
- Year built:2004
- Building area:1,984 sq. ft.
- Lot area:0.34 Acres
- Construction Materials:Brick, Concrete
- Foundation Description:Slab
- Levels:1 Story
Schools
- High school:Midway
- Middle school:Midway
- Elementary school:Spring Valley
Finances and disclosures
- Price:$339,900
- Price per sq. ft.:$171.32
- Tax amount:$6,340
Features and amenities
- Appliances:Dishwasher, Disposal, Electric Cooktop, Electric Oven, Microwave
- Amenities:Prewired, Security System, Smoke Detectors
Parking
- Garage:Yes
- Garage spaces:2
 Information provided, in part, by North Texas Real Estate Information Systems, Inc. Last Updated September 18, 2026 Listings with the NTREIS logo are listed by brokerages other than Better Homes and Gardens Real Estate Rhodes Realty.
New listings near 608 Pebble Creek Drive
- New
 $284,999Active3 beds 2 baths1,883 sq. ft.
110 Kingsbury Way, Hewitt, TX 76643
MLS# 21388638Listed by: AGENTS OF TEXAS, LLC - New
 $414,000Active4 beds 3 baths2,308 sq. ft.
1223 Oakmanor Circle, Hewitt, TX 76643
MLS# 21383220Listed by: CAMILLE JOHNSON - Open Sat, 2 to 4pmNew
 $475,000Active4 beds 2 baths2,176 sq. ft.
237 Big Creek Loop, Hewitt, TX 76643
MLS# 21385197Listed by: BENTWOOD REALTY - New
 $519,900Active4 beds 3 baths2,438 sq. ft.
1336 Tahonta Drive, Hewitt, TX 76643
MLS# 21383698Listed by: CAMILLE JOHNSON - New
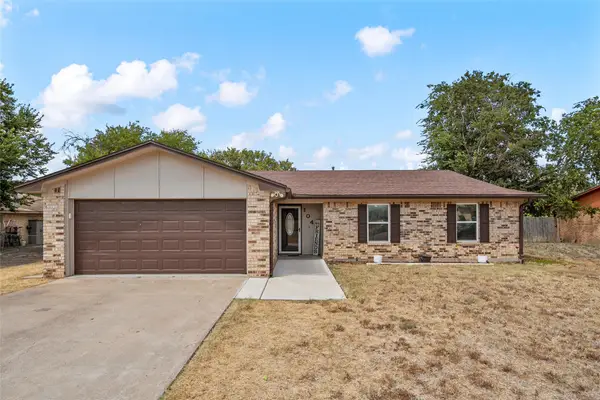 $324,900Active3 beds 2 baths1,557 sq. ft.
104 Russell Lane, Hewitt, TX 76643
MLS# 21383212Listed by: BENTWOOD REALTY 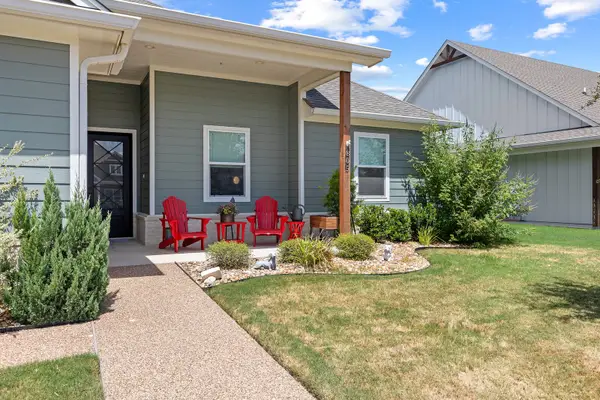 $499,000Active4 beds 3 baths2,359 sq. ft.
805 Forward Pass Drive, Hewitt, TX 76643
MLS# 21378171Listed by: EG REALTY $439,900Pending4 beds 3 baths2,197 sq. ft.
800 Gallant Fox Road, Hewitt, TX 76643
MLS# 21377809Listed by: COLDWELL BANKER APEX, REALTORS $268,700Pending3 beds 3 baths1,496 sq. ft.
119 Castleman Circle, Hewitt, TX 76643
MLS# 21377514Listed by: CAMILLE JOHNSON $39,900Pending0.3 Acres
113 Bridle Trail, Hewitt, TX 76643
MLS# 21376504Listed by: KELLER WILLIAMS REALTY, WACO $599,999Active4 beds 3 baths2,264 sq. ft.
804 Gallant Fox, Hewitt, TX 76643
MLS# 21375798Listed by: KELLY, REALTORS


Protect your home and budget from life's surprises with an Assurant Home Warranty, backed by a partner that supports you through every step of homeownership. Explore Plans.
© 2026 Better Homes and Gardens Real Estate LLC. An Anywhere Real Estate company. All rights reserved. Better Homes and Gardens® Real Estate is a registered trademark owned by Meredith Operations Corporation, licensed to Better Homes and Gardens Real Estate LLC and used with permission. Better Homes and Gardens Real Estate LLC fully supports the principles of the Fair Housing Act and the Equal Opportunity Act. Listing information is deemed reliable but is not guaranteed accurate.
Each office is independently owned and operated.
Any services or products provided by third parties are not provided by, affiliated with or related to Better Homes and Gardens Real Estate LLC, or its affiliated companies.