
926 Rolling Hills Drive, Hewitt, TX 76643
Local realty services provided by:Better Homes and Gardens Real Estate Rhodes Realty
Listed by: kristi baker
Office: bentwood realty
MLS#:21407224
Source:GDAR
Price summary
- Price:$219,900
- Price per sq. ft.:$143.54
About this home
Go ahead and clear a little space on your calendar, because you've got a house to see! Located in Midway ISD with easy access to I-35, this 3 bedroom, 2 bath home has so much to offer! The spacious living area with a wood-burning fireplace opens to the kitchen and breakfast area, making it easy to stay connected whether you're cooking dinner or enjoying a relaxing evening at home. Just off the kitchen, an oversized laundry room offers extra space for a freezer and storage. The primary bedroom includes two large closets and a private bath with a tub-shower combo. Step outside to a covered back patio that's ready for morning coffee, afternoon grilling, or winding down after a busy day. From cozy evenings by the fireplace to relaxing weekends on the patio, it's easy to imagine making memories here. Don't just picture it, come see it for yourself before someone else beats you to it!
Contact an agent
Home facts
- Year built:1976
- Subdivision & Development:Rolling Hills
- Listing ID #:21407224
- Added:1 day(s) ago
- Updated:October 10, 2026 at 12:50 PM
Rooms and interior
- Bedrooms:3
- Total bathrooms:2
- Full bathrooms:2
- Flooring:Carpet, Tile
- Kitchen Description:Dishwasher, Disposal, Electric Cooktop, Electric Oven, Microwave
- Living area:1,532 sq. ft.
Heating and cooling
- Cooling:Ceiling Fans, Central Air, Electric
- Heating:Central, Electric
- Central air:Yes
Structure and exterior
- Roof:Composition
- Year built:1976
- Building area:1,532 sq. ft.
- Lot area:0.22 Acres
- Lot Features:Interior Lot, Lawn
- Construction Materials:Brick
- Foundation Description:Slab
- Levels:1 Story
Schools
- High school:Midway
- Middle school:Midway
- Elementary school:Spring Valley
Finances and disclosures
- Price:$219,900
- Price per sq. ft.:$143.54
- Tax amount:$4,469
Features and amenities
- Appliances:Dishwasher, Disposal, Electric Cooktop, Electric Oven, Electric Water Heater, Microwave
- Amenities:Security System Leased, Window Coverings
Parking
- Garage:Yes
- Garage spaces:2
 Information provided, in part, by North Texas Real Estate Information Systems, Inc. Last Updated October 10, 2026 Listings with the NTREIS logo are listed by brokerages other than Better Homes and Gardens Real Estate Rhodes Realty.
New listings near 926 Rolling Hills Drive
- New
 $224,900Active4 beds 2 baths1,667 sq. ft.
148 Crockett Lane, Hewitt, TX 76643
MLS# 21397299Listed by: BERKSHIRE HATHAWAYHS PENFED TX - New
 $297,000Active4 beds 2 baths2,190 sq. ft.
231 Del Rio Drive, Hewitt, TX 76643
MLS# 21406039Listed by: CIF REAL ESTATE SERVICES, INC. - Open Sat, 11am to 1pmNew
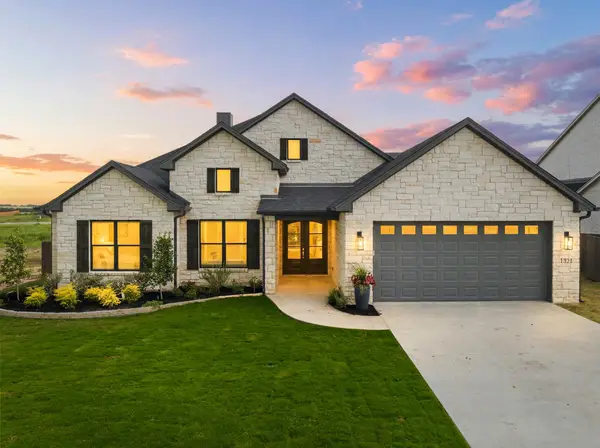 $619,000Active4 beds 3 baths2,621 sq. ft.
1321 Tahonta Drive, Hewitt, TX 76643
MLS# 21405738Listed by: WHITE LABEL REALTY - New
 $370,000Active4 beds 3 baths2,699 sq. ft.
128 E Johnson Street, Hewitt, TX 76643
MLS# 21405506Listed by: KELLY, REALTORS - New
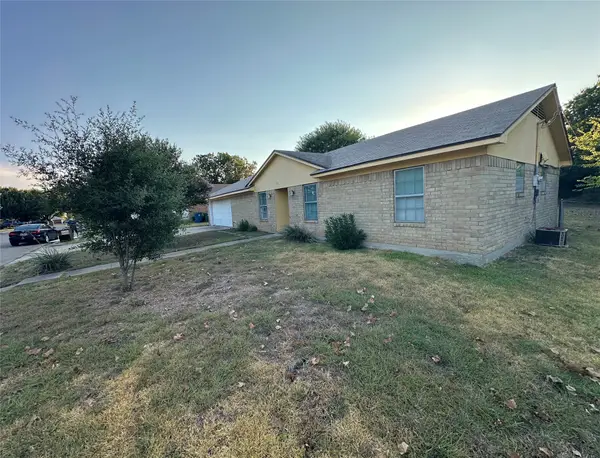 $219,000Active3 beds 2 baths1,304 sq. ft.
713 Rolling Hills Drive, Hewitt, TX 76643
MLS# 21397311Listed by: DASH REALTY - New
 $244,500Active3 beds 2 baths1,349 sq. ft.
706 Rolling Hills Drive, Hewitt, TX 76643
MLS# 21400904Listed by: HOMESMART - New
 $300,000Active3 beds 2 baths1,527 sq. ft.
624 Willow Creek Drive, Hewitt, TX 76643
MLS# 21398900Listed by: REAL BROKER, LLC  $319,000Active3 beds 2 baths1,742 sq. ft.
812 Regina Drive, Hewitt, TX 76643
MLS# 21396152Listed by: CENTURY 21 JUDGE FITE COMPANY $455,000Active4 beds 3 baths2,241 sq. ft.
965 Northern Dancer Drive, Hewitt, TX 76643
MLS# 626090Listed by: COMPASS RE TEXAS, LLC


Protect your home and budget from life's surprises with an Assurant Home Warranty, backed by a partner that supports you through every step of homeownership. Explore Plans.
© 2026 Better Homes and Gardens Real Estate LLC. An Anywhere Real Estate company. All rights reserved. Better Homes and Gardens® Real Estate is a registered trademark owned by Meredith Operations Corporation, licensed to Better Homes and Gardens Real Estate LLC and used with permission. Better Homes and Gardens Real Estate LLC fully supports the principles of the Fair Housing Act and the Equal Opportunity Act. Listing information is deemed reliable but is not guaranteed accurate.
Each office is independently owned and operated.
Any services or products provided by third parties are not provided by, affiliated with or related to Better Homes and Gardens Real Estate LLC, or its affiliated companies.