
3625 Normandy Avenue, Highland Park, TX 75205
Local realty services provided by:Better Homes and Gardens Real Estate Edwards & Associates
Listed by: jonathan rosen
Office: compass re texas, llc.
MLS#:21404039
Source:GDAR
Price summary
- Price:$4,895,000
- Price per sq. ft.:$782.07
About this home
Designed with a timeless Hill Country modern aesthetic and built by Emerson Residential, this exceptional Highland Park residence blends warm architectural character with refined livability on an impressive 50' x 192' lot. Spanning 6,259 SF, the home is defined by its rich material palette, including dramatic dry-stacked stone walls, soaring ceilings, and abundant natural light throughout. Thoughtfully designed for both everyday living and entertaining, the floor plan offers three spacious living areas, a gourmet kitchen at the heart of the home, two fireplaces, and a well-appointed wet bar. All five bedrooms are located upstairs, highlighted by a luxurious primary retreat with generous proportions. A rare combination of flexibility and privacy, the property also features a 1-car attached garage, with a detached 2-car garage configuration with a beautifully finished 602 SF guest quarters above ideal for visitors, au pair, private office, fitness studio, game room, or multigenerational living. Offering exceptional design, scale, and functionality in one of the Park Cities' most sought-after locations, this is a residence that lives as beautifully as it presents....
Contact an agent
Home facts
- Year built:2008
- Subdivision & Development:Mount Vernon 01 & 03
- Listing ID #:21404039
- Added:7 day(s) ago
- Updated:October 21, 2026 at 12:05 PM
Rooms and interior
- Bedrooms:5
- Total bathrooms:8
- Full bathrooms:6
- Half bathrooms:2
- Flooring:Carpet, Stone, Wood
- Kitchen Description:Built In Gas Range, Built In Refrigerator, Dishwasher, Disposal, Double Oven, Microwave, Refrigerator, Some Commercial Grade, Vented Exhaust Fan, Wine Cooler
- Living area:6,259 sq. ft.
Heating and cooling
- Cooling:Central Air, Electric
- Heating:Central, Fireplaces, Natural Gas, Zoned
- Central air:Yes
Structure and exterior
- Roof:Metal
- Year built:2008
- Building area:6,259 sq. ft.
- Lot area:0.22 Acres
- Lot Features:Few Trees, Interior Lot, Landscaped, Sprinkler System
- Construction Materials:Stone
- Foundation Description:Pillar Post Pier
- Levels:2 Story
Schools
- High school:Highland Park
- Middle school:Highland Park
- Elementary school:Armstrong
Finances and disclosures
- Price:$4,895,000
- Price per sq. ft.:$782.07
Features and amenities
- Appliances:Built In Gas Range, Built In Refrigerator, Dishwasher, Disposal, Double Oven, Microwave, Plumbed For Gas, Range, Refrigerator, Some Commercial Grade, Some Gas Appliances, Vented Exhaust Fan, Wine Cooler
- Amenities:Prewired, Security System, Skylights, Window Coverings
Parking
- Garage:Yes
- Garage spaces:3
 Information provided, in part, by North Texas Real Estate Information Systems, Inc. Last Updated October 21, 2026 Listings with the NTREIS logo are listed by brokerages other than Better Homes and Gardens Real Estate Edwards & Associates.
New listings near 3625 Normandy Avenue
- New
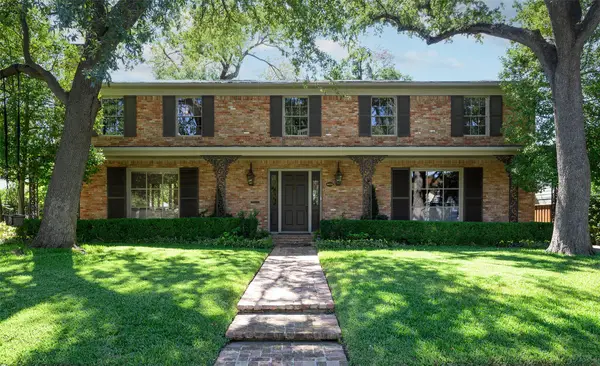 $3,250,000Active3 beds 4 baths3,821 sq. ft.
4651 Beverly Drive, Highland Park, TX 75209
MLS# 21415360Listed by: BRIGGS FREEMAN SOTHEBY'S INT'L - New
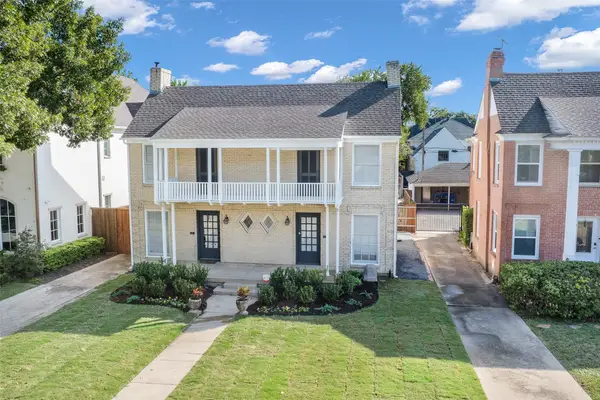 $1,695,000Active4 beds 4 baths2,864 sq. ft.
3119 Mockingbird Lane, Highland Park, TX 75205
MLS# 21345750Listed by: VIVO REALTY - New
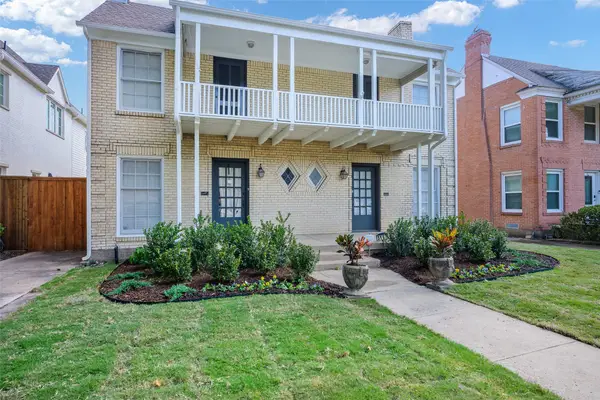 $1,695,000Active4 beds 4 baths2,864 sq. ft.
3117 Mockingbird Lane, Highland Park, TX 75205
MLS# 21413989Listed by: VIVO REALTY - New
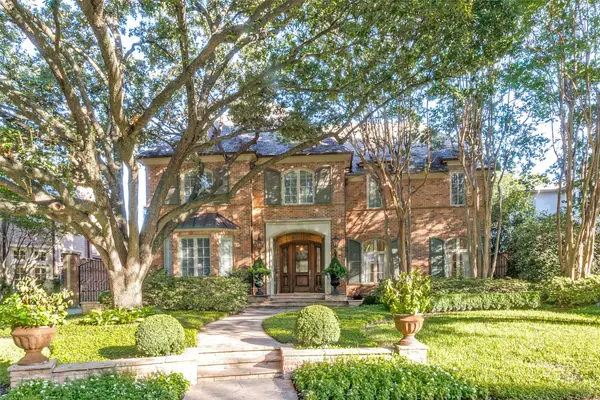 $5,950,000Active5 beds 7 baths6,119 sq. ft.
4438 Arcady Avenue, Highland Park, TX 75205
MLS# 21413259Listed by: ALLIE BETH ALLMAN & ASSOC. - New
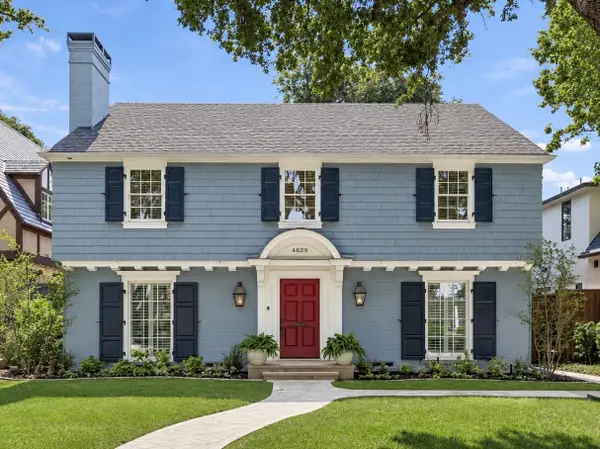 $2,595,000Active4 beds 4 baths3,839 sq. ft.
4629 Lorraine Avenue, Highland Park, TX 75209
MLS# 21409375Listed by: BRIGGS FREEMAN SOTHEBY'S INT'L  $2,495,000Active2 beds 3 baths2,247 sq. ft.
4502 Abbott Avenue #307, Highland Park, TX 75205
MLS# 21404557Listed by: ALLIE BETH ALLMAN & ASSOC.- Open Tue, 9:30 to 11:30am
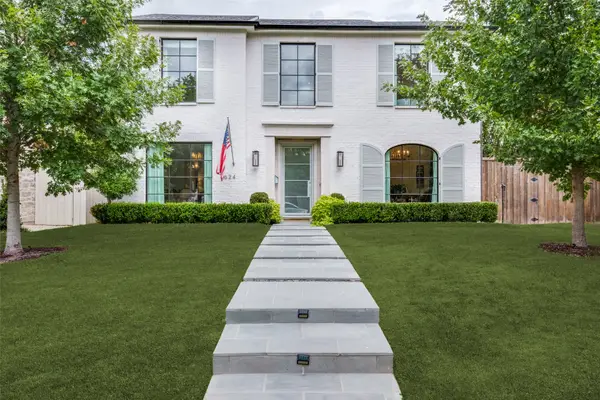 $3,199,000Active4 beds 4 baths4,225 sq. ft.
4624 S Versailles Avenue, Highland Park, TX 75209
MLS# 21399110Listed by: ALLIE BETH ALLMAN & ASSOC.  $4,200,000Active3 beds 6 baths4,767 sq. ft.
4331 Versailles Avenue, Highland Park, TX 75205
MLS# 21404133Listed by: ALLIE BETH ALLMAN & ASSOC.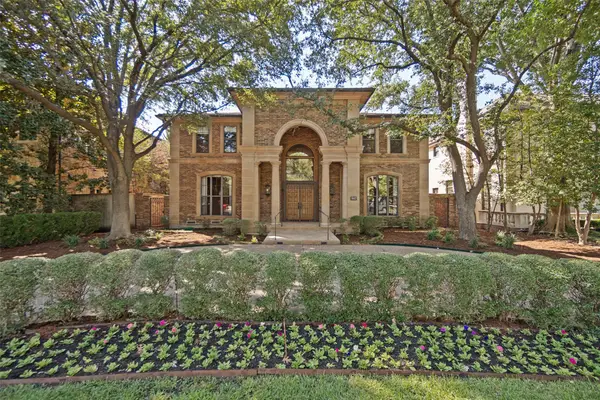 $8,500,000Pending5 beds 7 baths8,796 sq. ft.
3817 Miramar Avenue, Highland Park, TX 75205
MLS# 21393376Listed by: ALLIE BETH ALLMAN & ASSOC.


Protect your home and budget from life's surprises with an Assurant Home Warranty, backed by a partner that supports you through every step of homeownership. Explore Plans.
© 2026 Better Homes and Gardens Real Estate LLC. An Anywhere Real Estate company. All rights reserved. Better Homes and Gardens® Real Estate is a registered trademark owned by Meredith Operations Corporation, licensed to Better Homes and Gardens Real Estate LLC and used with permission. Better Homes and Gardens Real Estate LLC fully supports the principles of the Fair Housing Act and the Equal Opportunity Act. Listing information is deemed reliable but is not guaranteed accurate.
Each office is independently owned and operated.
Any services or products provided by third parties are not provided by, affiliated with or related to Better Homes and Gardens Real Estate LLC, or its affiliated companies.