
4629 Lorraine Avenue, Highland Park, TX 75209
Local realty services provided by:Better Homes and Gardens Real Estate Edwards & Associates
Listed by: clair storey, carol storey
Office: briggs freeman sotheby's int'l
MLS#:21409375
Source:GDAR
Price summary
- Price:$2,595,000
- Price per sq. ft.:$675.96
About this home
This classic 4 bedroom, 3.5 bath home with an ELEVATOR sits on a beautiful tree lined street in coveted West Highland Park.
Hardwood floors and plantation shutters lend warmth to the first floor living spaces, including a formal living room with a gas fireplace and a spacious den with a wall of built-ins. Open to the den, the kitchen features a marble island, stainless steel appliances, two dishwashers, a wine fridge and abundant cabinetry. An adjoining butler’s pantry provides additional storage and serving space and connects the kitchen to the formal dining room. The kitchen and den overlook the landscaped, turfed backyard, where a covered porch and separate pergola create inviting spaces for outdoor living and entertaining.
The second floor brings together four bedrooms and a laundry room, with hardwood floors continuing throughout. The oversized primary suite features vaulted ceilings, separate his & her walk in closets and a marble bath with a garden tub and separate shower. The elevator provides access from the first floor to the upstairs laundry room and primary suite.
Exceptional storage, a newer roof, a tankless water heater, an automatic rear gate and a MosquitoNix system complete the home....
Contact an agent
Home facts
- Year built:1941
- Subdivision & Development:Highland Park
- Listing ID #:21409375
- Added:6 day(s) ago
- Updated:October 21, 2026 at 12:05 PM
Rooms and interior
- Bedrooms:4
- Total bathrooms:4
- Full bathrooms:3
- Half bathrooms:1
- Flooring:Marble, Tile, Wood
- Kitchen Description:Built In Refrigerator, Dishwasher, Disposal, Double Oven, Electric Oven, Gas Cooktop, Microwave, Refrigerator, Wine Cooler
- Living area:3,839 sq. ft.
Heating and cooling
- Cooling:Central Air
- Heating:Central
- Central air:Yes
Structure and exterior
- Roof:Composition
- Year built:1941
- Building area:3,839 sq. ft.
- Lot area:0.16 Acres
- Lot Features:Few Trees, Interior Lot, Landscaped, Sprinkler System
- Architectural Style:Traditional
- Construction Materials:Brick, Cedar
- Foundation Description:Pillar Post Pier
- Levels:2 Story
Schools
- High school:North Dallas
- Middle school:Rusk
- Elementary school:Maplelawn
Finances and disclosures
- Price:$2,595,000
- Price per sq. ft.:$675.96
Features and amenities
- Appliances:Built In Refrigerator, Dishwasher, Disposal, Double Oven, Electric Oven, Gas Cooktop, Microwave, Plumbed For Gas, Refrigerator, Some Gas Appliances, Tankless Water Heater, Wine Cooler
- Amenities:Fire Alarm, Security System, Smoke Detectors, Window Coverings
Parking
- Garage:Yes
- Garage spaces:2
 Information provided, in part, by North Texas Real Estate Information Systems, Inc. Last Updated October 21, 2026 Listings with the NTREIS logo are listed by brokerages other than Better Homes and Gardens Real Estate Edwards & Associates.
New listings near 4629 Lorraine Avenue
- New
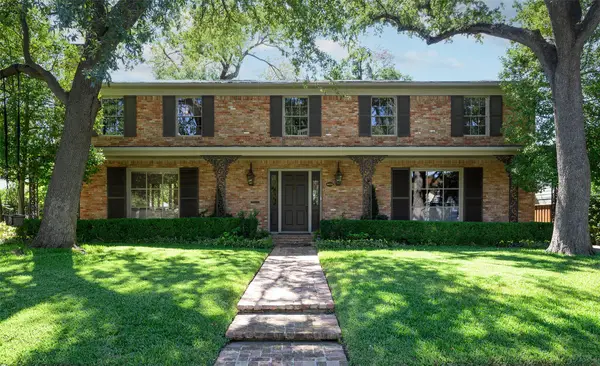 $3,250,000Active3 beds 4 baths3,821 sq. ft.
4651 Beverly Drive, Highland Park, TX 75209
MLS# 21415360Listed by: BRIGGS FREEMAN SOTHEBY'S INT'L - New
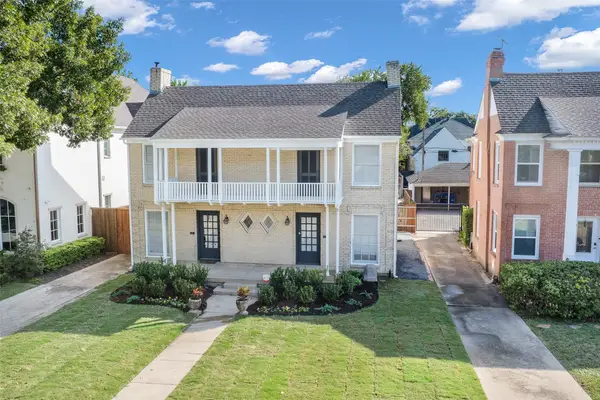 $1,695,000Active4 beds 4 baths2,864 sq. ft.
3119 Mockingbird Lane, Highland Park, TX 75205
MLS# 21345750Listed by: VIVO REALTY - New
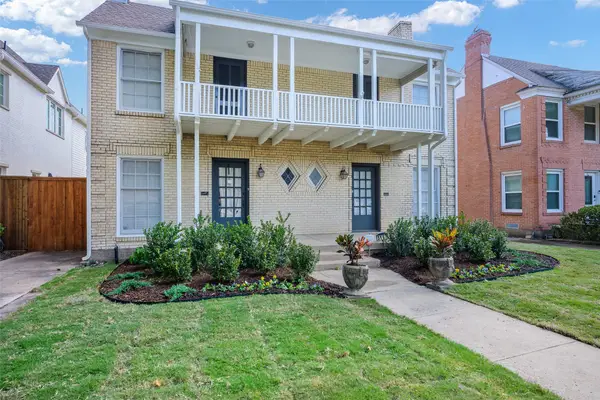 $1,695,000Active4 beds 4 baths2,864 sq. ft.
3117 Mockingbird Lane, Highland Park, TX 75205
MLS# 21413989Listed by: VIVO REALTY - New
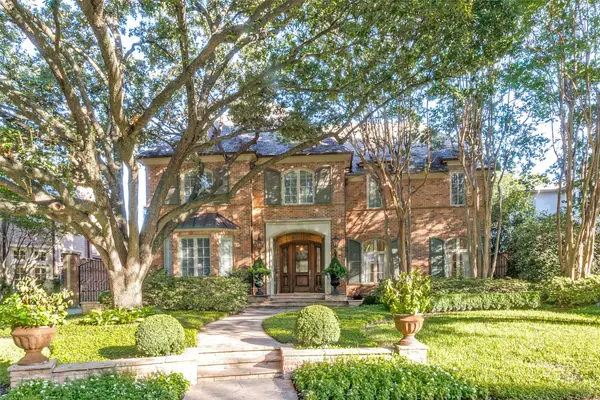 $5,950,000Active5 beds 7 baths6,119 sq. ft.
4438 Arcady Avenue, Highland Park, TX 75205
MLS# 21413259Listed by: ALLIE BETH ALLMAN & ASSOC. - New
 $4,895,000Active5 beds 8 baths6,259 sq. ft.
3625 Normandy Avenue, Highland Park, TX 75205
MLS# 21404039Listed by: COMPASS RE TEXAS, LLC.  $2,495,000Active2 beds 3 baths2,247 sq. ft.
4502 Abbott Avenue #307, Highland Park, TX 75205
MLS# 21404557Listed by: ALLIE BETH ALLMAN & ASSOC.- Open Tue, 9:30 to 11:30am
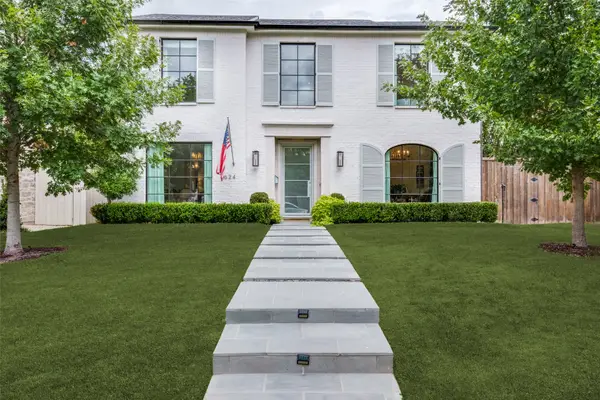 $3,199,000Active4 beds 4 baths4,225 sq. ft.
4624 S Versailles Avenue, Highland Park, TX 75209
MLS# 21399110Listed by: ALLIE BETH ALLMAN & ASSOC.  $4,200,000Active3 beds 6 baths4,767 sq. ft.
4331 Versailles Avenue, Highland Park, TX 75205
MLS# 21404133Listed by: ALLIE BETH ALLMAN & ASSOC.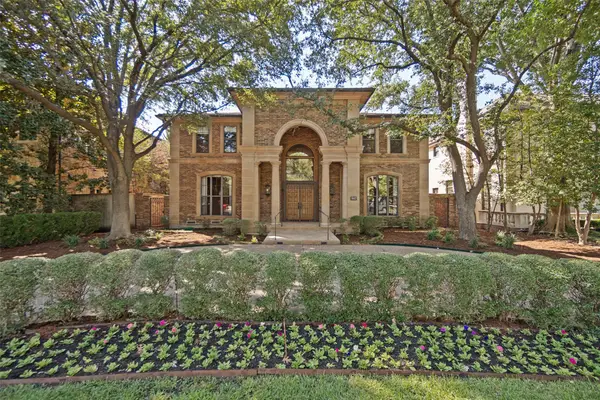 $8,500,000Pending5 beds 7 baths8,796 sq. ft.
3817 Miramar Avenue, Highland Park, TX 75205
MLS# 21393376Listed by: ALLIE BETH ALLMAN & ASSOC.


Protect your home and budget from life's surprises with an Assurant Home Warranty, backed by a partner that supports you through every step of homeownership. Explore Plans.
© 2026 Better Homes and Gardens Real Estate LLC. An Anywhere Real Estate company. All rights reserved. Better Homes and Gardens® Real Estate is a registered trademark owned by Meredith Operations Corporation, licensed to Better Homes and Gardens Real Estate LLC and used with permission. Better Homes and Gardens Real Estate LLC fully supports the principles of the Fair Housing Act and the Equal Opportunity Act. Listing information is deemed reliable but is not guaranteed accurate.
Each office is independently owned and operated.
Any services or products provided by third parties are not provided by, affiliated with or related to Better Homes and Gardens Real Estate LLC, or its affiliated companies.