
3736 Potomac Avenue, Highland Park, TX 75205
Local realty services provided by:Better Homes and Gardens Real Estate Lindsey Realty
Listed by: allie beth allman
Office: allie beth allman & assoc.
MLS#:21391905
Source:GDAR
Price summary
- Price:$17,500,000
- Price per sq. ft.:$1,603.45
About this home
Architecturally significant Highland Park custom home designed by Will Snyder of Boerder-Snyder Architects and built by Ventura Custom Homes. Thoughtfully designed with timeless Colonial inspired architecture, exceptional craftsmanship, and an emphasis on effortless indoor and outdoor living. The gracious floor plan features two primary suites, including one on the main level along with generously proportioned living spaces designed for both everyday living and entertaining. The heart of the home is the beautifully appointed open kitchen and family room, featuring custom cabinetry, a large center island, and abundant natural light. Additional amenities include a sunroom, bunk room, media room, large game room, fitness room, library, and secure safe room. Expansive windows and French doors connect the interiors to a beautifully landscaped private backyard with a resort style pool and outdoor living. Custom details are showcased throughout, from the distinctive coffered and beam-accented ceilings to the elegant millwork, hardwood flooring, designer lighting, and refined finishes. The property combines the scale and sophistication of a custom home with the warmth and livability of a true family home, all in the heart of Highland Park....
Contact an agent
Home facts
- Year built:2020
- Subdivision & Development:Bookouts Sub
- Listing ID #:21391905
- Added:3 day(s) ago
- Updated:September 25, 2026 at 12:07 PM
Rooms and interior
- Bedrooms:7
- Total bathrooms:8
- Full bathrooms:7
- Half bathrooms:1
- Flooring:Hardwood, Luxury Vinyl Plank, Marble, Tile
- Kitchen Description:Built In Gas Range, Built In Refrigerator, Convection Oven, Dishwasher, Disposal, Gas Range, Ice Maker, Microwave, Refrigerator, Vented Exhaust Fan
- Living area:10,914 sq. ft.
Heating and cooling
- Cooling:Electric
- Heating:Central
Structure and exterior
- Year built:2020
- Building area:10,914 sq. ft.
- Lot area:0.38 Acres
- Lot Features:Corner Lot, Landscaped, Sprinkler System
- Architectural Style:Colonial, Traditional
- Construction Materials:Wood Siding
- Foundation Description:Pillar Post Pier
- Levels:2 Story
Schools
- High school:Highland Park
- Middle school:Highland Park
- Elementary school:Armstrong
Finances and disclosures
- Price:$17,500,000
- Price per sq. ft.:$1,603.45
- Tax amount:$172,488
Features and amenities
- Appliances:Built In Gas Range, Built In Refrigerator, Convection Oven, Dishwasher, Disposal, Dryer, Gas Range, Ice Maker, Microwave, Plumbed For Gas, Refrigerator, Some Gas Appliances, Vented Exhaust Fan, Washer
- Laundry features:Dryer, Washer
- Amenities:Carbon Monoxide Detectors, Smoke Detectors
Parking
- Garage:Yes
- Garage spaces:3
 Information provided, in part, by North Texas Real Estate Information Systems, Inc. Last Updated September 25, 2026 Listings with the NTREIS logo are listed by brokerages other than Better Homes and Gardens Real Estate Lindsey Realty.
New listings near 3736 Potomac Avenue
- New
 $5,649,000Active5 beds 6 baths5,469 sq. ft.
3106 Cornell Avenue, Highland Park, TX 75205
MLS# 21388733Listed by: COMPASS RE TEXAS, LLC. - New
 $3,550,000Active5 beds 7 baths6,058 sq. ft.
3517 Mockingbird Lane, Highland Park, TX 75205
MLS# 21381203Listed by: COMPASS RE TEXAS, LLC. - New
 $1,095,000Active2 beds 3 baths1,985 sq. ft.
4500 Roland Avenue #807, Highland Park, TX 75219
MLS# 21384019Listed by: LAURA CROWL - New
 $3,500,000Active0.21 Acres
4312 Fairfax Avenue, Highland Park, TX 75205
MLS# 21389987Listed by: COMPASS RE TEXAS, LLC. - New
 $4,995,000Active4 beds 5 baths3,926 sq. ft.
4336 Edmondson Avenue, Highland Park, TX 75205
MLS# 21385904Listed by: COMPASS RE TEXAS, LLC. - New
 $375,000Active1 beds 1 baths1,308 sq. ft.
4242 Lomo Alto Drive #N13, Highland Park, TX 75219
MLS# 21386179Listed by: COMPASS RE TEXAS, LLC. - Open Tue, 9:30 to 11:30amNew
 $4,500,000Active4 beds 5 baths4,271 sq. ft.
3615 Dartmouth Avenue, Highland Park, TX 75205
MLS# 21386718Listed by: ALLIE BETH ALLMAN & ASSOC. 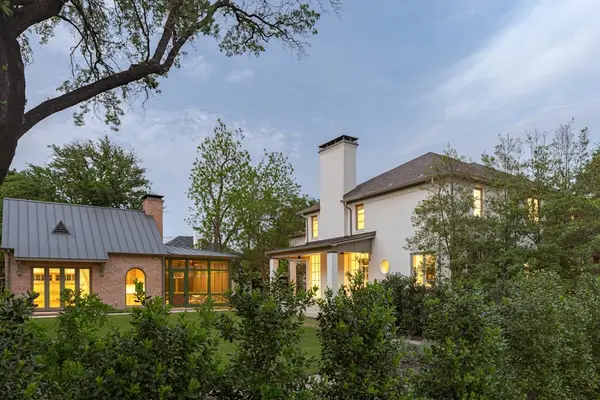 $5,199,000Active4 beds 6 baths5,169 sq. ft.
4636 Belclaire Avenue, Highland Park, TX 75209
MLS# 21380169Listed by: COMPASS RE TEXAS, LLC.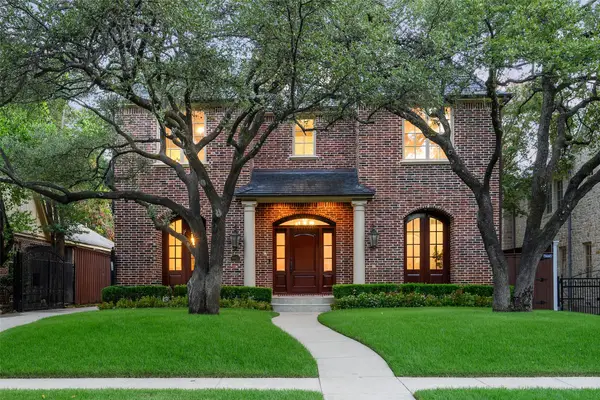 $4,195,000Pending4 beds 7 baths4,721 sq. ft.
4421 Livingston Avenue, Highland Park, TX 75205
MLS# 21383066Listed by: DAVE PERRY MILLER REAL ESTATE


Protect your home and budget from life's surprises with an Assurant Home Warranty, backed by a partner that supports you through every step of homeownership. Explore Plans.
© 2026 Better Homes and Gardens Real Estate LLC. An Anywhere Real Estate company. All rights reserved. Better Homes and Gardens® Real Estate is a registered trademark owned by Meredith Operations Corporation, licensed to Better Homes and Gardens Real Estate LLC and used with permission. Better Homes and Gardens Real Estate LLC fully supports the principles of the Fair Housing Act and the Equal Opportunity Act. Listing information is deemed reliable but is not guaranteed accurate.
Each office is independently owned and operated.
Any services or products provided by third parties are not provided by, affiliated with or related to Better Homes and Gardens Real Estate LLC, or its affiliated companies.