
3852 Mockingbird Lane, Highland Park, TX 75205
Local realty services provided by:Better Homes and Gardens Real Estate Rhodes Realty
Listed by: christine mckenny
Office: allie beth allman & assoc.
MLS#:21241787
Source:GDAR
Price summary
- Price:$2,495,000
- Price per sq. ft.:$1,051.41
About this home
Charming opportunity in Highland Park on a rare 50 x 180 deep lot with alley access. This home offers a great chance to get into the neighborhood and highly regarded Highland Park Independent School District at an approachable entry point.
The existing layout features hardwood floors and tall ceilings on the first level, kitchen with granite countertops and stainless steel appliances, and a flexible floor plan with two bedrooms downstairs and full bath. The upstairs includes a spacious bedroom, full bath, and additional living or playroom space.
The den opens to a covered deck and large backyard, providing a functional outdoor space with room to expand or reimagine. A two-car garage with alley access and an automatic gate adds convenience.
Ideally located, this home is just minutes from some of Dallas’ best restaurants, shopping, and walkable lifestyle amenities, as well as quick access to major thoroughfares and downtown. The area is known for its mix of charm, convenience, and proximity to dining, retail, and the Katy Trail.
A solid opportunity on a deep lot in a premier location....
Contact an agent
Home facts
- Year built:1958
- Subdivision & Development:Mount Vernon 1 & 3
- Listing ID #:21241787
- Added:128 day(s) ago
- Updated:August 24, 2026 at 12:54 PM
Rooms and interior
- Bedrooms:3
- Total bathrooms:2
- Full bathrooms:2
- Flooring:Ceramic Tile, Wood
- Kitchen Description:Dishwasher, Disposal, Double Oven, Electric Cooktop, Electric Oven, Refrigerator
- Living area:2,373 sq. ft.
Heating and cooling
- Cooling:Ceiling Fans, Central Air, Electric
- Heating:Central, Natural Gas
- Central air:Yes
Structure and exterior
- Roof:Composition
- Year built:1958
- Building area:2,373 sq. ft.
- Lot area:0.21 Acres
- Lot Features:Few Trees, Interior Lot, Landscaped, Lawn, Sprinkler System
- Architectural Style:Traditional
- Construction Materials:Brick
- Foundation Description:Pillar Post Pier
- Levels:2 Story
Schools
- High school:Highland Park
- Middle school:Highland Park,Mcculloch
- Elementary school:Armstrong
Finances and disclosures
- Price:$2,495,000
- Price per sq. ft.:$1,051.41
Features and amenities
- Appliances:Dishwasher, Disposal, Double Oven, Electric Cooktop, Electric Oven, Gas Water Heater, Refrigerator
- Amenities:Fire Alarm, Security System, Smoke Detectors
Parking
- Garage:Yes
- Garage spaces:2
 Information provided, in part, by North Texas Real Estate Information Systems, Inc. Last Updated August 24, 2026 Listings with the NTREIS logo are listed by brokerages other than Better Homes and Gardens Real Estate Rhodes Realty.
New listings near 3852 Mockingbird Lane
- Open Tue, 9:30 to 11:30amNew
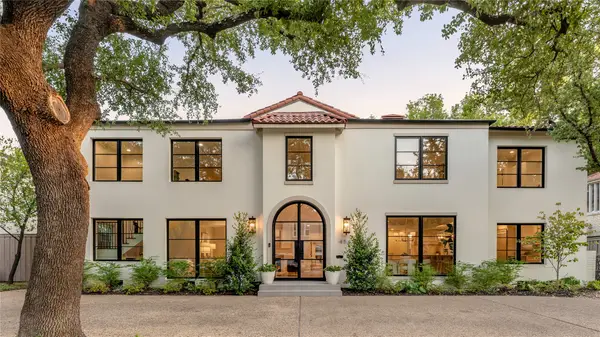 $3,399,000Active6 beds 7 baths5,615 sq. ft.
4541 Westway Avenue, Highland Park, TX 75205
MLS# 21367395Listed by: ALLIE BETH ALLMAN & ASSOC. - New
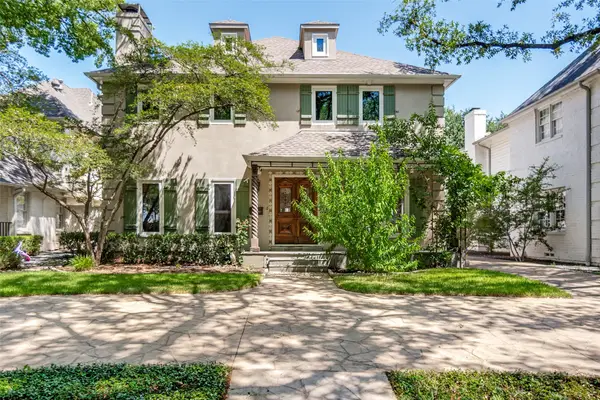 $2,460,000Active4 beds 4 baths3,360 sq. ft.
4516 Livingston Avenue, Highland Park, TX 75205
MLS# 21362737Listed by: COMPASS RE TEXAS, LLC. - Open Tue, 9:30 to 11:30amNew
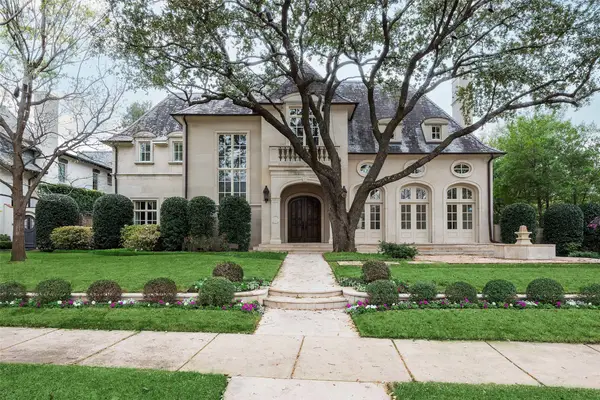 $12,995,000Active5 beds 10 baths13,932 sq. ft.
3517 Lexington Avenue, Highland Park, TX 75205
MLS# 21362638Listed by: BRIGGS FREEMAN SOTHEBY'S INT'L  $699,000Active2 beds 3 baths1,858 sq. ft.
4548 Roland Avenue #A, Highland Park, TX 75219
MLS# 21353442Listed by: GREAT WESTERN REALTY $8,750,000Active4 beds 7 baths8,319 sq. ft.
3616 Beverly Drive, Highland Park, TX 75205
MLS# 21334707Listed by: DHS REALTY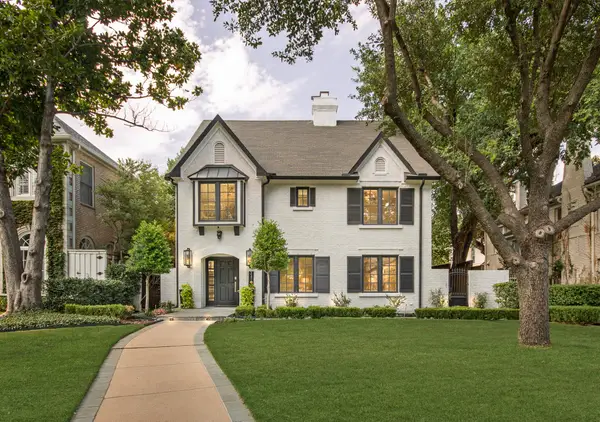 $4,995,000Active6 beds 7 baths5,969 sq. ft.
3210 Beverly Drive, Highland Park, TX 75205
MLS# 21349580Listed by: ALLIE BETH ALLMAN & ASSOC.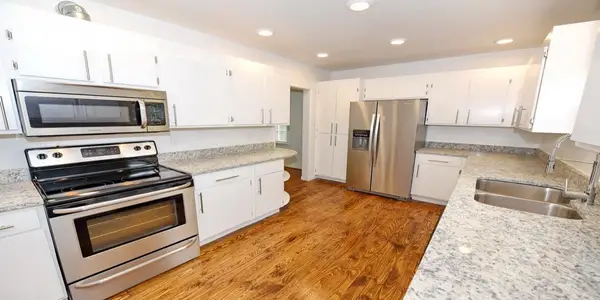 $550,000Active2 beds 2 baths1,567 sq. ft.
4558 Roland Avenue #D, Highland Park, TX 75219
MLS# 21349271Listed by: RONALD A. WEISFELD REAL EST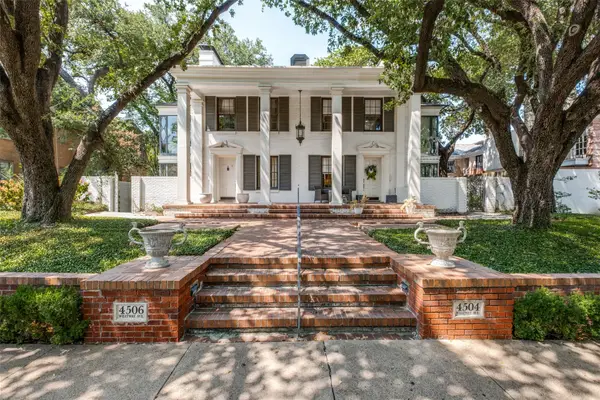 $2,850,000Active-- beds -- baths5,472 sq. ft.
4504 Westway Avenue, Highland Park, TX 75205
MLS# 21342293Listed by: ALLIE BETH ALLMAN & ASSOC.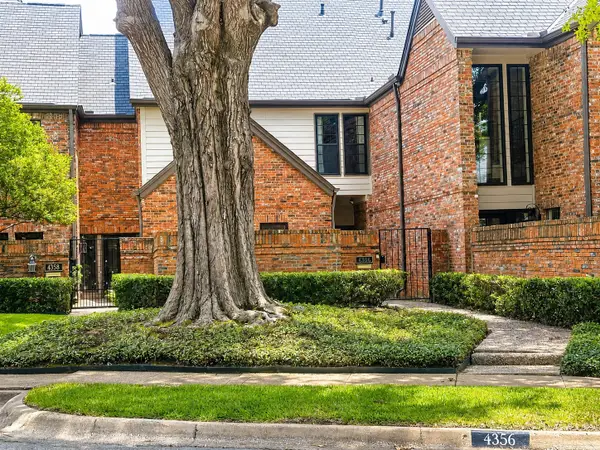 $700,000Active2 beds 3 baths1,950 sq. ft.
4356 Westside Drive, Highland Park, TX 75209
MLS# 21316649Listed by: KELLER WILLIAMS REALTY $9,900,000Active4 beds 5 baths6,463 sq. ft.
3848 Potomac Avenue, Highland Park, TX 75205
MLS# 21339424Listed by: ALLIE BETH ALLMAN & ASSOC.


Protect your home and budget from life's surprises with an Assurant Home Warranty, backed by a partner that supports you through every step of homeownership. Explore Plans.
© 2026 Better Homes and Gardens Real Estate LLC. An Anywhere Real Estate company. All rights reserved. Better Homes and Gardens® Real Estate is a registered trademark owned by Meredith Operations Corporation, licensed to Better Homes and Gardens Real Estate LLC and used with permission. Better Homes and Gardens Real Estate LLC fully supports the principles of the Fair Housing Act and the Equal Opportunity Act. Listing information is deemed reliable but is not guaranteed accurate.
Each office is independently owned and operated.
Any services or products provided by third parties are not provided by, affiliated with or related to Better Homes and Gardens Real Estate LLC, or its affiliated companies.