
4558 Roland Avenue #D, Highland Park, TX 75219
Local realty services provided by:Better Homes and Gardens Real Estate Senter, REALTORS(R)
Listed by: ronald weisfeld
Office: ronald a. weisfeld real est
MLS#:21349271
Source:GDAR
Price summary
- Price:$550,000
- Price per sq. ft.:$350.99
- Monthly HOA dues:$805
About this home
THIS IS A LOVELY 2 BEDROOM 2 BATHROOM 1 CAR GARAGE UNIT IN HIGHLAND PARK AND HIGHLAND PARK SCHOOL DISTRICT. UNIT FEATURES HARDWOOD FLOORS IN OPEN LIVING ROOM, DINING ROOM AND KITCHEN. UPDATED KITCHEN AND BATHROOMS, STACK WASHER AND DRYER, CEILING FANS, SS APPL: DISHWASHER, MICROWAVE, STOVE, AND FRIDGE. DOUBLE SINKS IN M. BATHROOM WITH SHOWER GLASS ENCLOSURE. BALCONY, WALK IN CLOSET, DETACHED ONE CAR GARAGE WITH REMOTE DOOR.
Contact an agent
Home facts
- Year built:1974
- Subdivision & Development:Westpark Twnhms Condo
- Listing ID #:21349271
- Added:52 day(s) ago
- Updated:September 25, 2026 at 12:07 PM
Rooms and interior
- Bedrooms:2
- Total bathrooms:2
- Full bathrooms:2
- Flooring:Carpet, Ceramic Tile, Wood
- Kitchen Description:Dishwasher, Disposal, Electric Range, Ice Maker, Microwave, Refrigerator
- Living area:1,567 sq. ft.
Heating and cooling
- Cooling:Ceiling Fans, Central Air, Electric
- Heating:Central, Electric
- Central air:Yes
Structure and exterior
- Roof:Tile
- Year built:1974
- Building area:1,567 sq. ft.
- Lot area:0.71 Acres
- Lot Features:Interior Lot
- Architectural Style:Mediterranean
- Construction Materials:Brick
- Levels:1 Story
Schools
- High school:Highland Park
- Middle school:Highland Park
- Elementary school:Bradfield
Finances and disclosures
- Price:$550,000
- Price per sq. ft.:$350.99
Features and amenities
- Appliances:Dishwasher, Disposal, Dryer, Electric Range, Ice Maker, Microwave, Refrigerator, Washer
- Laundry features:Dryer, Washer
- Amenities:Security System Owned, Smoke Detectors
Parking
- Garage:Yes
- Garage spaces:1
 Information provided, in part, by North Texas Real Estate Information Systems, Inc. Last Updated September 25, 2026 Listings with the NTREIS logo are listed by brokerages other than Better Homes and Gardens Real Estate Senter, REALTORS(R).
New listings near 4558 Roland Avenue #D
- New
 $5,649,000Active5 beds 6 baths5,469 sq. ft.
3106 Cornell Avenue, Highland Park, TX 75205
MLS# 21388733Listed by: COMPASS RE TEXAS, LLC. - New
 $17,500,000Active7 beds 8 baths10,914 sq. ft.
3736 Potomac Avenue, Highland Park, TX 75205
MLS# 21391905Listed by: ALLIE BETH ALLMAN & ASSOC. - New
 $3,550,000Active5 beds 7 baths6,058 sq. ft.
3517 Mockingbird Lane, Highland Park, TX 75205
MLS# 21381203Listed by: COMPASS RE TEXAS, LLC. - New
 $1,095,000Active2 beds 3 baths1,985 sq. ft.
4500 Roland Avenue #807, Highland Park, TX 75219
MLS# 21384019Listed by: LAURA CROWL - New
 $3,500,000Active0.21 Acres
4312 Fairfax Avenue, Highland Park, TX 75205
MLS# 21389987Listed by: COMPASS RE TEXAS, LLC. - New
 $4,995,000Active4 beds 5 baths3,926 sq. ft.
4336 Edmondson Avenue, Highland Park, TX 75205
MLS# 21385904Listed by: COMPASS RE TEXAS, LLC. - New
 $375,000Active1 beds 1 baths1,308 sq. ft.
4242 Lomo Alto Drive #N13, Highland Park, TX 75219
MLS# 21386179Listed by: COMPASS RE TEXAS, LLC. - Open Tue, 9:30 to 11:30amNew
 $4,500,000Active4 beds 5 baths4,271 sq. ft.
3615 Dartmouth Avenue, Highland Park, TX 75205
MLS# 21386718Listed by: ALLIE BETH ALLMAN & ASSOC. 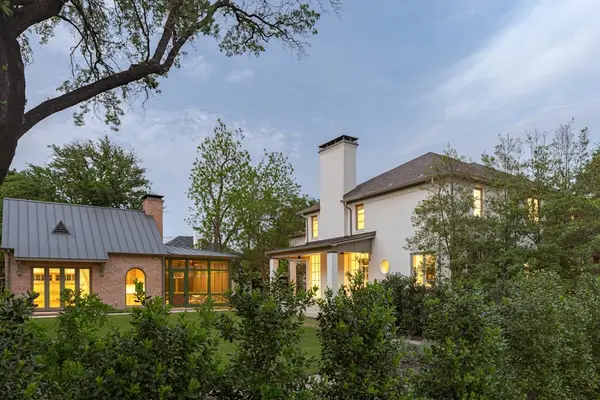 $5,199,000Active4 beds 6 baths5,169 sq. ft.
4636 Belclaire Avenue, Highland Park, TX 75209
MLS# 21380169Listed by: COMPASS RE TEXAS, LLC.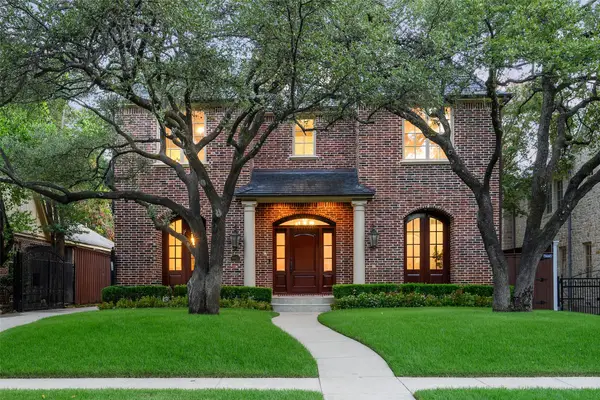 $4,195,000Pending4 beds 7 baths4,721 sq. ft.
4421 Livingston Avenue, Highland Park, TX 75205
MLS# 21383066Listed by: DAVE PERRY MILLER REAL ESTATE


Protect your home and budget from life's surprises with an Assurant Home Warranty, backed by a partner that supports you through every step of homeownership. Explore Plans.
© 2026 Better Homes and Gardens Real Estate LLC. An Anywhere Real Estate company. All rights reserved. Better Homes and Gardens® Real Estate is a registered trademark owned by Meredith Operations Corporation, licensed to Better Homes and Gardens Real Estate LLC and used with permission. Better Homes and Gardens Real Estate LLC fully supports the principles of the Fair Housing Act and the Equal Opportunity Act. Listing information is deemed reliable but is not guaranteed accurate.
Each office is independently owned and operated.
Any services or products provided by third parties are not provided by, affiliated with or related to Better Homes and Gardens Real Estate LLC, or its affiliated companies.