
2806 Butterfield Stage Road, Highland Village, TX 75077
Local realty services provided by:Better Homes and Gardens Real Estate Edwards & Associates
2806 Butterfield Stage Road,Highland Village, TX 75077
$595,000
- 4 Beds
- 3 Baths
- 3,395 sq. ft.
- Single family
- Active
Upcoming open houses
- Sat, Aug 2903:00 pm - 05:00 pm
Listed by: lucy bangerter
Office: fathom realty
MLS#:21369110
Source:GDAR
Price summary
- Price:$595,000
- Price per sq. ft.:$175.26
- Monthly HOA dues:$25
About this home
THIS IS THE HIGHLAND VILLAGE HOME YOU'VE BEEN WAITING FOR! Beautifully updated and truly MOVE-IN READY, this spacious home offers an incredible combination of style, flexibility, and an unbeatable location in desirable Highland Village. RECENT UPDATES include fresh interior paint, new carpet, new wood-look flooring throughout the main level, updated lighting, new kitchen appliances including a double oven, and a beautifully refreshed kitchen featuring freshly painted cabinets, gorgeous quartz countertops, new backsplash, gas cooktop, and walk-in pantry. The light-filled family room is a showstopper with soaring vaulted ceilings and a beautiful fireplace. A versatile flex room with French doors offers endless possibilities for a home office, game room, media room, or hobby space. The main level also features a private bedroom with a walk-in closet and full bath, perfect for guests or multigenerational living. Upstairs, two generously sized secondary bedrooms share a convenient Jack-and-Jill bath. The expansive primary suite is truly a retreat, offering an impressive sitting area and plenty of space to create a luxurious escape of your own. The primary bath features separate vanities, a soaking tub, separate shower, huge walk-in closet, and an incredible bonus finished storage room that could easily become a private office, craft room, exercise space, or peaceful retreat (not included in square footage). The oversized garage is another standout, offering abundant room for a workshop, mudroom, additional storage, or all the extras you've been looking for. Located just minutes from the Shops at Highland Village and Lake Lewisville, with easy access to major highways and DFW Airport and zoned for highly regarded schools, this home puts everything you need within easy reach. With extensive updates, exceptional flexibility, and one of the most desirable locations in the area, this is an incredible opportunity to own a MOVE-IN READY home in Highland Village....
Contact an agent
Home facts
- Year built:2001
- Subdivision & Development:Rolling Hills Estate Ph 1
- Listing ID #:21369110
- Added:1 day(s) ago
- Updated:August 29, 2026 at 04:46 AM
Rooms and interior
- Bedrooms:4
- Total bathrooms:3
- Full bathrooms:3
- Flooring:Carpet, Ceramic Tile, Luxury Vinyl Plank
- Kitchen Description:Dishwasher, Disposal, Double Oven, Gas Cooktop, Microwave
- Living area:3,395 sq. ft.
Heating and cooling
- Cooling:Ceiling Fans, Central Air, Electric, Zoned
- Heating:Central, Natural Gas, Zoned
- Central air:Yes
Structure and exterior
- Roof:Composition
- Year built:2001
- Building area:3,395 sq. ft.
- Lot area:0.19 Acres
- Lot Features:Landscaped, Sprinkler System, Subdivision
- Architectural Style:Traditional
- Construction Materials:Brick
- Foundation Description:Slab
- Levels:2 Story
Schools
- High school:Marcus
- Middle school:Briarhill
- Elementary school:Heritage
Finances and disclosures
- Price:$595,000
- Price per sq. ft.:$175.26
- Tax amount:$9,787
Features and amenities
- Appliances:Dishwasher, Disposal, Double Oven, Gas Cooktop, Microwave, Plumbed For Gas, Some Gas Appliances
- Amenities:Window Coverings
Parking
- Garage:Yes
- Garage spaces:2
 Information provided, in part, by North Texas Real Estate Information Systems, Inc. Last Updated August 29, 2026 Listings with the NTREIS logo are listed by brokerages other than Better Homes and Gardens Real Estate Edwards & Associates.
New listings near 2806 Butterfield Stage Road
- Open Sun, 1 to 4pmNew
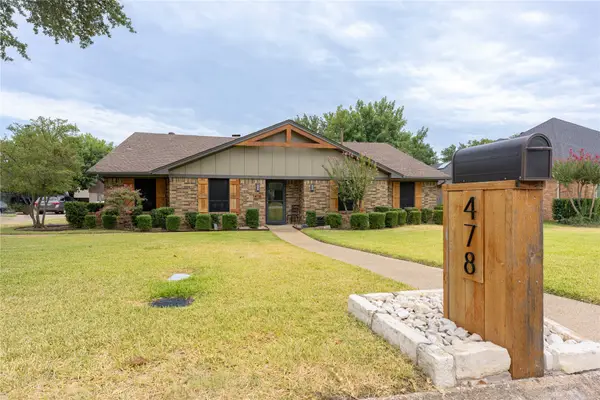 $549,900Active3 beds 3 baths2,468 sq. ft.
478 Sellmeyer Lane, Highland Village, TX 75077
MLS# 21372019Listed by: RE/MAX TRINITY - New
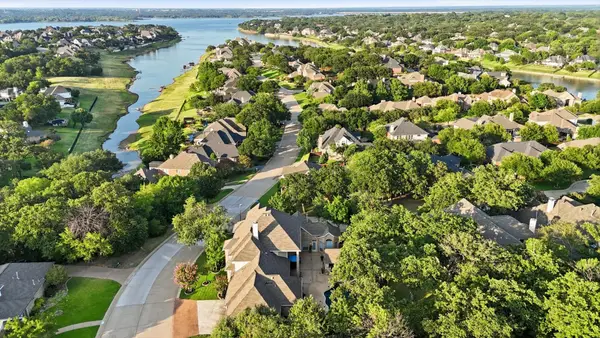 $999,900Active5 beds 4 baths3,652 sq. ft.
680 Chaparral Court, Highland Village, TX 75077
MLS# 21359060Listed by: KELLER WILLIAMS REALTY-FM - New
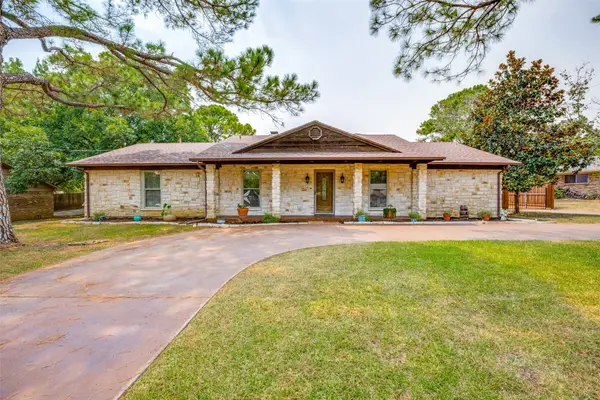 $599,900Active3 beds 3 baths2,458 sq. ft.
233 Oak Street, Highland Village, TX 75077
MLS# 21369150Listed by: REAL T TEAM BY EXP - Open Sun, 1 to 4pmNew
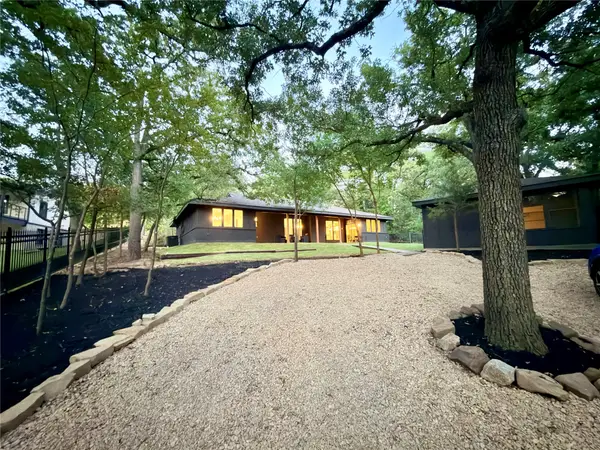 $500,000Active3 beds 3 baths2,108 sq. ft.
341 Scenic Drive, Highland Village, TX 75077
MLS# 21368554Listed by: EBBY HALLIDAY, REALTORS - New
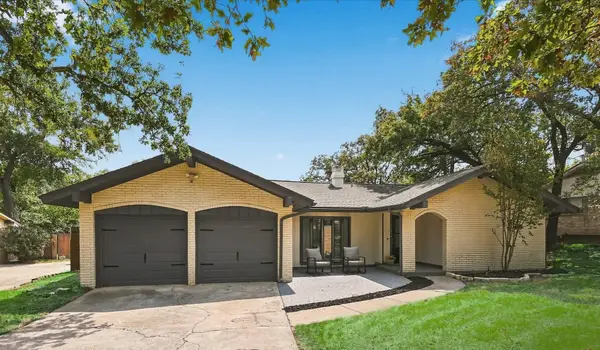 $475,000Active4 beds 2 baths1,600 sq. ft.
206 Lake Vista W, Highland Village, TX 75077
MLS# 21366958Listed by: RE/MAX TRINITY - New
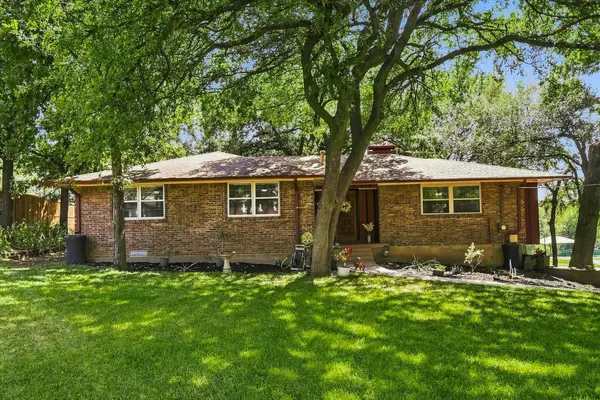 $399,900Active3 beds 2 baths1,928 sq. ft.
257 Oak Street, Highland Village, TX 75077
MLS# 21369638Listed by: SCOTTCO REALTY GROUP LLC 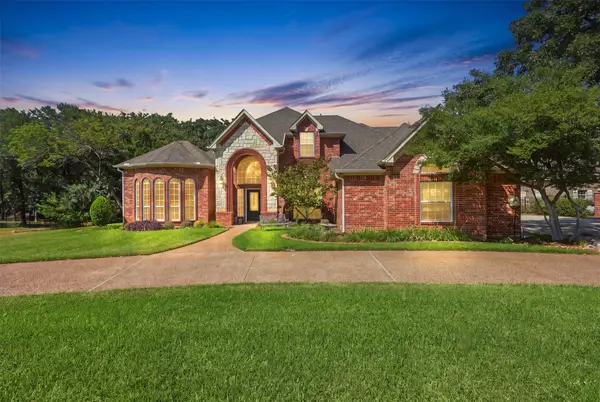 $899,000Pending4 beds 3 baths3,511 sq. ft.
4005 Brooks Court, Highland Village, TX 76226
MLS# 21349261Listed by: EBBY HALLIDAY REALTORS $974,900Active5 beds 5 baths4,077 sq. ft.
4304 Brookshire Court, Highland Village, TX 75077
MLS# 21344738Listed by: INDEPENDENT REALTY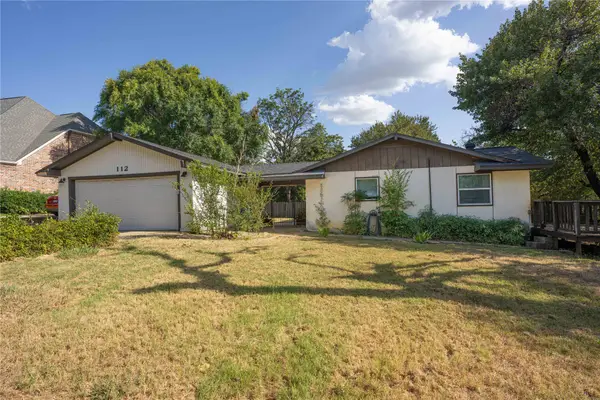 $275,000Active2 beds 2 baths1,494 sq. ft.
112 Oaktree Drive, Highland Village, TX 75077
MLS# 21357318Listed by: RE/MAX TRINITY


Protect your home and budget from life's surprises with an Assurant Home Warranty, backed by a partner that supports you through every step of homeownership. Explore Plans.
© 2026 Better Homes and Gardens Real Estate LLC. An Anywhere Real Estate company. All rights reserved. Better Homes and Gardens® Real Estate is a registered trademark owned by Meredith Operations Corporation, licensed to Better Homes and Gardens Real Estate LLC and used with permission. Better Homes and Gardens Real Estate LLC fully supports the principles of the Fair Housing Act and the Equal Opportunity Act. Listing information is deemed reliable but is not guaranteed accurate.
Each office is independently owned and operated.
Any services or products provided by third parties are not provided by, affiliated with or related to Better Homes and Gardens Real Estate LLC, or its affiliated companies.