
341 Scenic Drive, Highland Village, TX 75077
Local realty services provided by:Better Homes and Gardens Real Estate Winans
Upcoming open houses
- Sun, Aug 3001:00 pm - 04:00 pm
Listed by: paige ngo
Office: ebby halliday, realtors
MLS#:21368554
Source:GDAR
Price summary
- Price:$500,000
- Price per sq. ft.:$237.19
About this home
Welcome to this beautifully remodeled retreat in the highly desirable lakeside community of Highland Village. Offering 3 bedrooms, 2.5 baths, and 2,108 square feet, this thoughtfully updated home features generously sized bedrooms and a comfortable, functional layout designed for everyday living and entertaining. Washer, dryer, and refrigerator are all included, making this home truly move-in ready. Adding even more versatility is a separate guest house with flexible ADU potential—ideal for extended family, guests, a private office, or additional living space.
Surrounded by mature trees and lush natural scenery, the property offers the peaceful, wooded feel of a private retreat while keeping you close to the conveniences of city living. With Lewisville Lake just beyond the backyard, enjoy easy access to boating, fishing, kayaking, nearby trails, and beautiful lakeside sunsets.
Ideally located near The Shops at Highland Village, Unity Park, Pilot Knoll Park, shopping, dining, and entertainment. Served by highly regarded Lewisville ISD and near Marcus High School, with easy access to FM 407, FM 2499, I-35E, and SH-121, plus convenient proximity to DFW International Airport, Flower Mound, Lewisville, Grapevine, Frisco, and Las Colinas. Completely remodeled, surrounded by nature, steps from the lake, and complete with a separate guest house—this rare Highland Village property offers the perfect blend of privacy, versatility, and convenience....
Contact an agent
Home facts
- Year built:1979
- Subdivision & Development:Clearwater Estates Inst A
- Listing ID #:21368554
- Added:1 day(s) ago
- Updated:August 29, 2026 at 04:46 AM
Rooms and interior
- Bedrooms:3
- Total bathrooms:3
- Full bathrooms:2
- Half bathrooms:1
- Flooring:Wood
- Kitchen Description:Dishwasher, Disposal, Electric Cooktop, Microwave, Refrigerator
- Living area:2,108 sq. ft.
Heating and cooling
- Cooling:Central Air
- Heating:Central
- Central air:Yes
Structure and exterior
- Year built:1979
- Building area:2,108 sq. ft.
- Lot area:0.46 Acres
- Lot Features:Greenbelt, Many Trees
- Architectural Style:Traditional
- Construction Materials:Brick
- Foundation Description:Slab
- Levels:1 Story
Schools
- High school:Marcus
- Middle school:Briarhill
- Elementary school:Mcauliffe
Finances and disclosures
- Price:$500,000
- Price per sq. ft.:$237.19
- Tax amount:$8,879
Features and amenities
- Appliances:Dishwasher, Disposal, Dryer, Electric Cooktop, Microwave, Refrigerator, Washer
- Laundry features:Dryer, Washer
- Amenities:Carbon Monoxide Detectors
 Information provided, in part, by North Texas Real Estate Information Systems, Inc. Last Updated August 29, 2026 Listings with the NTREIS logo are listed by brokerages other than Better Homes and Gardens Real Estate Winans.
New listings near 341 Scenic Drive
- Open Sat, 3 to 5pmNew
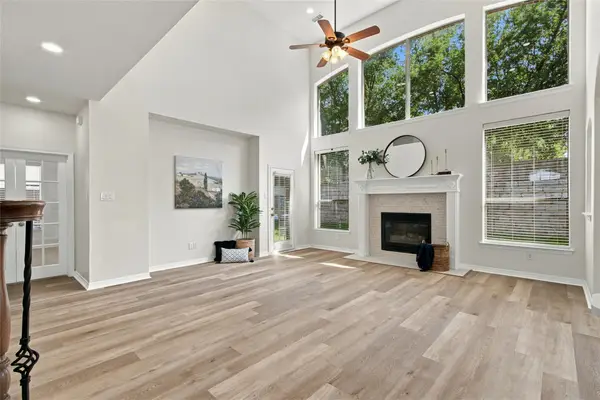 $595,000Active4 beds 3 baths3,395 sq. ft.
2806 Butterfield Stage Road, Highland Village, TX 75077
MLS# 21369110Listed by: FATHOM REALTY - Open Sun, 1 to 4pmNew
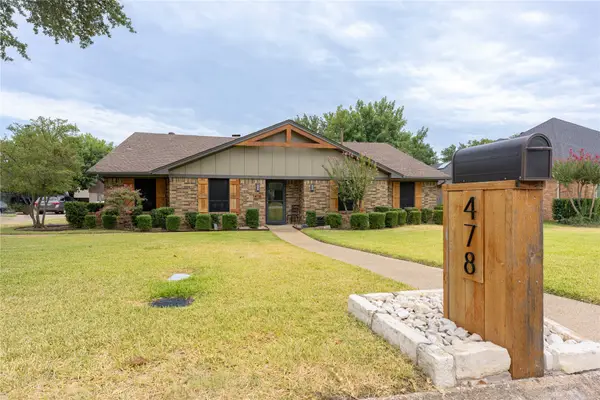 $549,900Active3 beds 3 baths2,468 sq. ft.
478 Sellmeyer Lane, Highland Village, TX 75077
MLS# 21372019Listed by: RE/MAX TRINITY - New
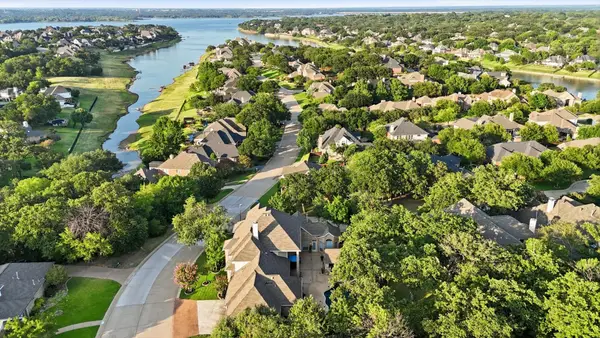 $999,900Active5 beds 4 baths3,652 sq. ft.
680 Chaparral Court, Highland Village, TX 75077
MLS# 21359060Listed by: KELLER WILLIAMS REALTY-FM - New
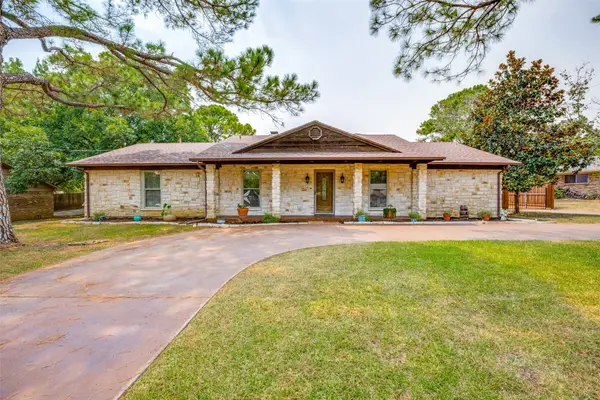 $599,900Active3 beds 3 baths2,458 sq. ft.
233 Oak Street, Highland Village, TX 75077
MLS# 21369150Listed by: REAL T TEAM BY EXP - New
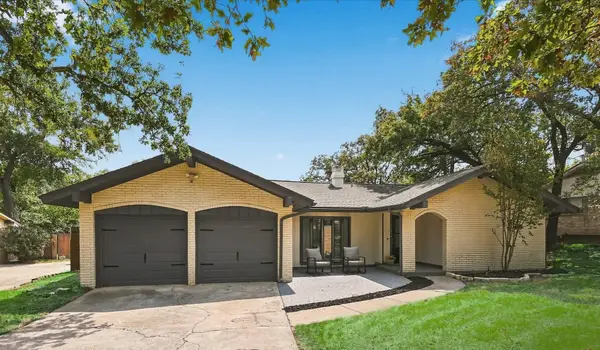 $475,000Active4 beds 2 baths1,600 sq. ft.
206 Lake Vista W, Highland Village, TX 75077
MLS# 21366958Listed by: RE/MAX TRINITY - New
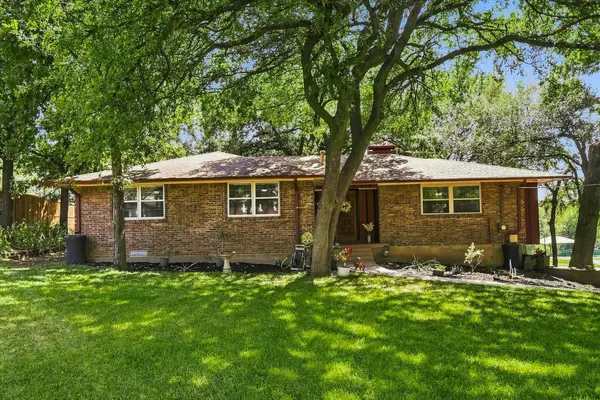 $399,900Active3 beds 2 baths1,928 sq. ft.
257 Oak Street, Highland Village, TX 75077
MLS# 21369638Listed by: SCOTTCO REALTY GROUP LLC 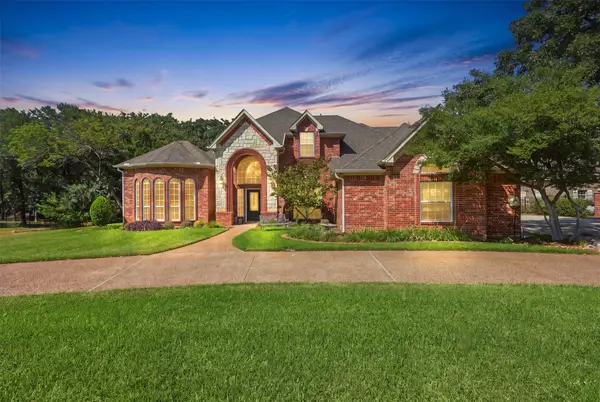 $899,000Pending4 beds 3 baths3,511 sq. ft.
4005 Brooks Court, Highland Village, TX 76226
MLS# 21349261Listed by: EBBY HALLIDAY REALTORS $974,900Active5 beds 5 baths4,077 sq. ft.
4304 Brookshire Court, Highland Village, TX 75077
MLS# 21344738Listed by: INDEPENDENT REALTY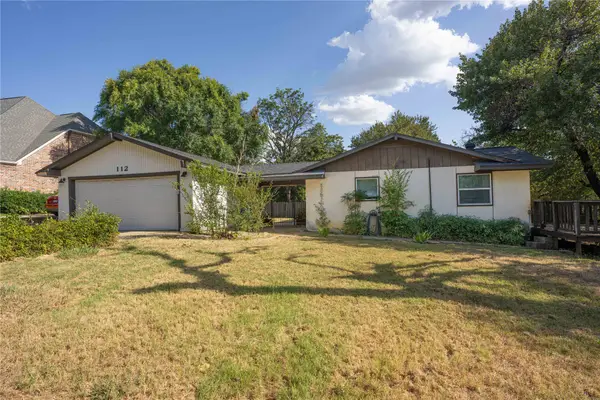 $275,000Active2 beds 2 baths1,494 sq. ft.
112 Oaktree Drive, Highland Village, TX 75077
MLS# 21357318Listed by: RE/MAX TRINITY


Protect your home and budget from life's surprises with an Assurant Home Warranty, backed by a partner that supports you through every step of homeownership. Explore Plans.
© 2026 Better Homes and Gardens Real Estate LLC. An Anywhere Real Estate company. All rights reserved. Better Homes and Gardens® Real Estate is a registered trademark owned by Meredith Operations Corporation, licensed to Better Homes and Gardens Real Estate LLC and used with permission. Better Homes and Gardens Real Estate LLC fully supports the principles of the Fair Housing Act and the Equal Opportunity Act. Listing information is deemed reliable but is not guaranteed accurate.
Each office is independently owned and operated.
Any services or products provided by third parties are not provided by, affiliated with or related to Better Homes and Gardens Real Estate LLC, or its affiliated companies.