
2986 Marchwood Drive, Highland Village, TX 75077
Local realty services provided by:Better Homes and Gardens Real Estate Edwards & Associates
Listed by: james baker
Office: signature realty
MLS#:21224276
Source:GDAR
Price summary
- Price:$634,900
- Price per sq. ft.:$191.75
- Monthly HOA dues:$42.33
About this home
This one has everything you want including a three car garage, and it is updated with new paint, flooring, appliances, etc. On the first floor is a Master bedroom with luxurious en suite bathroom with a huge walk in closet that is big enough for both of you. As you enter the front door there is an office-study on your right accented with a beautiful built in bookcase with accent lighting and a ladder so you can reach the top shelf. The family room is a nice size with fireplace and gas logs and is open to the kitchen and breakfast room. Upstairs you have three nice size bedrooms, a game room, and a full bathroom. All of the bedrooms have walk in closets and the game room also has a walk in closet with shelving. If you like closets, this is the one for you because it also has several linen closets. All of the windows in the house have beautiful plantation shutters. The family room and master bedroom both have flat screen TV wiring. This house is zoned to top rated Heritage Elementary and the other two schools also have high ratings....
Contact an agent
Home facts
- Year built:2000
- Subdivision & Development:Chapel Hill Add Ph I
- Listing ID #:21224276
- Added:197 day(s) ago
- Updated:October 22, 2026 at 08:31 AM
Rooms and interior
- Bedrooms:4
- Total bathrooms:3
- Full bathrooms:2
- Half bathrooms:1
- Flooring:Carpet, Ceramic Tile, Luxury Vinyl Plank
- Kitchen Description:Dishwasher, Disposal, Electric Oven, Gas Cooktop, Microwave, Vented Exhaust Fan
- Living area:3,311 sq. ft.
Heating and cooling
- Cooling:Ceiling Fans, Central Air, Electric
- Heating:Central, Fireplaces, Natural Gas
- Central air:Yes
Structure and exterior
- Roof:Composition
- Year built:2000
- Building area:3,311 sq. ft.
- Lot area:0.19 Acres
- Lot Features:Interior Lot, Landscaped, Sprinkler System
- Architectural Style:Traditional
- Construction Materials:Brick
- Foundation Description:Slab
- Levels:2 Story
Schools
- High school:Marcus
- Middle school:Briarhill
- Elementary school:Heritage
Finances and disclosures
- Price:$634,900
- Price per sq. ft.:$191.75
- Tax amount:$10,313
Features and amenities
- Appliances:Dishwasher, Disposal, Electric Oven, Gas Cooktop, Gas Water Heater, Microwave, Vented Exhaust Fan
- Amenities:Security System Owned, Smoke Detectors
Parking
- Garage:Yes
- Garage spaces:3
 Information provided, in part, by North Texas Real Estate Information Systems, Inc. Last Updated October 22, 2026 Listings with the NTREIS logo are listed by brokerages other than Better Homes and Gardens Real Estate Edwards & Associates.
New listings near 2986 Marchwood Drive
- New
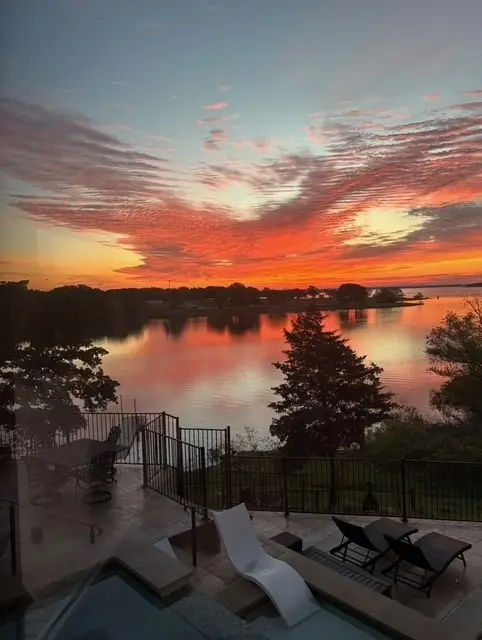 $1,975,000Active4 beds 4 baths4,215 sq. ft.
3097 Whispering Oaks Drive, Highland Village, TX 75077
MLS# 21397152Listed by: COLDWELL BANKER REALTY - New
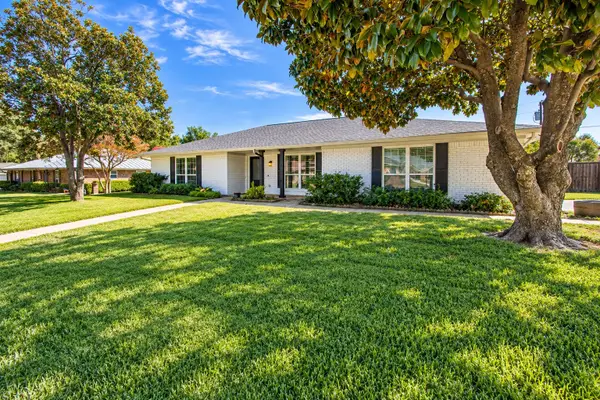 $559,000Active4 beds 2 baths2,087 sq. ft.
146 Village Estates Drive, Highland Village, TX 75077
MLS# 21413839Listed by: KELLER WILLIAMS REALTY - New
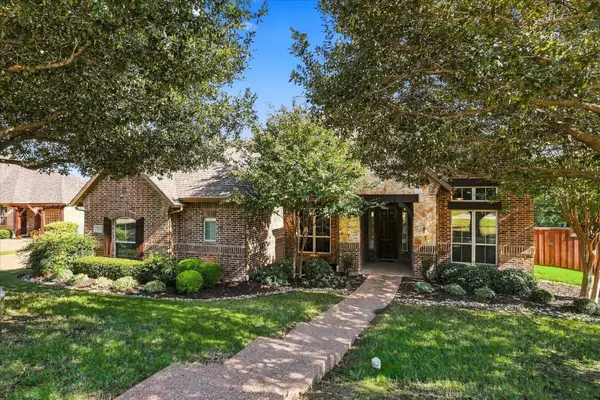 $799,900Active4 beds 4 baths3,037 sq. ft.
3110 Creek Haven Drive, Highland Village, TX 75077
MLS# 21387643Listed by: CENTURY 21 JUDGE FITE CO. - New
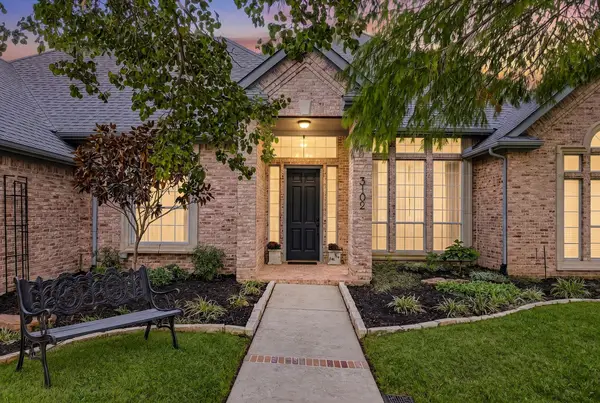 $750,000Active4 beds 4 baths3,180 sq. ft.
3102 Hillside Drive, Highland Village, TX 75077
MLS# 21405359Listed by: INDEPENDENT REALTY 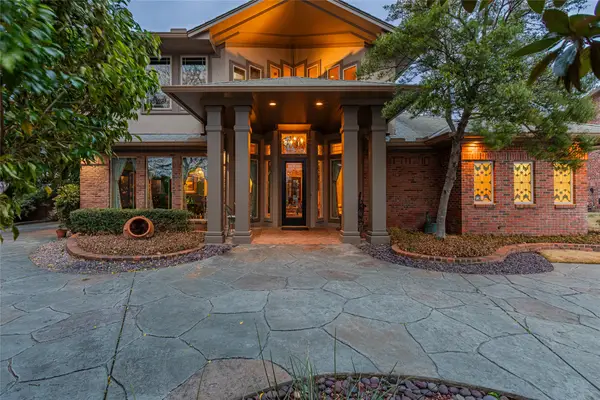 $1,123,000Active3 beds 5 baths4,281 sq. ft.
800 Oakwood Court, Highland Village, TX 75077
MLS# 21408811Listed by: EXP REALTY LLC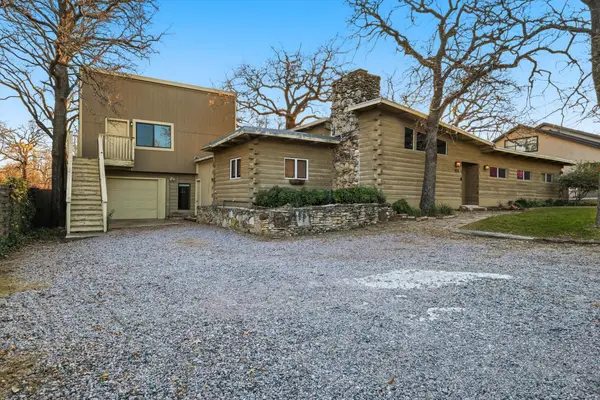 $500,000Active3 beds 4 baths2,447 sq. ft.
828 Highland Village Road, Highland Village, TX 75077
MLS# 21398793Listed by: KELLER WILLIAMS REALTY-FM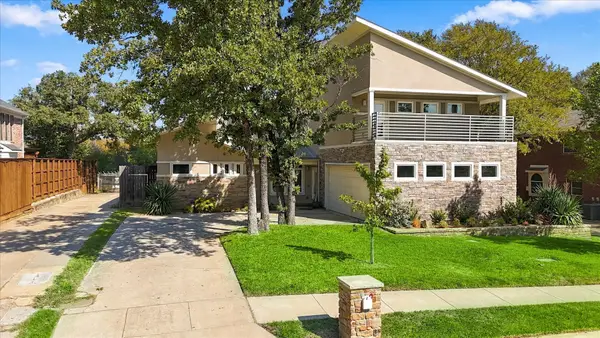 $590,500Active3 beds 3 baths2,765 sq. ft.
908 Idlewild Court, Highland Village, TX 75077
MLS# 21405878Listed by: RE/MAX TRINITY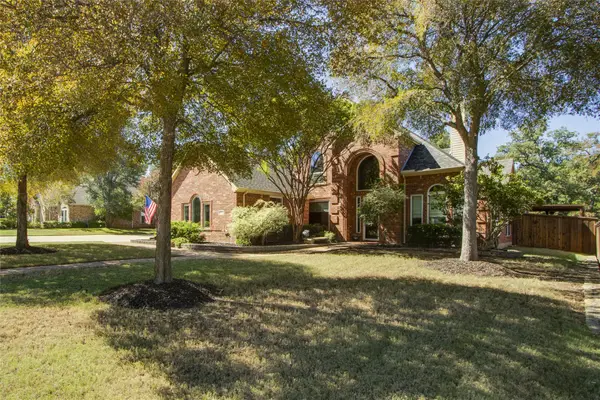 $859,900Pending4 beds 4 baths3,505 sq. ft.
2705 Quail Cove Drive, Highland Village, TX 75077
MLS# 21381414Listed by: KELLER WILLIAMS REALTY-FM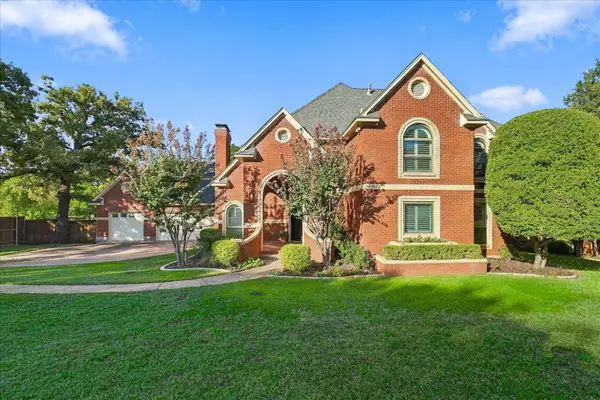 $675,000Active4 beds 4 baths2,710 sq. ft.
82 Remington Drive W, Highland Village, TX 75077
MLS# 21390795Listed by: COMPASS RE TEXAS, LLC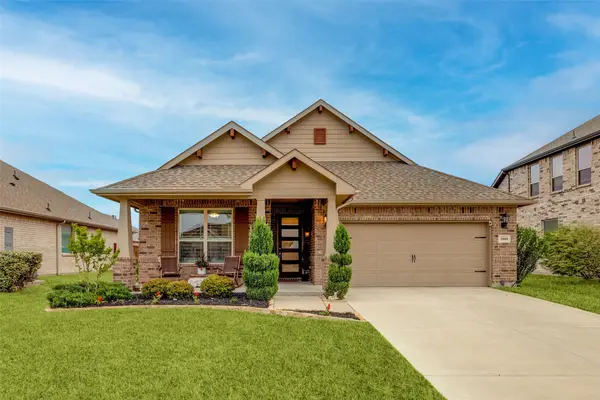 $359,000Active4 beds 2 baths1,953 sq. ft.
2800 Lakeside Drive, Aubrey, TX 76227
MLS# 21390702Listed by: LPT REALTY LLC


Protect your home and budget from life's surprises with an Assurant Home Warranty, backed by a partner that supports you through every step of homeownership. Explore Plans.
© 2026 Better Homes and Gardens Real Estate LLC. An Anywhere Real Estate company. All rights reserved. Better Homes and Gardens® Real Estate is a registered trademark owned by Meredith Operations Corporation, licensed to Better Homes and Gardens Real Estate LLC and used with permission. Better Homes and Gardens Real Estate LLC fully supports the principles of the Fair Housing Act and the Equal Opportunity Act. Listing information is deemed reliable but is not guaranteed accurate.
Each office is independently owned and operated.
Any services or products provided by third parties are not provided by, affiliated with or related to Better Homes and Gardens Real Estate LLC, or its affiliated companies.