
515 Craig Circle, Highland Village, TX 75077
Local realty services provided by:Better Homes and Gardens Real Estate Edwards & Associates
Listed by: jennah ciers
Office: re/max dfw associates iv
MLS#:21339645
Source:GDAR
Price summary
- Price:$845,000
- Price per sq. ft.:$279.71
- Monthly HOA dues:$73.33
About this home
515 Craig Circle in Highland Village is a completely remodeled modern home with a private pool in Highland Shores, an established lakeside community along Lake Lewisville.
Offering 3,021 square feet, 4 bedrooms, 3.5 bathrooms, 3 living areas and 2 dining areas, this extensively updated Highland Village home combines contemporary design, flexible living spaces and exceptional indoor-outdoor entertaining on an oversized, private approximately one-third-acre lot. A freshly limewashed brick exterior and recently replaced roof create a striking first impression. Inside, the bright remodeled interior showcases modern lighting, custom finishes, abundant natural light and sophisticated updates throughout. The remodeled kitchen is a centerpiece of the home, featuring new appliances including a Wolf range, generous cabinetry, expansive counter space open to the surrounding living and entertaining areas. Multiple living spaces provide flexibility for entertaining, a game room, home office or additional lounge areas. The spacious first-floor primary suite offers privacy and convenient access to a beautifully updated ensuite bath, while three additional bedrooms and two full bathrooms are located upstairs. Outside, enjoy a private backyard oasis with an in-ground swimming pool, mature trees, patio space and room for outdoor entertaining. Located in Highland Shores in Highland Village, residents enjoy access to neighborhood amenities and a sought-after location near Lake Lewisville, The Shops at Highland Village, dining, shopping, parks and trails. This remodeled 4-bedroom pool home offers a rare combination of modern finishes, generous living space, an oversized lot and established Highland Village surroundings. For buyers searching for a Highland Village home for sale, remodeled home in Highland Shores, Highland Village pool home, luxury home near Lake Lewisville, 4-bedroom home in Highland Village, or modern home with a pool in Denton County, 515 Craig Circle stands apart....
Contact an agent
Home facts
- Year built:1987
- Subdivision & Development:Highland Shores Ph 2a
- Listing ID #:21339645
- Added:90 day(s) ago
- Updated:October 22, 2026 at 12:02 PM
Rooms and interior
- Bedrooms:4
- Total bathrooms:4
- Full bathrooms:3
- Half bathrooms:1
- Flooring:Hardwood, Stone
- Kitchen Description:Built In Gas Range, Dishwasher, Disposal, Double Oven, Electric Oven, Gas Cooktop, Gas Range, Ice Maker, Microwave, Wine Cooler
- Living area:3,021 sq. ft.
Heating and cooling
- Cooling:Attic Fan, Ceiling Fans, Central Air
- Heating:Fireplaces
- Central air:Yes
Structure and exterior
- Roof:Composition
- Year built:1987
- Building area:3,021 sq. ft.
- Lot area:0.33 Acres
- Lot Features:Interior Lot, Landscaped, Lawn, Many Trees, Sprinkler System, Subdivision
- Construction Materials:Brick
- Foundation Description:Slab
- Levels:2 Story
Schools
- High school:Marcus
- Middle school:Briarhill
- Elementary school:Mcauliffe
Finances and disclosures
- Price:$845,000
- Price per sq. ft.:$279.71
- Tax amount:$11,112
Features and amenities
- Appliances:Built In Gas Range, Dishwasher, Disposal, Double Oven, Electric Oven, Gas Cooktop, Gas Range, Ice Maker, Microwave, Plumbed For Gas, Some Gas Appliances, Wine Cooler
- Amenities:Carbon Monoxide Detectors, Skylights, Smoke Detectors, Window Coverings
- Pool features:Fenced
Parking
- Garage:Yes
- Garage spaces:2
 Information provided, in part, by North Texas Real Estate Information Systems, Inc. Last Updated October 22, 2026 Listings with the NTREIS logo are listed by brokerages other than Better Homes and Gardens Real Estate Edwards & Associates.
New listings near 515 Craig Circle
- New
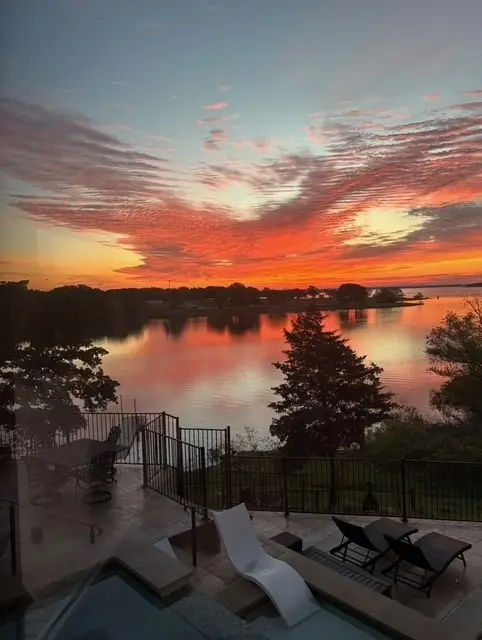 $1,975,000Active4 beds 4 baths4,215 sq. ft.
3097 Whispering Oaks Drive, Highland Village, TX 75077
MLS# 21397152Listed by: COLDWELL BANKER REALTY - New
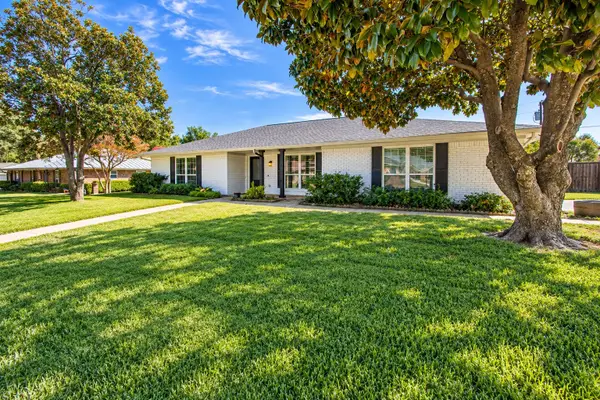 $559,000Active4 beds 2 baths2,087 sq. ft.
146 Village Estates Drive, Highland Village, TX 75077
MLS# 21413839Listed by: KELLER WILLIAMS REALTY - New
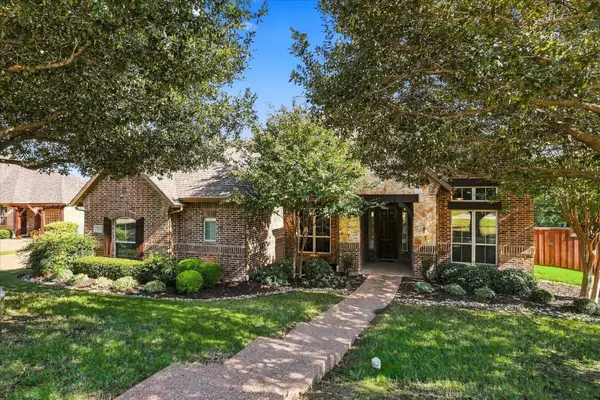 $799,900Active4 beds 4 baths3,037 sq. ft.
3110 Creek Haven Drive, Highland Village, TX 75077
MLS# 21387643Listed by: CENTURY 21 JUDGE FITE CO. - New
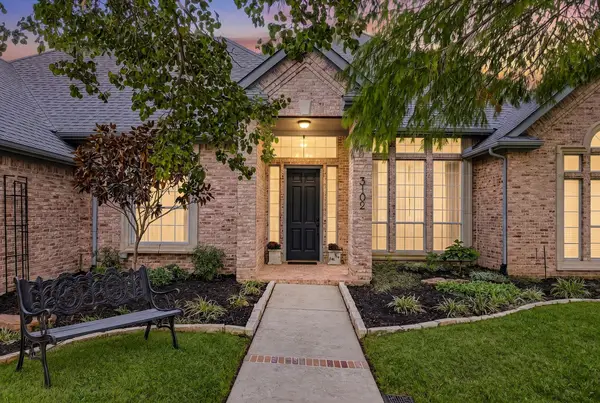 $750,000Active4 beds 4 baths3,180 sq. ft.
3102 Hillside Drive, Highland Village, TX 75077
MLS# 21405359Listed by: INDEPENDENT REALTY 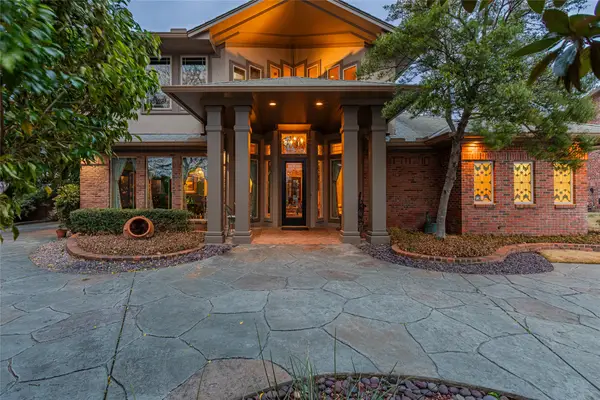 $1,123,000Active3 beds 5 baths4,281 sq. ft.
800 Oakwood Court, Highland Village, TX 75077
MLS# 21408811Listed by: EXP REALTY LLC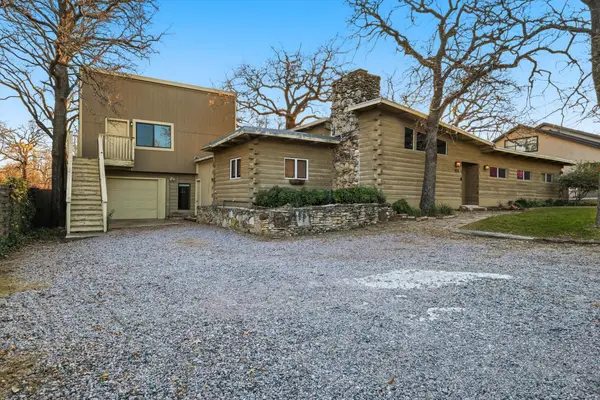 $500,000Active3 beds 4 baths2,447 sq. ft.
828 Highland Village Road, Highland Village, TX 75077
MLS# 21398793Listed by: KELLER WILLIAMS REALTY-FM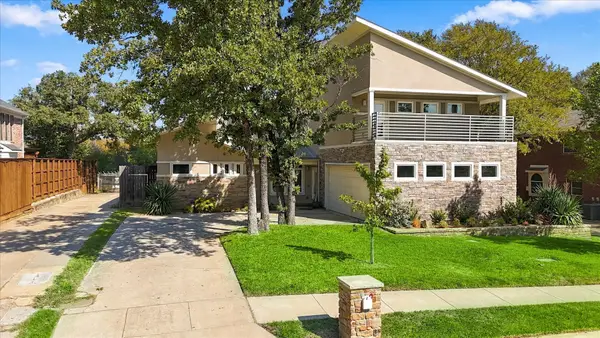 $590,500Active3 beds 3 baths2,765 sq. ft.
908 Idlewild Court, Highland Village, TX 75077
MLS# 21405878Listed by: RE/MAX TRINITY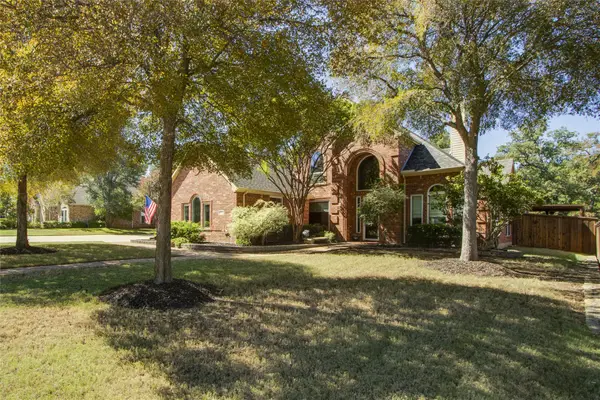 $859,900Pending4 beds 4 baths3,505 sq. ft.
2705 Quail Cove Drive, Highland Village, TX 75077
MLS# 21381414Listed by: KELLER WILLIAMS REALTY-FM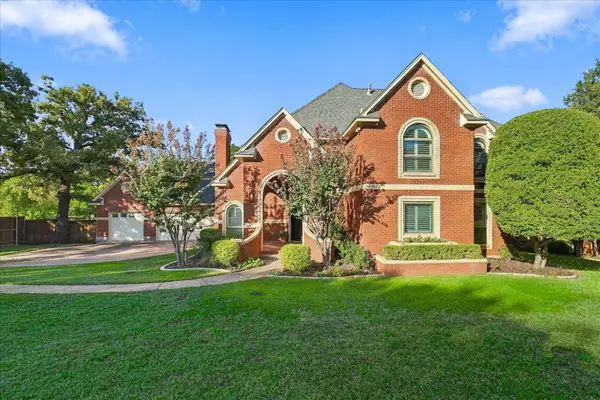 $675,000Active4 beds 4 baths2,710 sq. ft.
82 Remington Drive W, Highland Village, TX 75077
MLS# 21390795Listed by: COMPASS RE TEXAS, LLC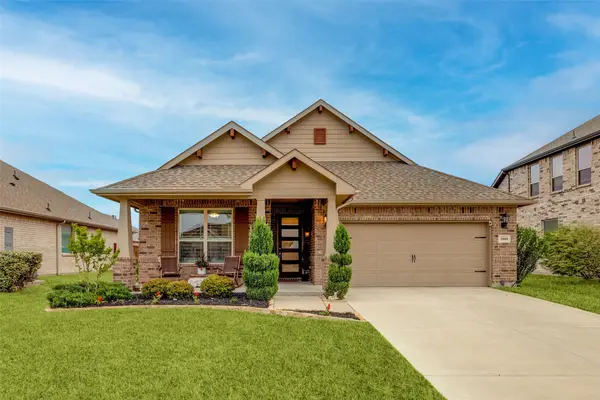 $359,000Active4 beds 2 baths1,953 sq. ft.
2800 Lakeside Drive, Aubrey, TX 76227
MLS# 21390702Listed by: LPT REALTY LLC


Protect your home and budget from life's surprises with an Assurant Home Warranty, backed by a partner that supports you through every step of homeownership. Explore Plans.
© 2026 Better Homes and Gardens Real Estate LLC. An Anywhere Real Estate company. All rights reserved. Better Homes and Gardens® Real Estate is a registered trademark owned by Meredith Operations Corporation, licensed to Better Homes and Gardens Real Estate LLC and used with permission. Better Homes and Gardens Real Estate LLC fully supports the principles of the Fair Housing Act and the Equal Opportunity Act. Listing information is deemed reliable but is not guaranteed accurate.
Each office is independently owned and operated.
Any services or products provided by third parties are not provided by, affiliated with or related to Better Homes and Gardens Real Estate LLC, or its affiliated companies.