
1019 Highland Woods Drive, Highlands, TX 77562
Local realty services provided by:Better Homes and Gardens Real Estate Hometown
1019 Highland Woods Drive,Highlands, TX 77562
$287,500
- 4 Beds
- 3 Baths
- 2,788 sq. ft.
- Single family
- Active
Listed by: linda bocanegra
Office: luxurious living305-397-6242
MLS#:91253608
Source:HARMLS
Price summary
- Price:$287,500
- Price per sq. ft.:$103.12
- Monthly HOA dues:$21.25
About this home
Tucked away at the end of the street, this home offers added privacy with no side neighbors and a location that still keeps neighborhood amenities within walking distance. Inside, you’ll find a spacious, functional layout with generously sized secondary bedrooms that provide plenty of room for family, guests, a home office, or flex space. Enjoy the benefits of a low tax rate and low HOA fees while being conveniently located near everyday shopping, dining, and major roadways. A great combination of space, privacy, convenience, and affordability in the established Highland Woods community.
Contact an agent
Home facts
- Year built:1995
- Subdivision & Development:Highland Woods
- Listing ID #:91253608
- Updated:September 25, 2026 at 04:36 PM
Rooms and interior
- Bedrooms:4
- Total bathrooms:3
- Full bathrooms:2
- Half bathrooms:1
- Rooms Total:9
- Living area:2,788 sq. ft.
Heating and cooling
- Cooling:Central Air, Electric
- Heating:Central, Electric
- Central air:Yes
Structure and exterior
- Roof:Tile
- Year built:1995
- Building area:2,788 sq. ft.
- Lot area:0.21 Acres
- Lot Features:Cul De Sac
- Architectural Style:Traditional
- Construction Materials:Brick
- Foundation Description:Slab
- Levels:2 Stories
Schools
- High school:GOOSE CREEK MEMORIAL
- Middle school:HIGHLANDS JUNIOR HIGH SCHOOL
- Elementary school:HIGHLANDS ELEMENTARY SCHOOL
Utilities
- Sewer:Public Sewer
Finances and disclosures
- Price:$287,500
- Price per sq. ft.:$103.12
Parking
- Parking description:Garage
- Garage:Yes
- Garage spaces:2
New listings near 1019 Highland Woods Drive
- New
 $275,000Active4 beds 3 baths2,824 sq. ft.
110 S 9th Street, Highlands, TX 77562
MLS# 77010571Listed by: CB&A, REALTORS - New
 $215,000Active3 beds 1 baths840 sq. ft.
201 Inwood Ln, Highlands, TX 77562
MLS# 41604873Listed by: KELLER WILLIAMS SUMMIT - New
 $325,000Active3 beds 2 baths1,701 sq. ft.
2414 Loch Lomond Street, Highlands, TX 77562
MLS# 4011921Listed by: EPIQUE REALTY LLC 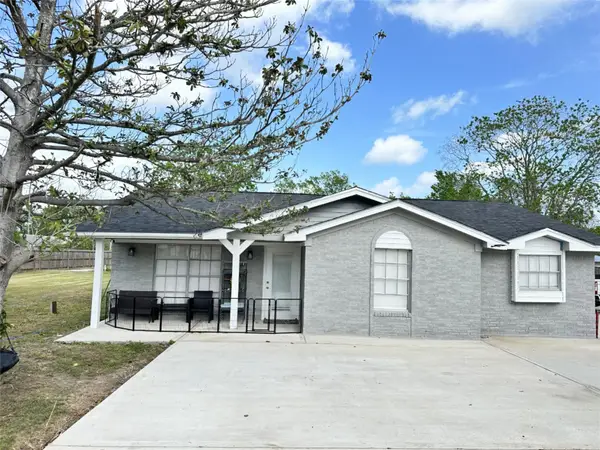 $550,000Active4 beds 3 baths2,238 sq. ft.
201 S 5th Street, Highlands, TX 77562
MLS# 65868658Listed by: NEXTHOME PREMIER HOMES REALTY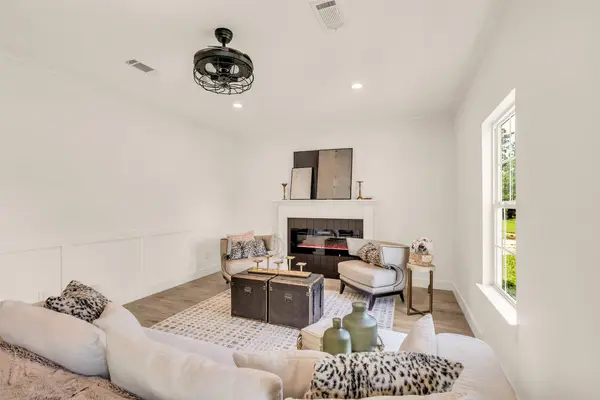 $329,900Active3 beds 2 baths1,564 sq. ft.
407 Harris Road, Highlands, TX 77562
MLS# 48823824Listed by: VIVE REALTY LLC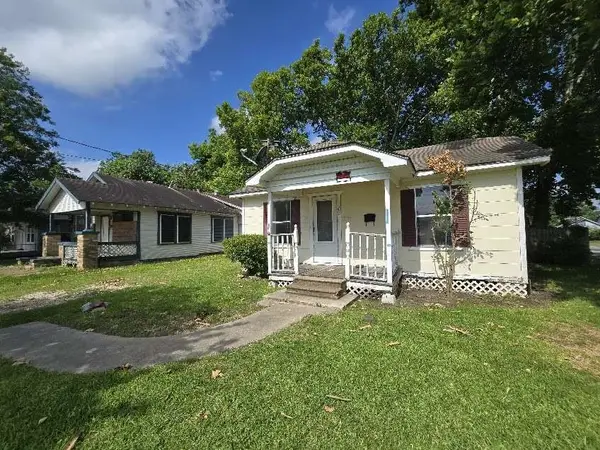 $162,999Active2 beds 1 baths900 sq. ft.
200 S Magnolia Street, Highlands, TX 77562
MLS# 21369715Listed by: 1ST TEXAS REALTY SERVICES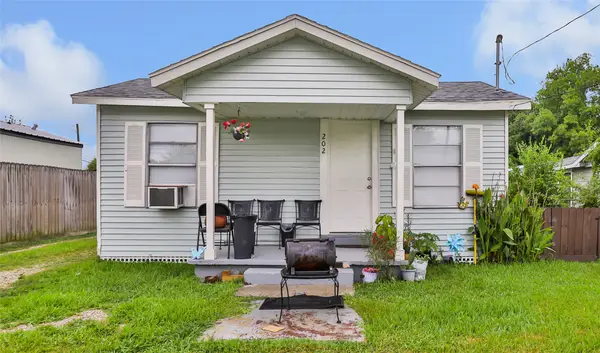 $250,000Active5 beds 3 baths1,634 sq. ft.
202 N 3rd Street, Highlands, TX 77562
MLS# 80922671Listed by: JLA REALTY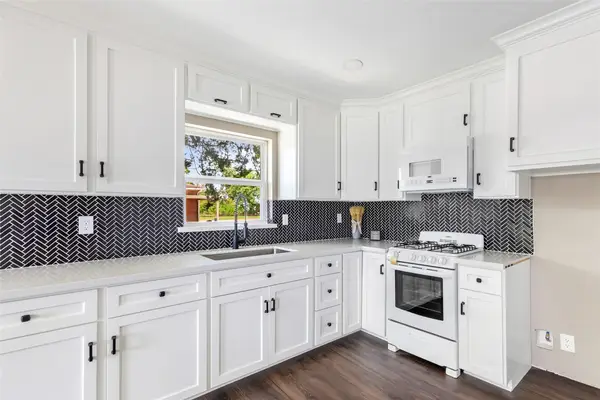 $214,500Active3 beds 2 baths925 sq. ft.
301 S Magnolia Street, Highlands, TX 77562
MLS# 73929269Listed by: JLA REALTY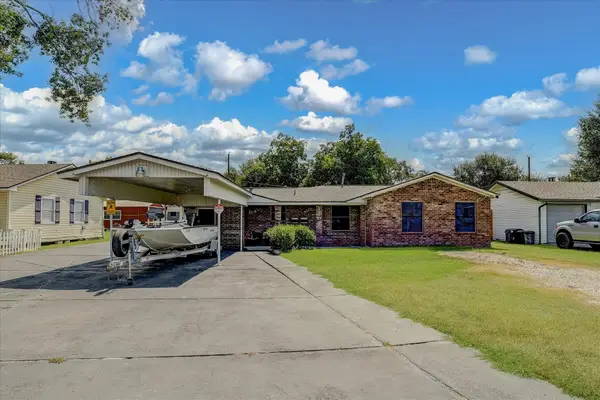 $225,000Active5 beds 3 baths1,513 sq. ft.
120 Fern Lane, Highlands, TX 77562
MLS# 33750095Listed by: RE/MAX EXCELLENCE


Protect your home and budget from life's surprises with an Assurant Home Warranty, backed by a partner that supports you through every step of homeownership. Explore Plans.
© 2026 Better Homes and Gardens Real Estate LLC. An Anywhere Real Estate company. All rights reserved. Better Homes and Gardens® Real Estate is a registered trademark owned by Meredith Operations Corporation, licensed to Better Homes and Gardens Real Estate LLC and used with permission. Better Homes and Gardens Real Estate LLC fully supports the principles of the Fair Housing Act and the Equal Opportunity Act. Listing information is deemed reliable but is not guaranteed accurate.
Each office is independently owned and operated.
Any services or products provided by third parties are not provided by, affiliated with or related to Better Homes and Gardens Real Estate LLC, or its affiliated companies.