
8003 Whimbrel Way, Hitchcock, TX 77563
Local realty services provided by:Better Homes and Gardens Real Estate Hometown
8003 Whimbrel Way,Hitchcock, TX 77563
$274,995
- 3 Beds
- 3 Baths
- 2,070 sq. ft.
- Single family
- Active
Listed by: nicole freer
Office: kb home houston832-236-6438
MLS#:56022362
Source:HARMLS
Price summary
- Price:$274,995
- Price per sq. ft.:$132.85
- Monthly HOA dues:$54.17
About this home
KB HOME UNDER CONSTRUCTION – Welcome to 8003 Whimbrel Way, a beautifully designed 2-story home located in the Sunset Grove community and zoned to Hitchcock ISD. This floor plan offers 3 bedrooms, 2 full baths, 1 half bath, and an attached 2-car garage. The stylish kitchen is equipped with stainless steel Whirlpool appliances, including an over-the-range microwave, sleek granite countertops, Woodmont cabinetry, and an extended breakfast bar—perfect for casual meals and entertaining. The open-concept living areas on the first floor feature gorgeous vinyl plank flooring, combining durability with modern style. The primary suite boasts dual vanities, while the secondary bath includes a vanity with knee space for added comfort. A versatile loft provides extra living space, and walk-in closets in all bedrooms offer generous storage. Don’t miss your chance to own this beautiful new home—call today to schedule your private tour!
Contact an agent
Home facts
- Year built:2026
- Subdivision & Development:Sunset Grove
- Listing ID #:56022362
- Updated:September 25, 2026 at 12:07 PM
Rooms and interior
- Bedrooms:3
- Total bathrooms:3
- Full bathrooms:2
- Half bathrooms:1
- Rooms Total:5
- Flooring:Carpet, Plank, Tile, Vinyl
- Bathrooms Description:Tub Shower
- Kitchen Description:Breakfast Bar, Dishwasher, Disposal, Free Standing Range, Gas Oven, Gas Range, Granite Counters, Kitchen Family Room Combo, Microwave, Pantry
- Living area:2,070 sq. ft.
Heating and cooling
- Cooling:Central Air, Electric
- Heating:Central, Gas
- Central air:Yes
Structure and exterior
- Roof:Composition
- Year built:2026
- Building area:2,070 sq. ft.
- Lot Features:Subdivision
- Architectural Style:Traditional
- Construction Materials:Brick, Cement Siding
- Exterior Features:Fence, Patio, Private Yard
- Foundation Description:Slab
- Levels:2 Stories
Schools
- High school:HITCHCOCK HIGH SCHOOL
- Middle school:CROSBY MIDDLE SCHOOL (HITCHCOCK)
- Elementary school:HITCHCOCK PRIMARY/STEWART ELEMENTARY SCHOOL
Utilities
- Sewer:Public Sewer
Finances and disclosures
- Price:$274,995
- Price per sq. ft.:$132.85
Features and amenities
- Appliances:Dishwasher, Disposal, Free Standing Range, Gas Oven, Gas Range, Microwave, Tankless Water Heater
- Amenities:Loft, Low Emissivity Windows, Programmable Thermostat, Smoke Detectors, Tankless Water Heater, Window Coverings
Parking
- Parking description:Garage
- Garage:Yes
- Garage spaces:2
New listings near 8003 Whimbrel Way
- New
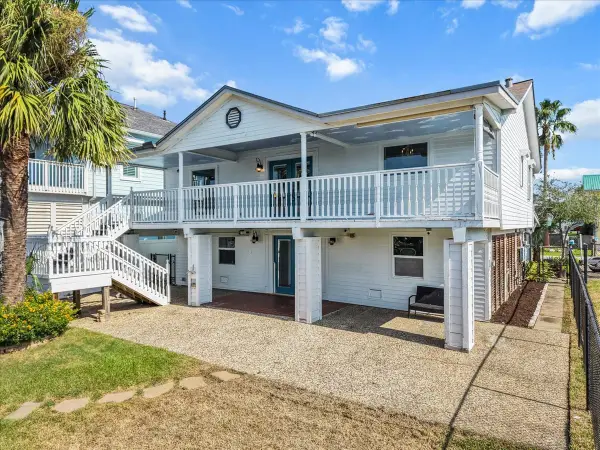 $429,000Active3 beds 3 baths2,160 sq. ft.
1172 Sailfish Street, Hitchcock, TX 77563
MLS# 12124550Listed by: VAUGHN REALTY & CO - New
 $185,000Active3 beds 2 baths1,074 sq. ft.
514 Idlewood Drive, Hitchcock, TX 77563
MLS# 37960719Listed by: CEDAR STONE REALTY - New
 $195,000Active3 beds 2 baths1,160 sq. ft.
213 Highland Drive, Hitchcock, TX 77563
MLS# 49553569Listed by: GRIFFIN REALTY & ASSOCIATES - New
 $244,999Active3 beds 2 baths1,351 sq. ft.
9210 Creekside Drive, Hitchcock, TX 77563
MLS# 22892200Listed by: TYGER REALTY LLC - New
 $55,000Active0.25 Acres
6521 Crockett Street, Hitchcock, TX 77563
MLS# 21841073Listed by: GULFSIDE REALTY, LLC 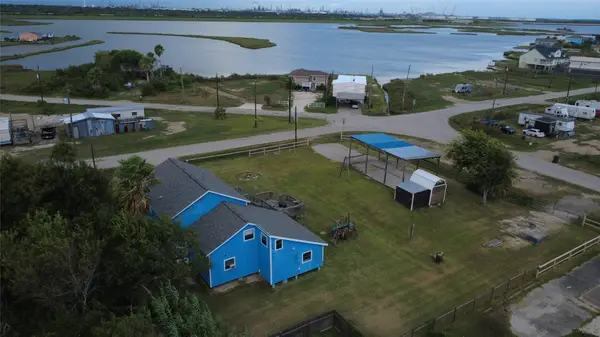 $339,000Active4 beds 3 baths1,930 sq. ft.
4607 Swan Street, Hitchcock, TX 77563
MLS# 76989703Listed by: EXP REALTY LLC $279,900Active5 beds 3 baths
7220 Moore, Hitchcock, TX 77563
MLS# 91956718Listed by: EVERAGENT $155,000Active0.15 Acres
22 Fleming, Hitchcock, TX 77563
MLS# 60994443Listed by: EXP REALTY LLC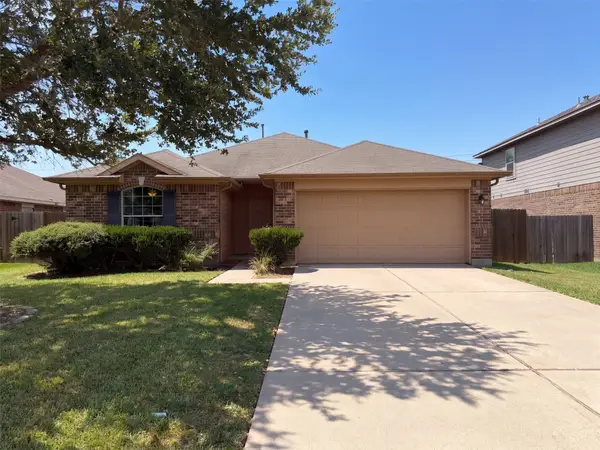 $235,000Active3 beds 2 baths1,439 sq. ft.
7118 Sunrise Drive, Hitchcock, TX 77563
MLS# 70339379Listed by: OPENDOOR BROKERAGE, LLC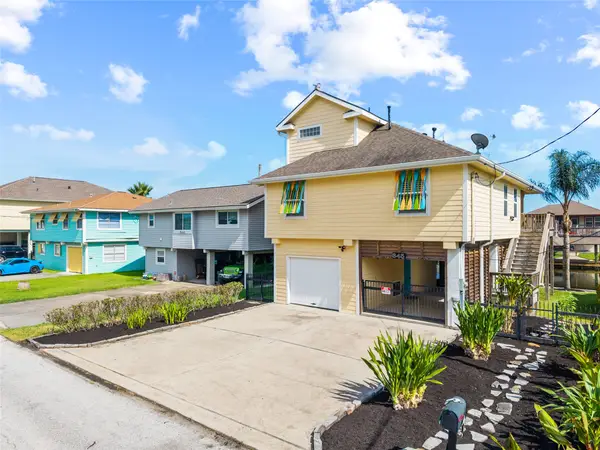 $369,900Active3 beds 2 baths1,445 sq. ft.
645 Warsaw Street, Hitchcock, TX 77563
MLS# 85808431Listed by: HOMESMART


Protect your home and budget from life's surprises with an Assurant Home Warranty, backed by a partner that supports you through every step of homeownership. Explore Plans.
© 2026 Better Homes and Gardens Real Estate LLC. An Anywhere Real Estate company. All rights reserved. Better Homes and Gardens® Real Estate is a registered trademark owned by Meredith Operations Corporation, licensed to Better Homes and Gardens Real Estate LLC and used with permission. Better Homes and Gardens Real Estate LLC fully supports the principles of the Fair Housing Act and the Equal Opportunity Act. Listing information is deemed reliable but is not guaranteed accurate.
Each office is independently owned and operated.
Any services or products provided by third parties are not provided by, affiliated with or related to Better Homes and Gardens Real Estate LLC, or its affiliated companies.