
901 Temple Circle, Hitchcock, TX 77563
Local realty services provided by:Better Homes and Gardens Real Estate Hometown
901 Temple Circle,Hitchcock, TX 77563
$225,000
- 4 Beds
- 2 Baths
- 1,445 sq. ft.
- Single family
- Pending
Listed by: brynn shorkey
Office: keller williams preferred281-670-1800
MLS#:79102997
Source:HARMLS
Price summary
- Price:$225,000
- Price per sq. ft.:$155.71
About this home
Enjoy the feel of an almost-new home without the new-construction price! This cozy, well-kept four-bedroom, two-bath home has been thoughtfully updated throughout and features durable wood-look tile flooring. The kitchen offers granite countertops, stainless-steel appliances, generous cabinet space and additional freestanding cabinetry that will remain with the home. The converted garage creates a private primary suite with a remodeled bathroom featuring a vanity and large tiled shower. The three secondary bedrooms offer plenty of space, while the secondary bathroom includes double sinks and a spacious tub/shower combo. Major improvements include foundation work in 2024; a new roof, HVAC, deck and ceiling fans in 2025; and a new water heater, dishwasher, disposal and fresh paint in 2026. Solar panels will be paid off at closing. Home also has a Generator hookup with a large backyard perfect for entertaining, no HOA and low taxes!
Contact an agent
Home facts
- Year built:1971
- Subdivision & Development:Temple Court
- Listing ID #:79102997
- Updated:September 25, 2026 at 12:33 PM
Rooms and interior
- Bedrooms:4
- Total bathrooms:2
- Full bathrooms:2
- Rooms Total:7
- Flooring:Tile
- Bathrooms Description:Tub Shower
- Kitchen Description:Dishwasher, Disposal, Electric Cooktop, Electric Oven, Granite Counters, Microwave
- Living area:1,445 sq. ft.
Heating and cooling
- Cooling:Central Air, Electric
- Heating:Central, Electric
- Central air:Yes
Structure and exterior
- Roof:Composition
- Year built:1971
- Building area:1,445 sq. ft.
- Lot area:0.2 Acres
- Lot Features:Subdivision
- Architectural Style:Ranch, Traditional
- Construction Materials:Stone
- Exterior Features:Fence, Patio
- Foundation Description:Slab
- Levels:1 Story
Schools
- High school:HITCHCOCK HIGH SCHOOL
- Middle school:CROSBY MIDDLE SCHOOL (HITCHCOCK)
- Elementary school:HITCHCOCK PRIMARY/STEWART ELEMENTARY SCHOOL
Utilities
- Sewer:Public Sewer
Finances and disclosures
- Price:$225,000
- Price per sq. ft.:$155.71
- Tax amount:$4,281 (2025)
Features and amenities
- Appliances:Dishwasher, Disposal, Electric Cooktop, Electric Oven, Microwave
- Amenities:Ceiling Fans, Low Emissivity Windows, Security System - Owned
Parking
- Parking description:Converted Garage
New listings near 901 Temple Circle
- New
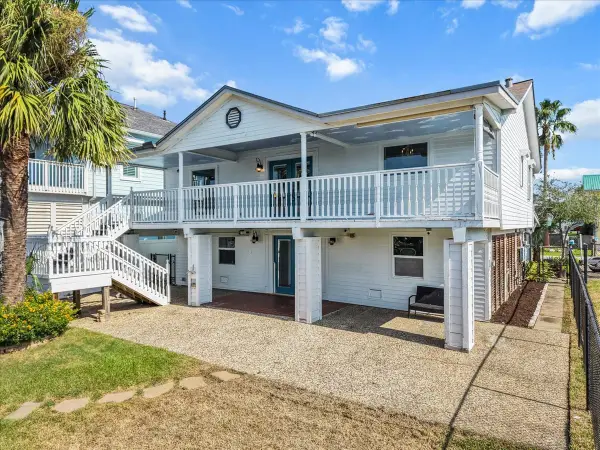 $429,000Active3 beds 3 baths2,160 sq. ft.
1172 Sailfish Street, Hitchcock, TX 77563
MLS# 12124550Listed by: VAUGHN REALTY & CO - New
 $185,000Active3 beds 2 baths1,074 sq. ft.
514 Idlewood Drive, Hitchcock, TX 77563
MLS# 37960719Listed by: CEDAR STONE REALTY - New
 $195,000Active3 beds 2 baths1,160 sq. ft.
213 Highland Drive, Hitchcock, TX 77563
MLS# 49553569Listed by: GRIFFIN REALTY & ASSOCIATES - New
 $244,999Active3 beds 2 baths1,351 sq. ft.
9210 Creekside Drive, Hitchcock, TX 77563
MLS# 22892200Listed by: TYGER REALTY LLC - New
 $55,000Active0.25 Acres
6521 Crockett Street, Hitchcock, TX 77563
MLS# 21841073Listed by: GULFSIDE REALTY, LLC 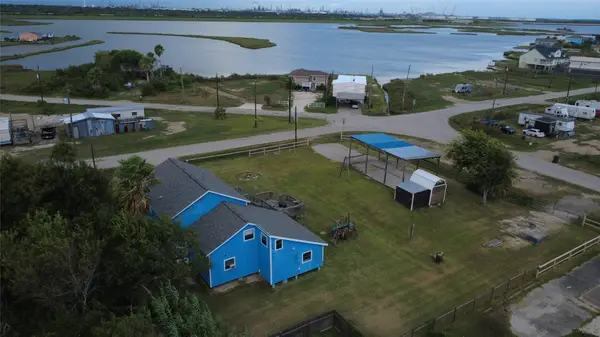 $339,000Active4 beds 3 baths1,930 sq. ft.
4607 Swan Street, Hitchcock, TX 77563
MLS# 76989703Listed by: EXP REALTY LLC $279,900Active5 beds 3 baths
7220 Moore, Hitchcock, TX 77563
MLS# 91956718Listed by: EVERAGENT $155,000Active0.15 Acres
22 Fleming, Hitchcock, TX 77563
MLS# 60994443Listed by: EXP REALTY LLC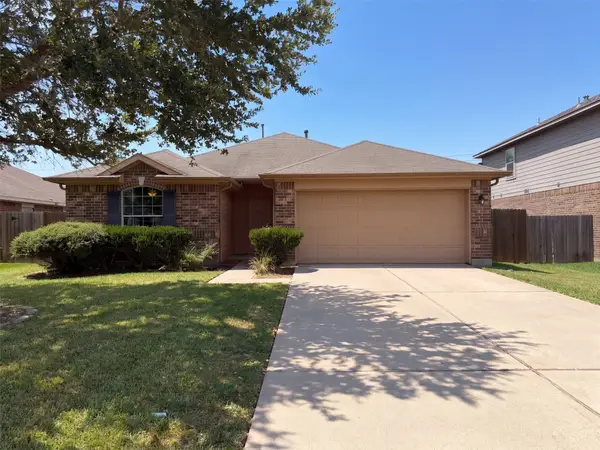 $235,000Active3 beds 2 baths1,439 sq. ft.
7118 Sunrise Drive, Hitchcock, TX 77563
MLS# 70339379Listed by: OPENDOOR BROKERAGE, LLC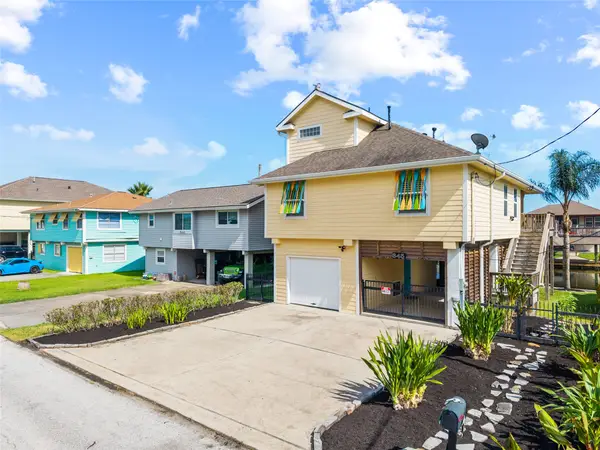 $369,900Active3 beds 2 baths1,445 sq. ft.
645 Warsaw Street, Hitchcock, TX 77563
MLS# 85808431Listed by: HOMESMART


Protect your home and budget from life's surprises with an Assurant Home Warranty, backed by a partner that supports you through every step of homeownership. Explore Plans.
© 2026 Better Homes and Gardens Real Estate LLC. An Anywhere Real Estate company. All rights reserved. Better Homes and Gardens® Real Estate is a registered trademark owned by Meredith Operations Corporation, licensed to Better Homes and Gardens Real Estate LLC and used with permission. Better Homes and Gardens Real Estate LLC fully supports the principles of the Fair Housing Act and the Equal Opportunity Act. Listing information is deemed reliable but is not guaranteed accurate.
Each office is independently owned and operated.
Any services or products provided by third parties are not provided by, affiliated with or related to Better Homes and Gardens Real Estate LLC, or its affiliated companies.