
22007 Oia Island Drive, Hockley, TX 77447
Local realty services provided by:Better Homes and Gardens Real Estate Gary Greene
22007 Oia Island Drive,Hockley, TX 77447
$319,990
- 4 Beds
- 3 Baths
- 1,759 sq. ft.
- Single family
- Active
Listed by: cameron galatas
Office: exp realty llc.888-519-7431
MLS#:88379117
Source:HARMLS
Price summary
- Price:$319,990
- Price per sq. ft.:$181.92
- Monthly HOA dues:$66.67
About this home
READY NOW!!! Colina Homes believes in building your dream 1-Story w/ 4 Bedrooms + 3 Full Baths + Covered Patio at a price you CAN afford! Come see this open-concept home (same as MODEL HOME) with space in all the right places. This beautiful Kitchen features White 42” Shaker Cabinets + Luxury Granite + Mosaic Tile Backsplash on Herringbone Pattern + Stainless "Farmhouse" Single-Bowl Sink +Stainless Frigidaire Dishwasher, Vented Microwave & 5-BURNER GAS RANGE! Wood-like Flooring at Entry, Kitchen, Dining, Family Rm, Hallways, Utility & ALL Baths. Spacious Primary Suite that boasts a HUGE walk-in Closet, 36"-High Cabinets with Double Sinks, Large soaking Garden Tub with Arm Rests & Spacious Separate Shower with Shampoo Ledge! Stone Accents, 3-Sides Acme Brick, 2” Faux Wood Blinds,16 SEER Lennox Air System & much more! This Energy Efficient home will SAVE you $$$! CALL & MAKE YOUR APPOINTMENT TO VISIT TODAY!
Contact an agent
Home facts
- Year built:2025
- Subdivision & Development:Cypress Green
- Listing ID #:88379117
- Updated:August 12, 2026 at 11:57 AM
Rooms and interior
- Bedrooms:4
- Total bathrooms:3
- Full bathrooms:3
- Rooms Total:7
- Flooring:Carpet, Plank, Vinyl
- Bathrooms Description:Separate Shower, Tub Shower
- Kitchen Description:Breakfast Bar, Dishwasher, Disposal, Gas Oven, Gas Range, Granite Counters, Kitchen Family Room Combo, Microwave, Pantry
- Living area:1,759 sq. ft.
Heating and cooling
- Cooling:Central Air, Electric
- Heating:Central, Gas
- Central air:Yes
Structure and exterior
- Roof:Composition
- Year built:2025
- Building area:1,759 sq. ft.
- Lot Features:Subdivision
- Architectural Style:Traditional
- Construction Materials:Brick, Cement Siding
- Exterior Features:Fence, Patio, Private Yard
- Foundation Description:Slab
- Levels:1 Story
Schools
- High school:WALLER HIGH SCHOOL
- Middle school:SCHULTZ JUNIOR HIGH SCHOOL
- Elementary school:BRYAN LOWE ELEMENTARY
Utilities
- Sewer:Public Sewer
Finances and disclosures
- Price:$319,990
- Price per sq. ft.:$181.92
Features and amenities
- Appliances:Dishwasher, Disposal, Gas Oven, Gas Range, Microwave, Tankless Water Heater
- Amenities:Ceiling Fans, Low Emissivity Windows, Programmable Thermostat, Security System - Owned, Smoke Detectors, Tankless Water Heater
Parking
- Parking description:Garage
- Garage:Yes
- Garage spaces:2
New listings near 22007 Oia Island Drive
- New
 $240,990Active4 beds 2 baths1,644 sq. ft.
29031 Tall Wildgrass Court, Hockley, TX 77447
MLS# 18441176Listed by: KELLER WILLIAMS CITY VIEW - New
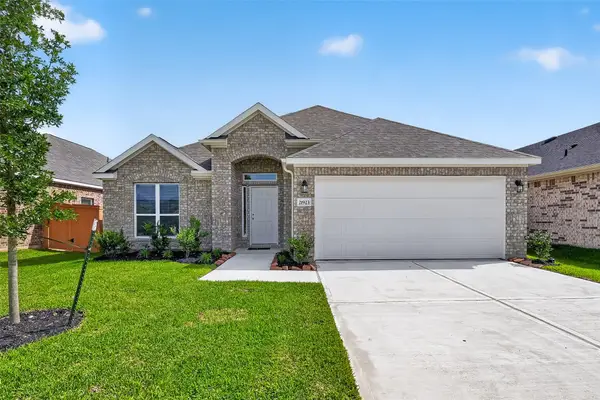 $305,990Active3 beds 2 baths1,668 sq. ft.
21923 Oia Island Drive, Hockley, TX 77447
MLS# 25939813Listed by: EXP REALTY LLC - Open Sat, 1 to 3pmNew
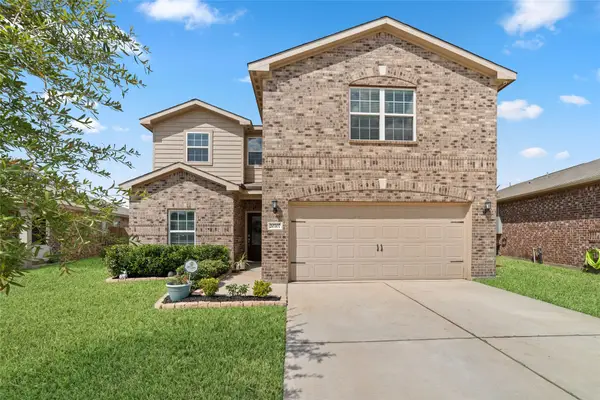 $315,000Active5 beds 3 baths2,726 sq. ft.
20707 Solstice Point Drive, Hockley, TX 77447
MLS# 32666772Listed by: 5TH STREAM REALTY - New
 $53,000Active1.55 Acres
0 Pine Creek Road, Hockley, TX 77447
MLS# 40424343Listed by: HOMESMART - New
 $169,900Active3 beds 1 baths998 sq. ft.
24311 Kennedy Ranch Lane, Hockley, TX 77447
MLS# 7641413Listed by: BLAIR REALTY GROUP - New
 $319,990Active4 beds 3 baths1,759 sq. ft.
21919 Corsica View Drive, Hockley, TX 77447
MLS# 35093162Listed by: EXP REALTY LLC - New
 $299,990Active3 beds 2 baths1,500 sq. ft.
19550 Perissa Terrace Drive, Hockley, TX 77447
MLS# 39434351Listed by: EXP REALTY LLC - New
 $543,320Active4 beds 3 baths2,800 sq. ft.
27219 Mound Hill Circle, Hockley, TX 77447
MLS# 49315232Listed by: WESTIN HOMES - New
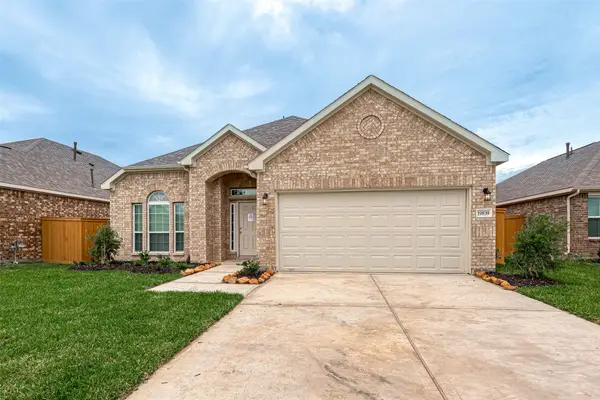 $299,990Active3 beds 2 baths1,668 sq. ft.
21923 Corsica View Drive, Hockley, TX 77447
MLS# 72588431Listed by: EXP REALTY LLC - New
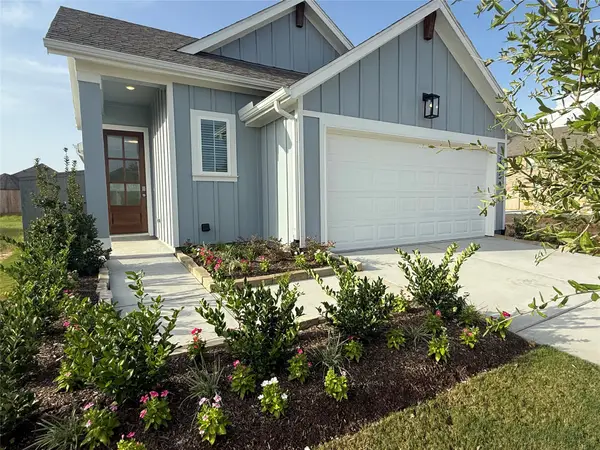 $300,000Active3 beds 2 baths1,550 sq. ft.
26554 Jolly Prairie Drive, Hockley, TX 77447
MLS# 15597029Listed by: HIGHLAND HOMES REALTY


Protect your home and budget from life's surprises with an Assurant Home Warranty, backed by a partner that supports you through every step of homeownership. Explore Plans.
© 2026 Better Homes and Gardens Real Estate LLC. An Anywhere Real Estate company. All rights reserved. Better Homes and Gardens® Real Estate is a registered trademark owned by Meredith Operations Corporation, licensed to Better Homes and Gardens Real Estate LLC and used with permission. Better Homes and Gardens Real Estate LLC fully supports the principles of the Fair Housing Act and the Equal Opportunity Act. Listing information is deemed reliable but is not guaranteed accurate.
Each office is independently owned and operated.
Any services or products provided by third parties are not provided by, affiliated with or related to Better Homes and Gardens Real Estate LLC, or its affiliated companies.