
2215 Stallion Lakes Avenue, Hockley, TX 77447
Local realty services provided by:Better Homes and Gardens Real Estate Hometown
Upcoming open houses
- Sat, Oct 1710:00 am - 05:00 pm
- Sun, Oct 1812:00 pm - 05:00 pm
Listed by: victoria hawes
Office: 16th street realty llc.713-444-3085
MLS#:47860149
Source:HARMLS
Price summary
- Price:$3,100,000
- Price per sq. ft.:$493.71
- Monthly HOA dues:$280
About this home
The stone exterior, white siding, and black windows give this custom home in Stallion Lakes a look that stands apart. Inside, five bedrooms, a private study, and game room with lounge provide plenty of space spread out, while the central living areas connect the living, dining, and kitchen. The kitchen features Taj Mahal leathered countertops with a waterfall edge, contrasting wood cabinetry, custom built cabinetry, and a separate scullery and pantry. The primary suite includes a freestanding soaking tub, a large shower, and separate closets. Warm wood flooring, brushed brass fixtures, and distinctive tile carry through the interior, with a central courtyard and covered outdoor living areas extending the home beyond its main living areas. A four-car garage completes this Jamestown home in Hockley, a peaceful community less than 1 hour away from Houston.
Contact an agent
Home facts
- Year built:2027
- Subdivision & Development:Stallion Lks Sec 1
- Listing ID #:47860149
- Updated:October 14, 2026 at 04:32 PM
Rooms and interior
- Bedrooms:5
- Total bathrooms:7
- Full bathrooms:5
- Half bathrooms:2
- Rooms Total:7
- Flooring:Engineered Hardwood, Tile
- Bathrooms Description:Hollywood Bath, Separate Shower, Soaking Tub, Tub Shower
- Kitchen Description:Convection Oven, Dishwasher, Disposal, Dry Bar, Gas Cooktop, Kitchen Family Room Combo, Kitchen Island, Microwave, Oven, Pantry, Pot Filler, Refrigerator, Wet Bar
- Living area:6,279 sq. ft.
Heating and cooling
- Cooling:Central Air, Electric
- Heating:Central, Gas
- Central air:Yes
Structure and exterior
- Roof:Composition
- Year built:2027
- Building area:6,279 sq. ft.
- Lot area:1.82 Acres
- Lot Features:Cleared
- Architectural Style:Ranch
- Construction Materials:Cement Siding, Stone
- Exterior Features:Fence, Outdoor Kitchen, Patio, Porch, Private Yard
- Foundation Description:Slab
- Levels:1 Story
Schools
- High school:MAGNOLIA WEST HIGH SCHOOL
- Middle school:MAGNOLIA JUNIOR HIGH SCHOOL
- Elementary school:J.L. LYON ELEMENTARY SCHOOL
Utilities
- Sewer:Aerobic Septic, Septic Tank
Finances and disclosures
- Price:$3,100,000
- Price per sq. ft.:$493.71
- Tax amount:$4,600 (2026)
Features and amenities
- Appliances:Convection Oven, Dishwasher, Disposal, Gas Cooktop, Microwave, Oven, Refrigerator, Tankless Water Heater
- Amenities:Controlled Access, Entrance Foyer, Gated, High Ceilings, Prewired, Security Gate, Smoke Detectors, Tankless Water Heater, Vaulted Ceilings
Parking
- Parking description:Circular Driveway, Driveway, Garage, Garage Door Opener, Oversized
- Garage:Yes
- Garage spaces:4
New listings near 2215 Stallion Lakes Avenue
- New
 $266,622Active3 beds 3 baths1,772 sq. ft.
19203 Pulse Laser Lane, Hockley, TX 77447
MLS# 14087966Listed by: KB HOME HOUSTON - Open Sat, 12 to 4pmNew
 $339,925Active3 beds 2 baths1,703 sq. ft.
16734 Vibrant Avenue, Hockley, TX 77447
MLS# 94489642Listed by: WEEKLEY PROPERTIES BEVERLY BRADLEY - New
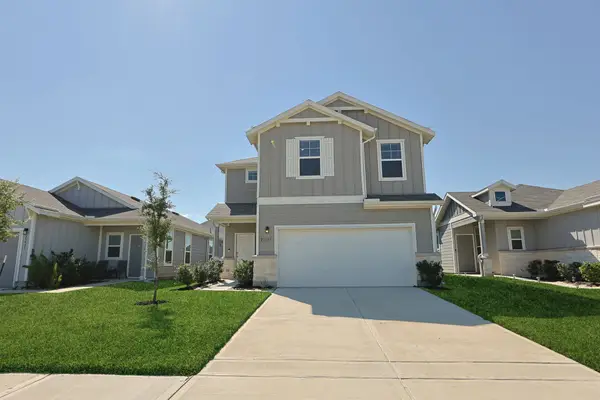 $269,000Active4 beds 3 baths1,712 sq. ft.
23535 Daisy Grubber Lane, Hockley, TX 77447
MLS# 68428434Listed by: COMPASS RE TEXAS, LLC - THE WOODLANDS - New
 $635,000Active3 beds 4 baths2,240 sq. ft.
23519 Saxon Way, Hockley, TX 77447
MLS# 26012255Listed by: CENTURY 21 REALTY PARTNERS - New
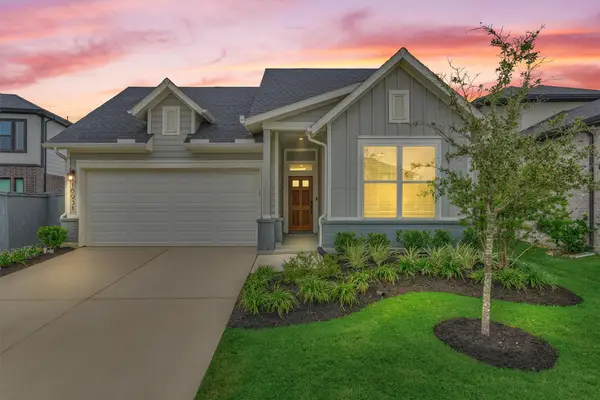 $379,000Active3 beds 2 baths1,829 sq. ft.
16931 Warm Glow Court, Hockley, TX 77447
MLS# 23181898Listed by: EXP REALTY LLC - New
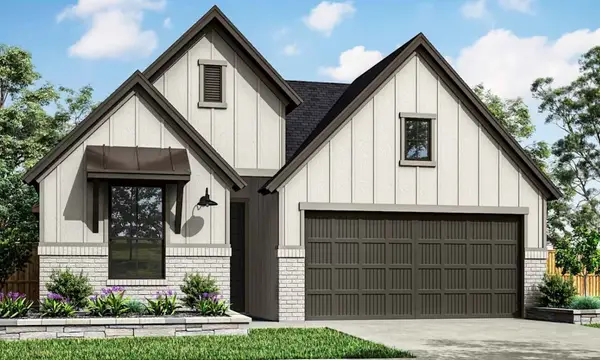 $399,603Active4 beds 3 baths2,128 sq. ft.
16615 Harmony Lea Lane, Hockley, TX 77447
MLS# 10553652Listed by: TRI POINTE HOMES - New
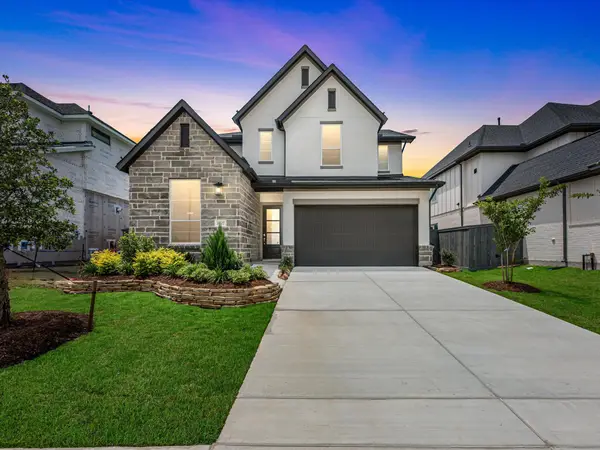 $473,511Active4 beds 3 baths2,592 sq. ft.
16507 Blissful Day Way, Hockley, TX 77447
MLS# 18932134Listed by: TRI POINTE HOMES - New
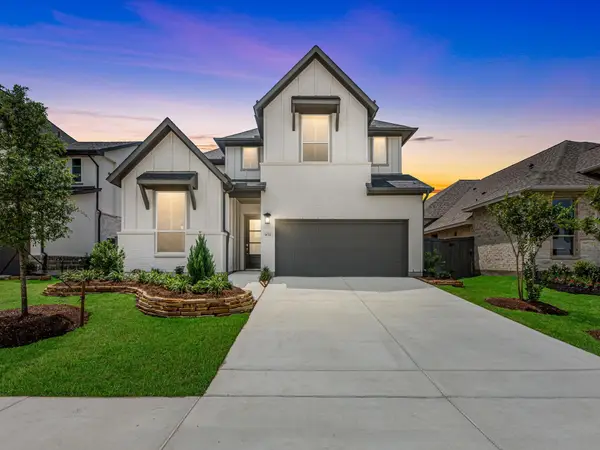 $411,693Active4 beds 3 baths2,688 sq. ft.
16511 Blissful Day Way, Hockley, TX 77447
MLS# 23117251Listed by: TRI POINTE HOMES - New
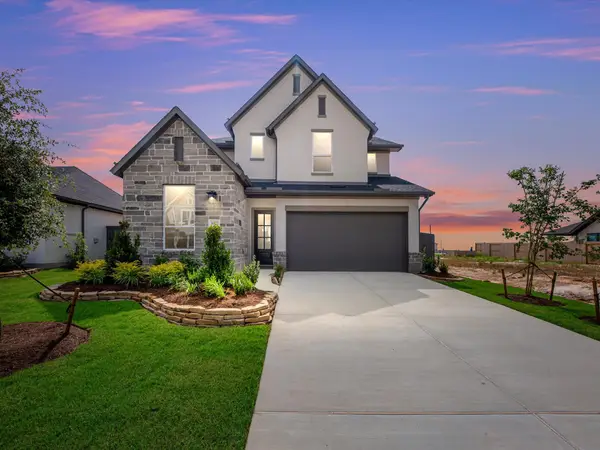 $454,513Active4 beds 3 baths2,592 sq. ft.
16522 Harmony Lea Lane, Hockley, TX 77447
MLS# 49704244Listed by: TRI POINTE HOMES - New
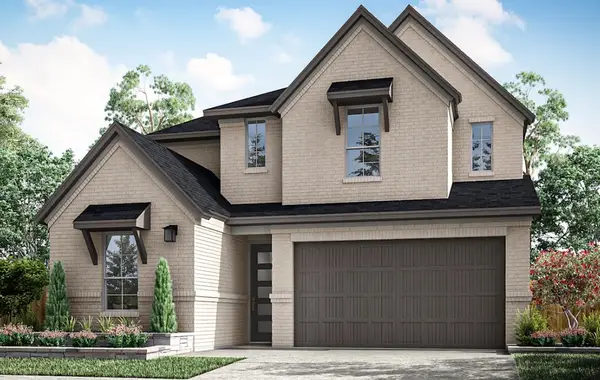 $458,473Active4 beds 3 baths2,592 sq. ft.
16619 Harmony Lea Lane, Hockley, TX 77447
MLS# 66274491Listed by: TRI POINTE HOMES


Protect your home and budget from life's surprises with an Assurant Home Warranty, backed by a partner that supports you through every step of homeownership. Explore Plans.
© 2026 Better Homes and Gardens Real Estate LLC. An Anywhere Real Estate company. All rights reserved. Better Homes and Gardens® Real Estate is a registered trademark owned by Meredith Operations Corporation, licensed to Better Homes and Gardens Real Estate LLC and used with permission. Better Homes and Gardens Real Estate LLC fully supports the principles of the Fair Housing Act and the Equal Opportunity Act. Listing information is deemed reliable but is not guaranteed accurate.
Each office is independently owned and operated.
Any services or products provided by third parties are not provided by, affiliated with or related to Better Homes and Gardens Real Estate LLC, or its affiliated companies.