
23519 Saxon Way, Hockley, TX 77447
Local realty services provided by:Better Homes and Gardens Real Estate Hometown
Listed by: david hageman
Office: century 21 realty partners
MLS#:26012255
Source:TX_BCSR
Price summary
- Price:$635,000
- Price per sq. ft.:$283.48
About this home
Come see a remarkably updated home on 1.39 acres boasting a pool and an incredible workshop. The kitchen updates in this home will take your breath away! The open floorplan features a gourmet kitchen highlighted by a 12' x 6' exotic wood island, farmhouse sink with accessories ledge, Kitchen Aid hydraulic lift, a European-style pantry, custom maple cabinets, and more. Gather together in the spacious family room with large windows overlooking your pool and backyard. The owner's suite offers private access to the patio and pool. The updated en-suite bath features dual sinks, abundant storage, a 2-person shower, and a walk-in closet. The gameroom is a flexible space with endless possibilities. Step out to the inviting covered patio running the length of the home overlooking your sparkling pool. Bring your business or hobby home to a climate-controlled workspace with an office, a half bath, and a covered overhang. Two Solar Panel Systems (Home & Shop) have been Paid in Full. Magnolia ISD.
Contact an agent
Home facts
- Year built:1980
- Subdivision & Development:Other
- Listing ID #:26012255
- Added:1 day(s) ago
- Updated:October 14, 2026 at 01:02 AM
Rooms and interior
- Bedrooms:3
- Total bathrooms:4
- Full bathrooms:2
- Half bathrooms:2
- Rooms Total:9
- Flooring:Tile, Wood
- Kitchen Description:Built-In Electric Oven, Cooktop, Dishwasher, Disposal, Kitchen Island
- Living area:2,240 sq. ft.
Heating and cooling
- Cooling:Central Air, Electric
- Heating:Central, Electric, Solar
- Central air:Yes
Structure and exterior
- Roof:Tile
- Year built:1980
- Building area:2,240 sq. ft.
- Lot area:1.39 Acres
- Lot Features:Corner Lot
- Architectural Style:Ranch, Traditional
- Construction Materials:Brick
- Exterior Features:Covered
- Foundation Description:Slab
- Levels:1 Story
Utilities
- Water:Water Available, Well
- Sewer:Septic Available
Finances and disclosures
- Price:$635,000
- Price per sq. ft.:$283.48
- Tax amount:$6,437
Features and amenities
- Appliances:Built-In Electric Oven, Cooktop, Dishwasher, Disposal, Electric Water Heater, Water Heater
- Laundry features:Washer Hookup
- Amenities:Ceiling Fans, Dry Bar, Granite Counters, Programmable Thermostat, Wood Counters
- Pool features:In Ground
Parking
- Parking description:Attached Carport
- Garage:Yes
- Garage spaces:2
New listings near 23519 Saxon Way
- New
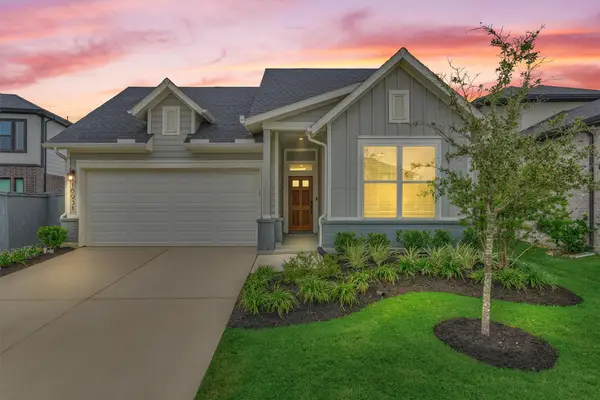 $379,000Active3 beds 2 baths1,829 sq. ft.
16931 Warm Glow Court, Hockley, TX 77447
MLS# 23181898Listed by: EXP REALTY LLC - New
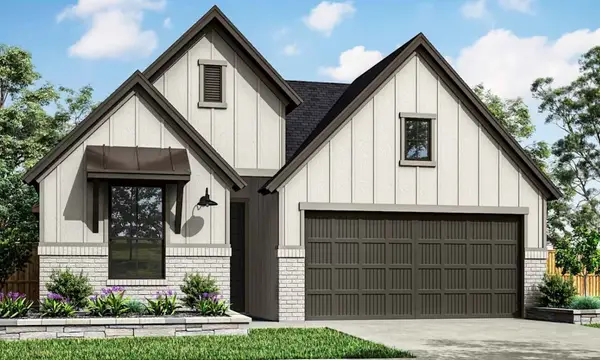 $389,606Active4 beds 3 baths2,128 sq. ft.
16615 Harmony Lea Lane, Hockley, TX 77447
MLS# 10553652Listed by: TRI POINTE HOMES - New
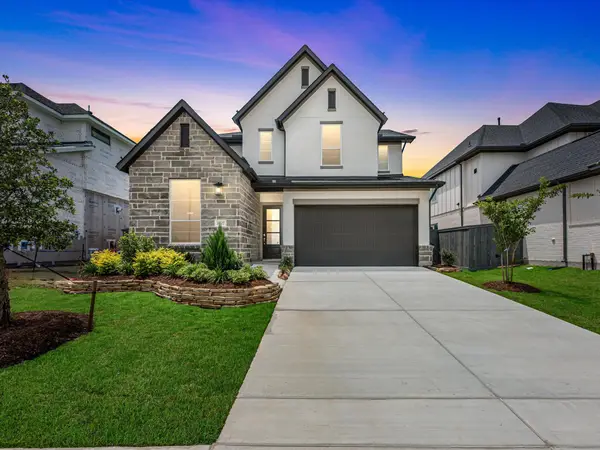 $473,601Active4 beds 3 baths2,592 sq. ft.
16507 Blissful Day Way, Hockley, TX 77447
MLS# 18932134Listed by: TRI POINTE HOMES - New
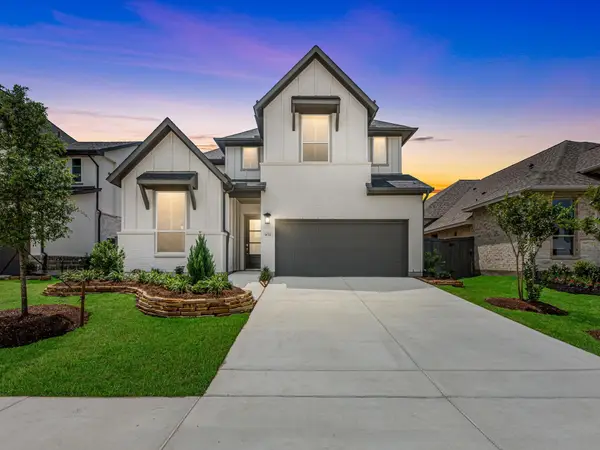 $441,694Active4 beds 3 baths2,688 sq. ft.
16511 Blissful Day Way, Hockley, TX 77447
MLS# 23117251Listed by: TRI POINTE HOMES - New
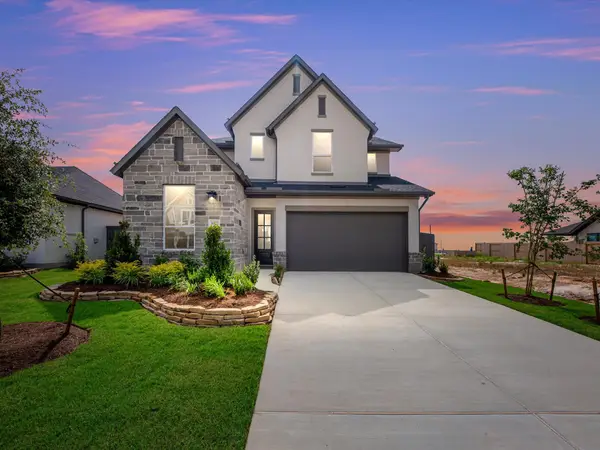 $454,516Active4 beds 3 baths2,592 sq. ft.
16522 Harmony Lea Lane, Hockley, TX 77447
MLS# 49704244Listed by: TRI POINTE HOMES - New
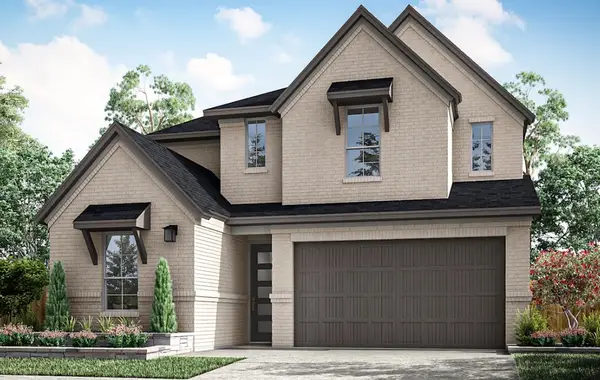 $458,475Active4 beds 3 baths2,592 sq. ft.
16619 Harmony Lea Lane, Hockley, TX 77447
MLS# 66274491Listed by: TRI POINTE HOMES - New
 $417,415Active4 beds 2 baths2,128 sq. ft.
16526 Harmony Lea Lane, Hockley, TX 77447
MLS# 79317931Listed by: TRI POINTE HOMES - New
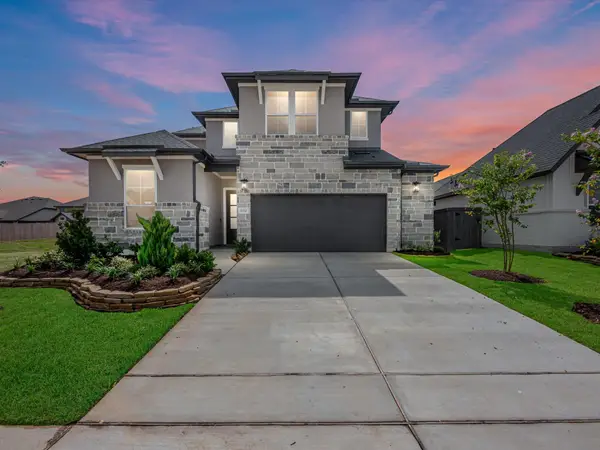 $499,841Active4 beds 3 baths2,688 sq. ft.
16530 Harmony Lea Lane, Hockley, TX 77447
MLS# 88659311Listed by: TRI POINTE HOMES - Open Sat, 10am to 5pmNew
 $3,100,000Active5 beds 7 baths6,279 sq. ft.
2215 Stallion Lakes Avenue, Hockley, TX 77447
MLS# 47860149Listed by: 16TH STREET REALTY LLC


Protect your home and budget from life's surprises with an Assurant Home Warranty, backed by a partner that supports you through every step of homeownership. Explore Plans.
© 2026 Better Homes and Gardens Real Estate LLC. An Anywhere Real Estate company. All rights reserved. Better Homes and Gardens® Real Estate is a registered trademark owned by Meredith Operations Corporation, licensed to Better Homes and Gardens Real Estate LLC and used with permission. Better Homes and Gardens Real Estate LLC fully supports the principles of the Fair Housing Act and the Equal Opportunity Act. Listing information is deemed reliable but is not guaranteed accurate.
Each office is independently owned and operated.
Any services or products provided by third parties are not provided by, affiliated with or related to Better Homes and Gardens Real Estate LLC, or its affiliated companies.