
22226 Florence Springs Drive, Hockley, TX 77447
Local realty services provided by:Better Homes and Gardens Real Estate Hometown
22226 Florence Springs Drive,Hockley, TX 77447
$250,000
- 4 Beds
- 3 Baths
- 2,089 sq. ft.
- Single family
- Active
Listed by: marie berdugo
Office: vive realty llc.713-637-4150
MLS#:11834098
Source:HARMLS
Price summary
- Price:$250,000
- Price per sq. ft.:$119.67
- Monthly HOA dues:$66.67
About this home
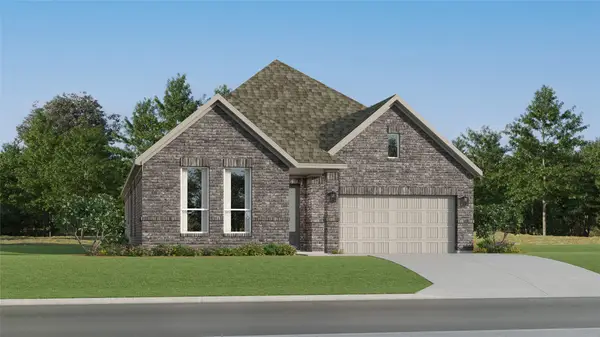
MAKE THE MOVE -- MASTER PLANNED COMMUNITY just minutes from GRAND PARKWAY, easy access to Hwy 290 & Hwy 249, and enjoy nearby shopping Houston Premium Outlets or Vintage Park in Tomball. Don't forget about the Showboat Drive-In just minutes away. ACCLAIMED WALLER ISD schools. The 4 beds, 2.5 bath DR HORTON home features an open layout with modern ISLAND kitchen open to breakfast room and easy flow into family room. QUARTZ countertops, breakfast bar, & s/s appliances. Vinyl plank wood floors through main living areas. Downstairs primary retreat w/ dual vanities, separate tub/shower, and walk-in closet. Upstairs GAME ROOM & spacious guest bedrooms. Smart home package, Tankless water heater, and full sprinkler system. Covered back patio . House is SOLD AS IS.
Contact an agent
Home facts
- Year built:2022
- Subdivision & Development:Cypress Green Sec 1
- Listing ID #:11834098
- Updated:September 24, 2026 at 09:14 PM
Rooms and interior
- Bedrooms:4
- Total bathrooms:3
- Full bathrooms:2
- Half bathrooms:1
- Rooms Total:9
- Flooring:Carpet, Vinyl
- Dining Description:Kitchen Dining Combo
- Bathrooms Description:Jetted Tub, Separate Shower, Soaking Tub
- Kitchen Description:Breakfast Bar, Convection Oven, Dishwasher, Disposal, Electric Oven, Free Standing Range, Gas Cooktop, Gas Oven, Gas Range, Kitchen Dining Combo, Kitchen Family Room Combo, Kitchen Island, Microwave, Pantry, Quartz Counters, Refrigerator, Trash Compactor
- Living area:2,089 sq. ft.
Heating and cooling
- Cooling:Attic Fan, Central Air, Electric
- Heating:Central, Gas
- Central air:Yes
Structure and exterior
- Roof:Composition
- Year built:2022
- Building area:2,089 sq. ft.
- Lot area:0.12 Acres
- Lot Features:Subdivision
- Architectural Style:Traditional
- Construction Materials:Brick, Cement Siding, Stone
- Exterior Features:Fence, Patio, Private Yard, Sprinkler Irrigation
- Foundation Description:Slab
- Levels:2 Stories
Schools
- High school:WALLER HIGH SCHOOL
- Middle school:SCHULTZ JUNIOR HIGH SCHOOL
- Elementary school:BRYAN LOWE ELEMENTARY
Utilities
- Sewer:Public Sewer
Finances and disclosures
- Price:$250,000
- Price per sq. ft.:$119.67
- Tax amount:$10,644 (2026)
Features and amenities
- Appliances:Convection Oven, Dishwasher, Disposal, Electric Oven, Free Standing Range, Gas Cooktop, Gas Oven, Gas Range, Microwave, Refrigerator, Tankless Water Heater, Trash Compactor, Washer
- Laundry features:Washer
- Amenities:Ceiling Fans, Low Emissivity Windows, Prewired, Programmable Thermostat, Smoke Detectors, Tankless Water Heater
- Smart home:Yes
Parking
- Parking description:Garage
- Garage:Yes
- Garage spaces:2
New listings near 22226 Florence Springs Drive
- New
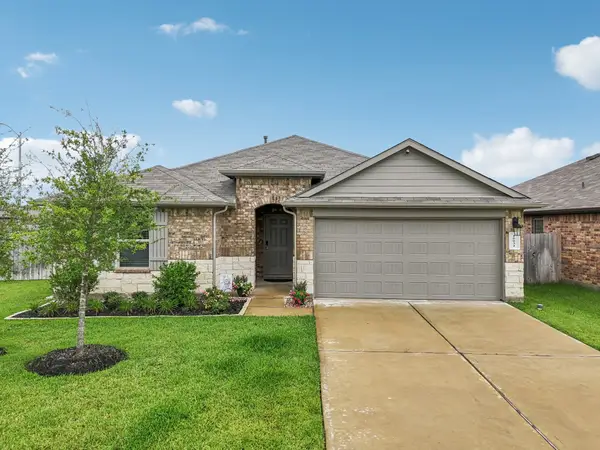 $340,000Active4 beds 2 baths2,124 sq. ft.
16034 Jordan Meadow Way, Hockley, TX 77447
MLS# 91095483Listed by: REALTY OF AMERICA, LLC - New
 $475,000Active4 beds 4 baths3,774 sq. ft.
32019 Casa Linda Drive, Hockley, TX 77447
MLS# 4309889Listed by: KIANI REALTY - New
 $356,990Active4 beds 4 baths2,731 sq. ft.
28643 Bluebell Hollow Drive, Hockley, TX 77447
MLS# 77144477Listed by: KELLER WILLIAMS CITY VIEW - New
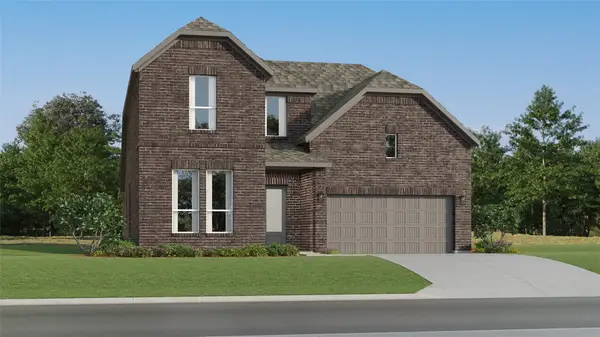 $359,990Active4 beds 4 baths2,794 sq. ft.
21918 Maddaloni View Drive, Hockley, TX 77447
MLS# 77801000Listed by: KELLER WILLIAMS CITY VIEW - New
 $210,000Active3 beds 2 baths1,423 sq. ft.
17818 Bullis Gap Drive, Hockley, TX 77447
MLS# 11874538Listed by: WALZEL PROPERTIES - CORPORATE OFFICE - Open Sat, 12 to 3pmNew
 $340,000Active4 beds 3 baths2,642 sq. ft.
19618 Ibiza Park Drive, Hockley, TX 77447
MLS# 15124668Listed by: THE AGENCY TEAM - New
 $489,000Active5 beds 5 baths3,904 sq. ft.
31407 Sandpiper Creek Drive, Hockley, TX 77447
MLS# 52535796Listed by: CB&A, REALTORS- LOOP CENTRAL - New
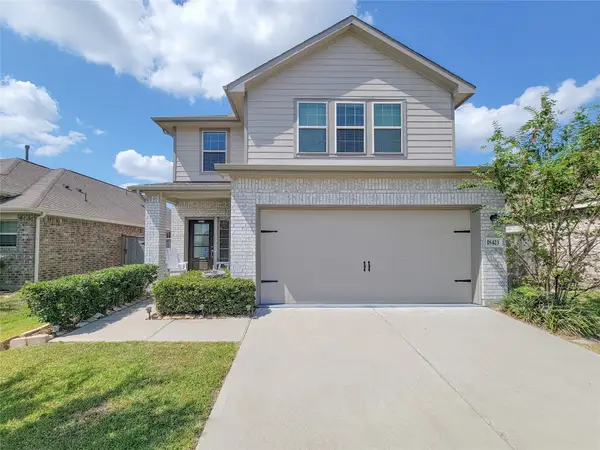 $325,000Active4 beds 3 baths2,300 sq. ft.
18423 Cobalt Cove Lane, Hockley, TX 77447
MLS# 47965574Listed by: AROUNDTOWN PROPERTIES INC - New
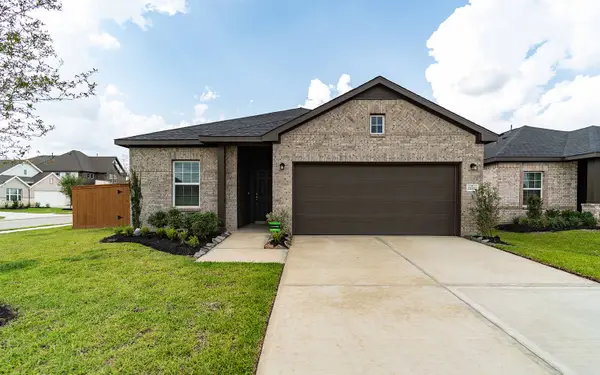 $329,593Active3 beds 2 baths1,915 sq. ft.
22222 Rome Breeze Drive, Hockley, TX 77447
MLS# 67903146Listed by: CASTLEROCK REALTY, LLC - New
 $312,991Active4 beds 2 baths2,162 sq. ft.
19322 Saviano Straits Lane, Hockley, TX 77447
MLS# 85017431Listed by: KELLER WILLIAMS CITY VIEW


Protect your home and budget from life's surprises with an Assurant Home Warranty, backed by a partner that supports you through every step of homeownership. Explore Plans.
© 2026 Better Homes and Gardens Real Estate LLC. An Anywhere Real Estate company. All rights reserved. Better Homes and Gardens® Real Estate is a registered trademark owned by Meredith Operations Corporation, licensed to Better Homes and Gardens Real Estate LLC and used with permission. Better Homes and Gardens Real Estate LLC fully supports the principles of the Fair Housing Act and the Equal Opportunity Act. Listing information is deemed reliable but is not guaranteed accurate.
Each office is independently owned and operated.
Any services or products provided by third parties are not provided by, affiliated with or related to Better Homes and Gardens Real Estate LLC, or its affiliated companies.