
544 Rua De Matta, Hollywood Park, TX 78232
Local realty services provided by:Better Homes and Gardens Real Estate Winans
544 Rua De Matta,Hollywood Park, TX 78232
$499,000
- 5 Beds
- 3 Baths
- 2,320 sq. ft.
- Single family
- Active
Listed by: victoria rosas
Office: keller williams heritage
MLS#:1969311
Source:LERA
Price summary
- Price:$499,000
- Price per sq. ft.:$215.09
About this home
Beautiful Two story home in Hollywood Park. This 5 bedroom / 2.5 bath home offering a blend of space and comfort and style. It has a primary and small bedroom on the first floor. Three bedroom are upstairs with a bonus room at on end, and another at the other with many shelves. A large new front porch and a back covered patio has a generous outdoor space. This home is designed to making lasting memories. Don't miss the opportunity to make this beautiful house your next home. OPEN HOUSE Saturday 5/23/26 11am -3pm
Contact an agent
Home facts
- Year built:1968
- Listing ID #:1969311
- Added:3 day(s) ago
- Updated:May 26, 2026 at 05:25 PM
Rooms and interior
- Bedrooms:5
- Total bathrooms:3
- Full bathrooms:2
- Half bathrooms:1
- Flooring:Carpeting, Ceramic Tile, Laminate
- Dining Description:Breakfast Bar, Separate Dining Room, Two Eating Areas
- Bathrooms Description:Shower Only, Single Vanity
- Kitchen Description:Breakfast Bar, Custom Cabinets, Dishwasher, Gas Cooking, Ice Maker Connection, Microwave Oven, Refrigerator, Stove/Range
- Bedroom Description:Ceiling Fan, Full Bath, Master Bedroom Downstairs
- Living area:2,320 sq. ft.
Heating and cooling
- Cooling:One Central
- Heating:Central, Natural Gas
Structure and exterior
- Roof:Metal
- Year built:1968
- Building area:2,320 sq. ft.
- Lot area:0.41 Acres
- Lot Features:1/4 - 1/2 Acre, Level
- Architectural Style:Two Story
- Construction Materials:Brick
- Exterior Features:Chain Link Fence, Covered Patio, Dog Run Kennel, Mature Trees, Patio Slab, Privacy Fence, Storage Building/Shed, Wrought Iron Fence
- Foundation Description:Slab
- Levels:2 Story
Schools
- High school:Churchill
- Middle school:Bradley
- Elementary school:Hidden Forest
Utilities
- Water:Water System
Finances and disclosures
- Price:$499,000
- Price per sq. ft.:$215.09
- Tax amount:$10,745 (2025)
Features and amenities
- Laundry features:Dryer, Dryer Connection, Laundry Main Level, Washer, Washer Connection
- Amenities:Attic - Partially Floored, Attic - Storage Only, BBQ/Grill, Basketball Court, Carbon Monoxide Detector, Ceiling Fans, Chandelier, Clubhouse, Gas Water Heater, High Speed Internet, Park/Playground, Plumb for Water Softener, Pre-Wired for Security, Private Garbage Service, Security System (Owned), Smoke Alarm, Sports Court, Tennis, Utility Room Inside, Volleyball Court, Water Softener (owned)
Parking
- Parking description:Garage Door Opener, Side Entry Garage, Two Car Garage
 IDX information is provided exclusively for consumers’ personal, non-commercial use, that it may not be used for any purpose other than to identify prospective properties consumers may be interested in purchasing, and that the data is deemed reliable but is not guaranteed accurate by LERA MLS (Local Expertise Regional Access). The MLS may, at its discretion, require use of other disclaimers as necessary to protect participants and/or the MLS from liability.
 New listings near 544 Rua De Matta
- New
 $495,000Active3 beds 3 baths2,459 sq. ft.
121 Antler Cir, Hollywood Park, TX 78232
MLS# 1969180Listed by: WAKEFIELD, REALTORS - New
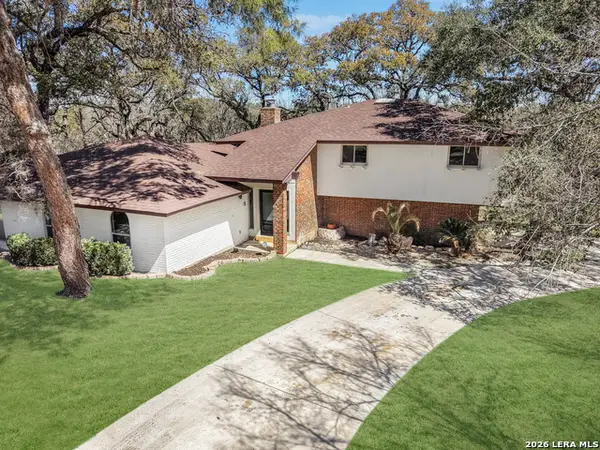 $649,888Active4 beds 3 baths2,261 sq. ft.
301 Sagecrest Dr, San Antonio, TX 78232
MLS# 1967530Listed by: INSPIRED BROKERAGE, LLC  $650,000Pending2 beds 2 baths2,368 sq. ft.
326 Donella Dr, San Antonio, TX 78232
MLS# 1966915Listed by: HOMEFRONT REALTY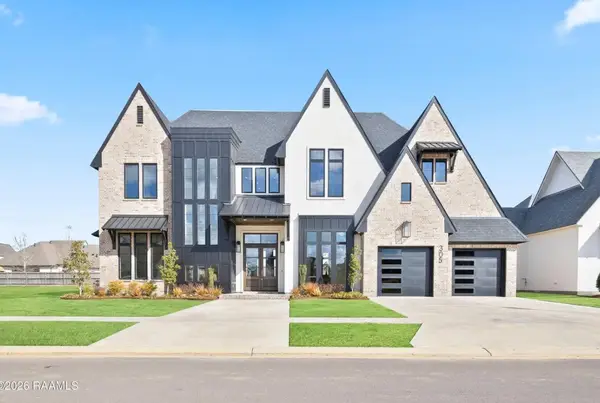 $931,900Active4 beds 5 baths3,603 sq. ft.
111 Sequoia Boulevard, Nevada, TX 75173
MLS# 21264423Listed by: COPE REALTY, LLC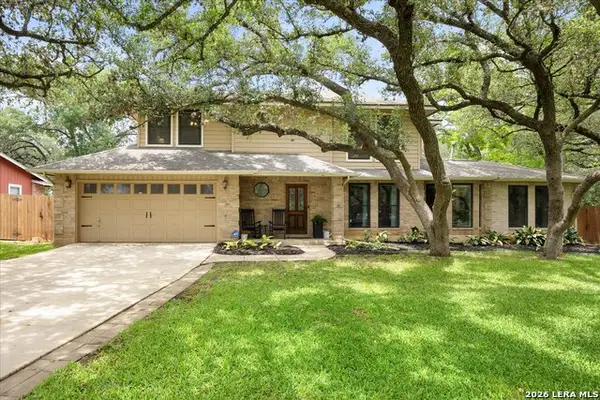 $625,000Active4 beds 4 baths2,609 sq. ft.
421 Skyforest Dr, Hollywood Park, TX 78232
MLS# 1964414Listed by: CIBOLO CREEK REALTY, LLC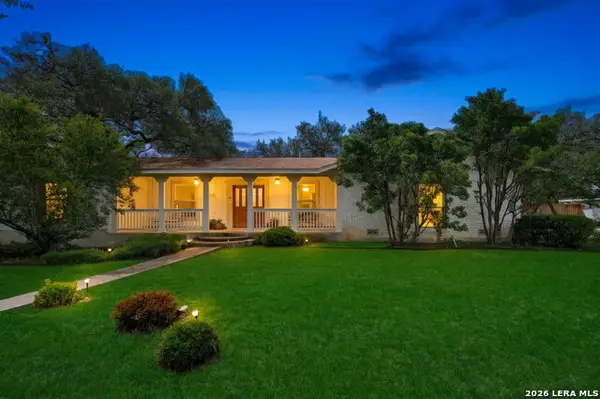 $599,990Pending4 beds 2 baths2,500 sq. ft.
112 Grand Oak, Hollywood Park, TX 78232
MLS# 1961697Listed by: PHYLLIS BROWNING COMPANY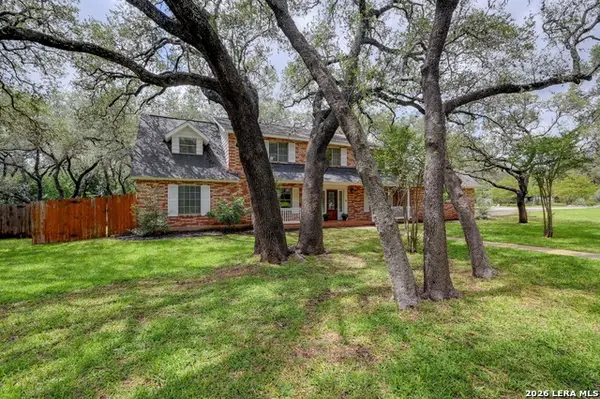 $825,000Active4 beds 4 baths3,301 sq. ft.
155 William Classen, Hollywood Park, TX 78232
MLS# 1958159Listed by: KELLER WILLIAMS HERITAGE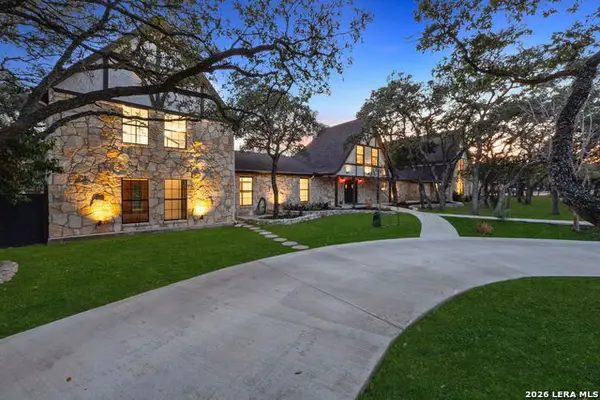 $2,845,000Active5 beds 6 baths5,745 sq. ft.
232 Meadowbrook Dr, Hollywood Park, TX 78232
MLS# 1959432Listed by: EVOKE REALTY $479,000Pending3 beds 3 baths2,094 sq. ft.
55 Amber Forest, Hollywood Park, TX 78232
MLS# 1957952Listed by: PREMIER REALTY GROUP PLATINUM


Protect your home and budget from life's surprises with an Assurant Home Warranty, backed by a partner that supports you through every step of homeownership. Explore Plans.
© 2026 Better Homes and Gardens Real Estate LLC. An Anywhere Real Estate company. All rights reserved. Better Homes and Gardens® Real Estate is a registered trademark owned by Meredith Operations Corporation, licensed to Better Homes and Gardens Real Estate LLC and used with permission. Better Homes and Gardens Real Estate LLC fully supports the principles of the Fair Housing Act and the Equal Opportunity Act. Listing information is deemed reliable but is not guaranteed accurate.
Each office is independently owned and operated.
Any services or products provided by third parties are not provided by, affiliated with or related to Better Homes and Gardens Real Estate LLC, or its affiliated companies.