
1837 Goodwin Rd, Hooks, TX 75561
Local realty services provided by:Better Homes and Gardens Real Estate Infinity
Listed by: shane satterfield, donna satterfield
Office: satterfield real estate group
MLS#:206431
Source:AR_TMLS
Price summary
- Price:$459,000
- Price per sq. ft.:$188.27
About this home
Enjoy peaceful country living in Hooks ISD! This beautiful, well-built brick home welcomes you with a charming circle driveway, spacious yard, and gorgeous country views. Inside, you'll find a desirable split floor plan, a spacious kitchen featuring granite countertops, a center island, pantry and plenty of storage throughout. A versatile office offers the flexibility of a fourth bedroom. Step outside to the large back patio, perfect for relaxing, entertaining, or simply enjoying the peaceful surroundings. Two shops provide excellent space for hobbies, projects, equipment, or additional storage. With its beautiful setting, functional layout, and room to spread out, this property offers the perfect combination of country charm, comfort, and practicality. Looking for country living with all the extras? This is the one you need to see! Don't just dream about having more space, beautiful views, and a place to call your own--make it a reality! Call today to schedule your private showing and see everything this incredible property has to offer. Your dream home is waiting!!!...
Contact an agent
Home facts
- Year built:1995
- Subdivision & Development:John Barkman
- Listing ID #:206431
- Added:1 day(s) ago
- Updated:November 10, 2026 at 09:40 PM
Rooms and interior
- Bedrooms:3
- Total bathrooms:2
- Full bathrooms:2
- Flooring:Wood
- Bathrooms Description:Double Lavatories, Dressing Area, Shower & Tub Combo, Shower Only, Walk-in Closet(s)
- Kitchen Description:Dishwasher, Electric Cooktop, Electric Oven, G-Shaped, Granite Counters, Kitchen Island, Microwave, Pantry
- Bedroom Description:Split Primary Bedroom
- Living area:2,438 sq. ft.
Heating and cooling
- Cooling:Central Air, Electric
- Heating:Central, Electric
- Central air:Yes
Structure and exterior
- Roof:Architectural Shingles
- Year built:1995
- Building area:2,438 sq. ft.
- Lot area:2.31 Acres
- Architectural Style:Traditional
- Construction Materials:Brick
- Exterior Features:Covered, Deck, Lighting, Patio, Porch, Rain Gutters, Storage
- Foundation Description:Slab
- Levels:1 Story
Utilities
- Water:Public, Well
- Sewer:Septic Tank
Finances and disclosures
- Price:$459,000
- Price per sq. ft.:$188.27
- Tax amount:$4,584 (2025)
Features and amenities
- Appliances:Dishwasher, Electric Cooktop, Electric Oven, Electric Water Heater, Microwave, Water Heater
- Laundry features:Electric Dryer Hookup, Inside, Washer Hookup
- Amenities:Bookcases, Ceiling Fan(s), High Ceilings, Sheet Rock Walls, Smart Thermostat
Parking
- Total parking spaces:2
- Parking description:Circular Driveway, Garage Faces Side
- Garage spaces:2
New listings near 1837 Goodwin Rd
- New
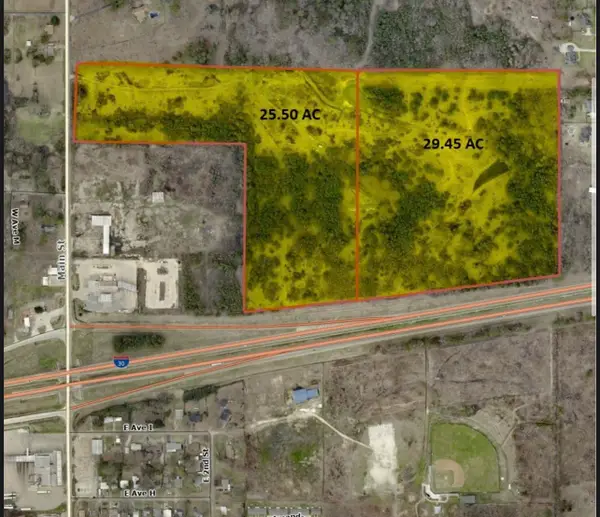 $2,400,000Active54.95 Acres
TBD E I-30 Frontage Highway, Hooks, TX 75561
MLS# 21432333Listed by: BHHS PREMIER PROPERTIES 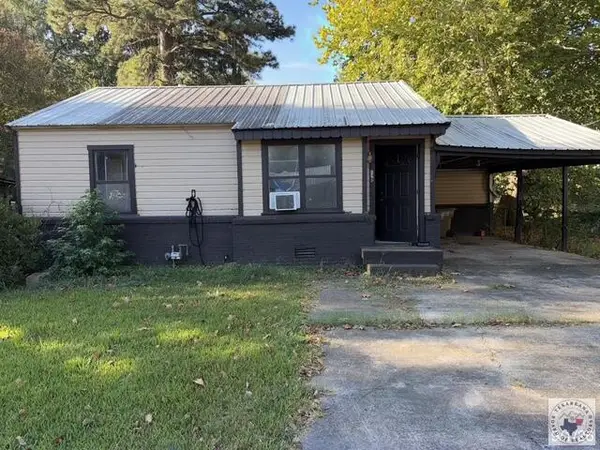 $49,900Active2 beds 2 baths1,346 sq. ft.
116 E Ave H, Hooks, TX 75561
MLS# 206298Listed by: Impact Realty Group, LLC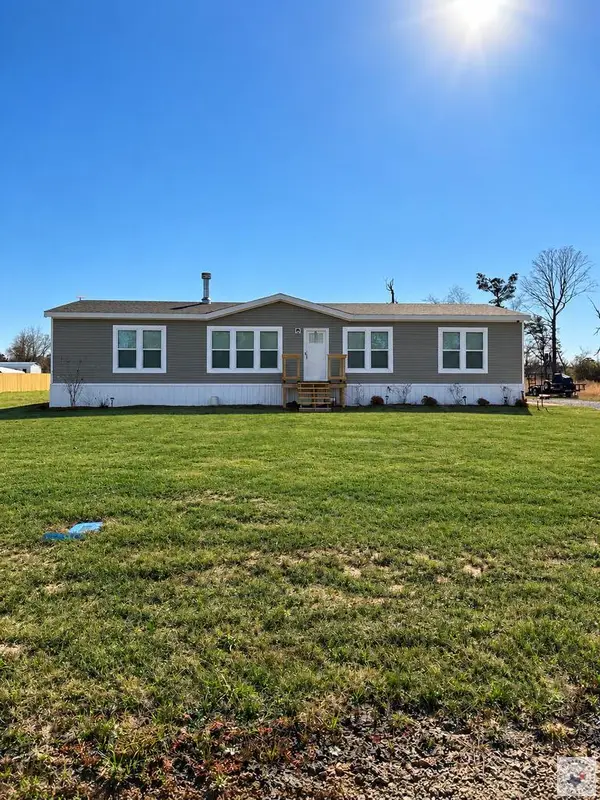 $214,900Active3 beds 2 baths1,920 sq. ft.
55 Barkman Bend Rd, Hooks, TX 75561
MLS# 206273Listed by: NextHome Realty Advisors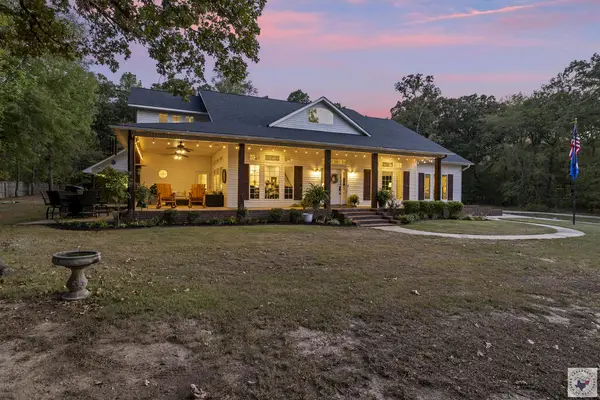 $599,000Active4 beds 3 baths3,687 sq. ft.
500 Cr 2111, Hooks, TX 75561
MLS# 206234Listed by: SATTERFIELD REAL ESTATE GROUP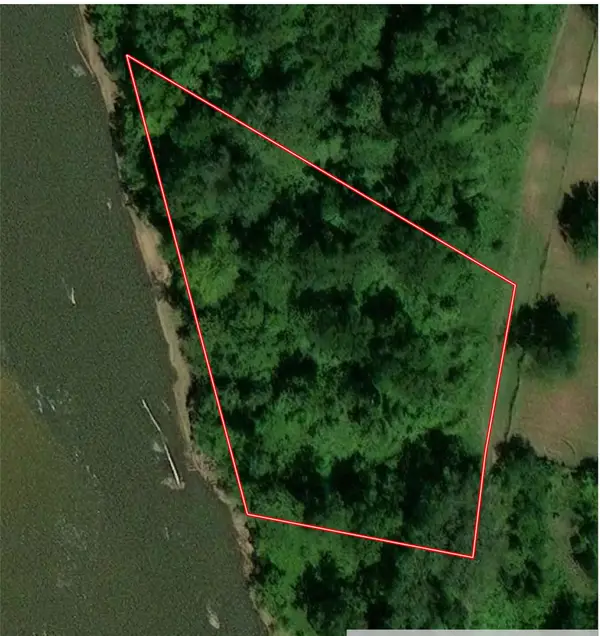 $50,000Active1.51 Acres
000 Pecan Bend, Hooks, TX 75561
MLS# 21385597Listed by: CENTURY 21 HARVEY PROPERTIES-P $220,000Active3 beds 2 baths2,458 sq. ft.
31 Defense, Hooks, TX 75561
MLS# 206142Listed by: Dixie-Douglas, LLC. dba Real Estates Rambo $160,000Active3 beds 2 baths2,232 sq. ft.
300 Morningside Dr, Hooks, TX 75561
MLS# 206119Listed by: Realty Fanatics Group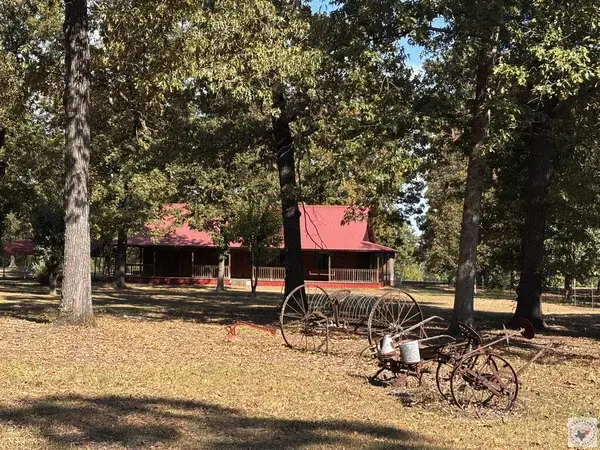 $375,000Active3 beds 2 baths1,696 sq. ft.
427 County Road 2201, Hooks, TX 75561
MLS# 206113Listed by: RE/MAX Preferred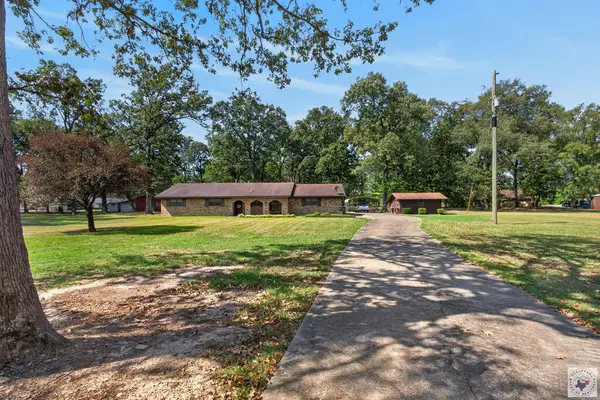 $225,000Active3 beds 2 baths1,938 sq. ft.
213 Andrews, Hooks, TX 75561
MLS# 206057Listed by: Rip England Premier Realty LLC


Protect your home and budget from life's surprises with an Assurant Home Warranty, backed by a partner that supports you through every step of homeownership. Explore Plans.
© 2026 Better Homes and Gardens Real Estate LLC. An Anywhere Real Estate company. All rights reserved. Better Homes and Gardens® Real Estate is a registered trademark owned by Meredith Operations Corporation, licensed to Better Homes and Gardens Real Estate LLC and used with permission. Better Homes and Gardens Real Estate LLC fully supports the principles of the Fair Housing Act and the Equal Opportunity Act. Listing information is deemed reliable but is not guaranteed accurate.
Each office is independently owned and operated.
Any services or products provided by third parties are not provided by, affiliated with or related to Better Homes and Gardens Real Estate LLC, or its affiliated companies.