
1016 Gaitan Street, Horizon City, TX 79928
Local realty services provided by:Better Homes and Gardens Real Estate Elevate
Listed by: jackie s york
Office: century 21 the edge
MLS#:949927
Source:TX_GEPAR
Price summary
- Price:$415,000
- Price per sq. ft.:$172.13
About this home
Custom built by Fortune Homes in 2020, this stunning home offers exceptional space and amenities throughout. Tw driveways provide plenty of parking in addition to the 2-car garage. A beautiful, oversized courtyard welcomes you into an open-concept living, dining and gourmet kitchen featuring abundant cabinetry and a large island overlooking the main living areas. The spacious primary suite features barn doors leading to a luxurious bath with separate his-and-her vanities, oversized double walk-in shower, and huge divided walk-in closet. Three additional generously sized bedrooms plus a theater room with we bar and plenty of space. The large backyard is perfect for entertaining with an extended covered patio and outdoor kitchen. All outdoor grills, plus all TVs and the theater projector and screen will convey. From the impressive courtyard to the incredible outdoor entertaining space this one-of-a-kind home truly has it all. Don't miss your opportunity to make it yours. Come by today
Contact an agent
Home facts
- Year built:2019
- Subdivision & Development:Morningside At Mission Ridge
- Listing ID #:949927
- Added:1 day(s) ago
- Updated:August 25, 2026 at 03:58 PM
Rooms and interior
- Bedrooms:4
- Total bathrooms:3
- Full bathrooms:2
- Half bathrooms:1
- Flooring:Tile
- Kitchen Description:Dishwasher, Disposal, Eat-in Kitchen, Gas Cooktop, Kitchen Island, Pantry, Refrigerator
- Bedroom Description:Master Downstairs
- Living area:2,411 sq. ft.
Heating and cooling
- Cooling:Refrigerated
- Heating:Central
Structure and exterior
- Year built:2019
- Building area:2,411 sq. ft.
- Lot area:0.17 Acres
- Lot Features:Standard Lot
- Architectural Style:1 Story
- Construction Materials:Stucco
- Exterior Features:Courtyard, Walled Backyard
Schools
- High school:Eastlake
- Middle school:Col John O Ensor
- Elementary school:Horiznhts
Utilities
- Water:City
Finances and disclosures
- Price:$415,000
- Price per sq. ft.:$172.13
- Tax amount:$10,248 (2016)
Features and amenities
- Appliances:Dishwasher, Refrigerator
- Amenities:Bar, Ceiling Fan(s), Walk-In Closet(s)
- Pool features:None
Parking
- Garage:Yes
- Garage spaces:2
- Carport spaces:2
New listings near 1016 Gaitan Street
- New
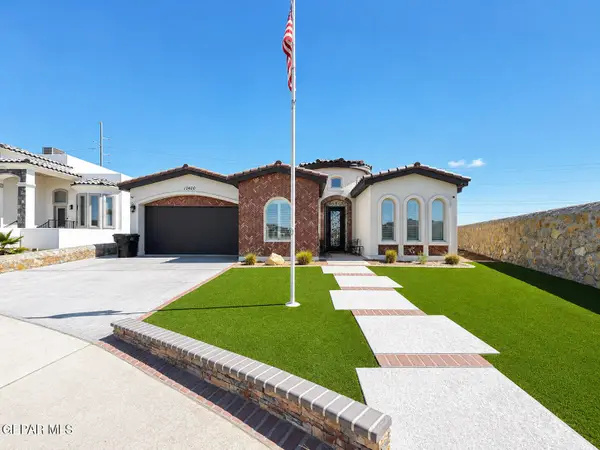 $450,000Active4 beds 3 baths2,200 sq. ft.
13400 Emerald Rose Court, Horizon City, TX 79928
MLS# 949952Listed by: AMAR REAL ESTATE GROUP - New
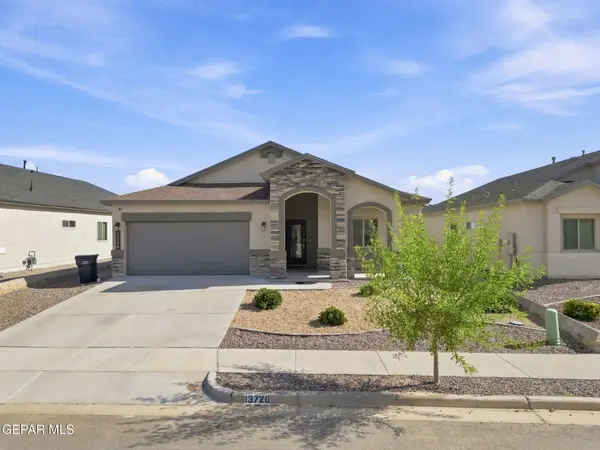 $280,000Active4 beds 2 baths1,843 sq. ft.
13720 Lago Vista Avenue, Horizon City, TX 79928
MLS# 949908Listed by: CLEARVIEW REALTY - New
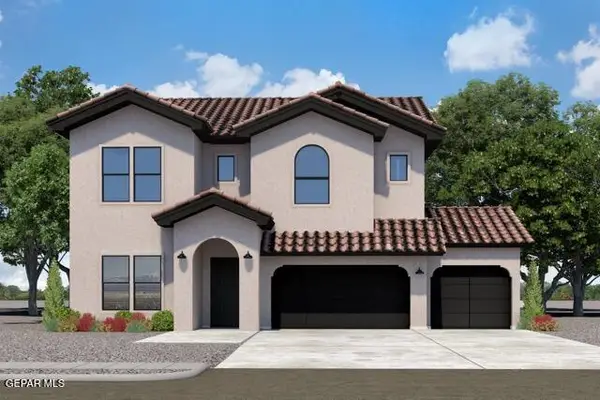 $473,950Active4 beds 4 baths2,259 sq. ft.
13424 Emerald Wheel Avenue, Horizon City, TX 79928
MLS# 949911Listed by: HARRIS REAL ESTATE GROUP, INC. - New
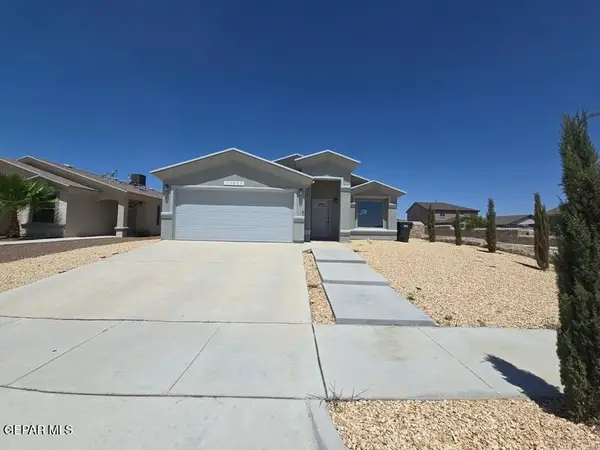 $224,000Active3 beds 2 baths1,484 sq. ft.
13837 Flora Vista Avenue, El Paso, TX 79928
MLS# 949900Listed by: FUTURE CO., REALTORS - New
 $355,000Active3 beds 2 baths1,908 sq. ft.
729 Desert Silver Drive, Horizon City, TX 79928
MLS# 949866Listed by: THE PREMIERE R E AGENCY - New
 $49,000Active0.89 Acres
PN-739734 Tigard Street, Horizon City, TX 79928
MLS# 949867Listed by: EXP REALTY LLC - New
 $208,750Active3 beds 3 baths1,923 sq. ft.
13977 Veny Webb Street, Horizon City, TX 79928
MLS# 949873Listed by: GUERRERO & ASSOCIATES - New
 $499,950Active3 beds 4 baths2,360 sq. ft.
241 Mar Vista Place, Horizon City, TX 79928
MLS# 949865Listed by: KELLER WILLIAMS REALTY - New
 $339,900Active3 beds 2 baths1,700 sq. ft.
14509 Leyland Parkway, Horizon City, TX 79928
MLS# 949847Listed by: REVOLVE REALTY, LLC


Protect your home and budget from life's surprises with an Assurant Home Warranty, backed by a partner that supports you through every step of homeownership. Explore Plans.
© 2026 Better Homes and Gardens Real Estate LLC. An Anywhere Real Estate company. All rights reserved. Better Homes and Gardens® Real Estate is a registered trademark owned by Meredith Operations Corporation, licensed to Better Homes and Gardens Real Estate LLC and used with permission. Better Homes and Gardens Real Estate LLC fully supports the principles of the Fair Housing Act and the Equal Opportunity Act. Listing information is deemed reliable but is not guaranteed accurate.
Each office is independently owned and operated.
Any services or products provided by third parties are not provided by, affiliated with or related to Better Homes and Gardens Real Estate LLC, or its affiliated companies.