
729 Desert Silver Drive, Horizon City, TX 79928
Local realty services provided by:Better Homes and Gardens Real Estate Elevate
Listed by: priscilla terrazas
Office: the premiere r e agency
MLS#:949866
Source:TX_GEPAR
Price summary
- Price:$300,000
- Price per sq. ft.:$157.23
About this home
Welcome to this beautiful 3-bedroom, 2-bath home located in the desirable 79928 area! Featuring a spacious open-concept floor plan, this home is perfect for everyday living and entertaining. The kitchen flows seamlessly into the dining and living areas, creating a bright and inviting atmosphere.
Enjoy added energy efficiency with solar panels, plus beautifully landscaped front and backyard spaces that offer wonderful curb appeal and plenty of room to relax, entertain, or enjoy outdoor gatherings. This charming home has 2 bedrooms in the front of the home that can be rented as an ABNB or short term rental.
Conveniently located near shopping, dining, schools, parks, and major roadways. This move-in-ready home offers comfort, functionality, and energy-conscious living all in one. Schedule your showing today!
Contact an agent
Home facts
- Year built:2006
- Subdivision & Development:Horizon Mesa
- Listing ID #:949866
- Added:46 day(s) ago
- Updated:October 08, 2026 at 04:05 PM
Rooms and interior
- Bedrooms:3
- Total bathrooms:2
- Full bathrooms:2
- Flooring:Carpet, Tile
- Kitchen Description:Free-Standing Gas Oven, Kitchen Island
- Living area:1,908 sq. ft.
Heating and cooling
- Cooling:Refrigerated
- Heating:Central
Structure and exterior
- Year built:2006
- Building area:1,908 sq. ft.
- Lot area:0.15 Acres
- Lot Features:Subdivided
- Architectural Style:1 Story
- Construction Materials:Stucco
- Exterior Features:Back Yard Access
Schools
- High school:Horizon
- Middle school:Horizon
- Elementary school:Desert Hills
Utilities
- Water:City
- Sewer:Community
Finances and disclosures
- Price:$300,000
- Price per sq. ft.:$157.23
- Tax amount:$5,247 (2026)
Features and amenities
- Appliances:Free-Standing Gas Oven, Gas Water Heater
- Amenities:Ceiling Fan(s)
New listings near 729 Desert Silver Drive
- New
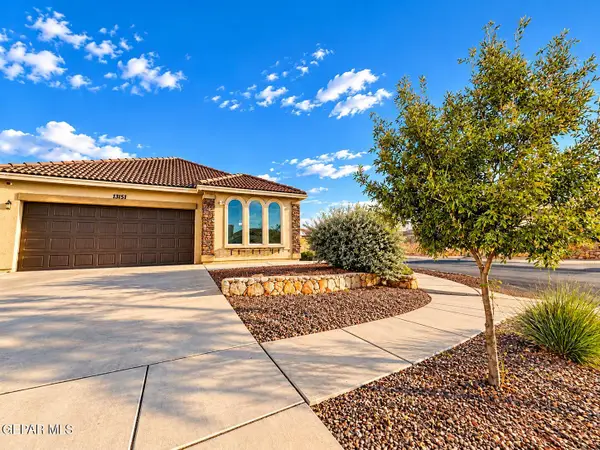 $209,900Active4 beds 2 baths1,452 sq. ft.
13151 Celtic, Horizon City, TX 79928
MLS# 952466Listed by: VYLLA HOME - New
 $309,950Active4 beds 2 baths1,644 sq. ft.
13872 Carolina Ponce Avenue, Horizon City, TX 79928
MLS# 952459Listed by: BLISS HOME REALTY & RELOCATION GROUP - New
 $217,800Active3 beds 2 baths1,067 sq. ft.
14257 Red Yucca Court, Horizon City, TX 79928
MLS# 952364Listed by: RE/MAX ASSOCIATES - New
 $229,900Active3 beds 2 baths1,335 sq. ft.
14244 Banana Yucca Avenue, Horizon City, TX 79928
MLS# 952361Listed by: RE/MAX ASSOCIATES - New
 $244,600Active3 beds 2 baths1,542 sq. ft.
14248 Banana Yucca Avenue, Horizon City, TX 79928
MLS# 952362Listed by: RE/MAX ASSOCIATES - Open Thu, 8pm to 12amNew
 $245,000Active4 beds 2 baths1,450 sq. ft.
13474 Bradford Street, Horizon City, TX 79928
MLS# 952345Listed by: CLEARVIEW REALTY - New
 $460,000Active5 beds 3 baths3,125 sq. ft.
572 Pine Valley Place, Horizon City, TX 79928
MLS# 952297Listed by: REALTY ONE GROUP MENDEZ BURK  $644,330Pending3 beds 3 baths2,620 sq. ft.
329 Emerald Night Drive, Horizon City, TX 79928
MLS# 952287Listed by: BELLA VISTA REALTY- Open Sat, 6 to 8pmNew
 $390,000Active4 beds 3 baths2,145 sq. ft.
13248 Verwood Drive, Horizon City, TX 79928
MLS# 952254Listed by: ERA SELLERS & BUYERS REAL ESTA - New
 $810,000Active3 beds 3 baths3,900 sq. ft.
6 Via Allende, ,
MLS# B26084248Listed by: UNITED REALTY GROUP, INC


Protect your home and budget from life's surprises with an Assurant Home Warranty, backed by a partner that supports you through every step of homeownership. Explore Plans.
© 2026 Better Homes and Gardens Real Estate LLC. An Anywhere Real Estate company. All rights reserved. Better Homes and Gardens® Real Estate is a registered trademark owned by Meredith Operations Corporation, licensed to Better Homes and Gardens Real Estate LLC and used with permission. Better Homes and Gardens Real Estate LLC fully supports the principles of the Fair Housing Act and the Equal Opportunity Act. Listing information is deemed reliable but is not guaranteed accurate.
Each office is independently owned and operated.
Any services or products provided by third parties are not provided by, affiliated with or related to Better Homes and Gardens Real Estate LLC, or its affiliated companies.