
1064 Gunnerside Street, Horizon City, TX 79928
Local realty services provided by:Better Homes and Gardens Real Estate Elevate
Listed by: shawn michael jolley
Office: pindrop realty
MLS#:954115
Source:TX_GEPAR
Price summary
- Price:$315,000
- Price per sq. ft.:$174.9
About this home
Eye-catching ceilings, inviting living spaces, and a backyard made for unwinding! This 4-bedroom, 2.5-bath El Paso home blends character and comfort from the moment you arrive. A distinctive stucco exterior, stone accents, and recessed entry create a memorable first impression. Inside, dramatic ceiling beams, recessed lighting, and a textured accent wall add warmth and style. The open layout seamlessly connects the living, dining, and kitchen areas, perfect for entertaining or everyday living. The kitchen features rich cabinetry, granite countertops, tile backsplash, stainless steel appliances, and a generous breakfast bar. Unwind in the relaxing bath with a soaking tub and separate glass-enclosed shower. Enjoy the enclosed backyard with a covered patio and additional shaded seating, ideal for relaxing or entertaining. An attached two-car garage completes the home. Schedule your showing today!
Contact an agent
Home facts
- Year built:2018
- Subdivision & Development:Morningside At Mission Ridge
- Listing ID #:954115
- Added:1 day(s) ago
- Updated:November 10, 2026 at 04:08 AM
Rooms and interior
- Bedrooms:4
- Total bathrooms:3
- Full bathrooms:1
- Half bathrooms:1
- Flooring:Carpet, Tile
- Kitchen Description:Kitchen Island, Pantry
- Living area:1,801 sq. ft.
Heating and cooling
- Cooling:Refrigerated
- Heating:Central, Forced Air
Structure and exterior
- Year built:2018
- Building area:1,801 sq. ft.
- Lot area:0.13 Acres
- Lot Features:Standard Lot
- Architectural Style:1 Story
- Construction Materials:Stucco
Schools
- High school:Eastlake
- Middle school:Col John O Ensor
- Elementary school:Dr Sue Shook
Utilities
- Water:City
Finances and disclosures
- Price:$315,000
- Price per sq. ft.:$174.9
- Tax amount:$5,651 (2025)
Features and amenities
- Amenities:Ceiling Fan(s), Walk-In Closet(s)
New listings near 1064 Gunnerside Street
- New
 $210,900Active3 beds 2 baths1,262 sq. ft.
14200 Desert Sky Drive, Horizon City, TX 79928
MLS# 954137Listed by: JPAR EP (869) - New
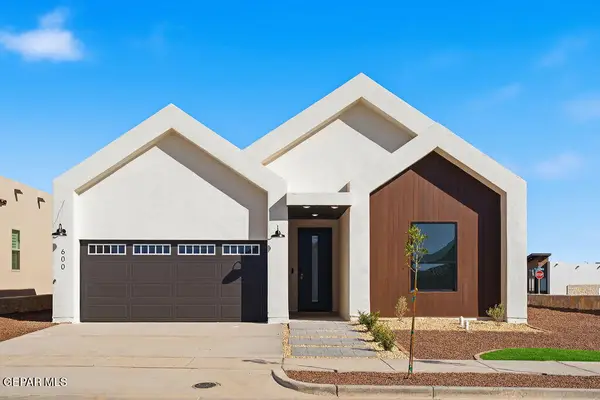 $374,950Active4 beds 3 baths1,942 sq. ft.
617 Paseo Campanero Street, Horizon City, TX 79928
MLS# 954122Listed by: HOME GUIDE REAL ESTATE LLC - New
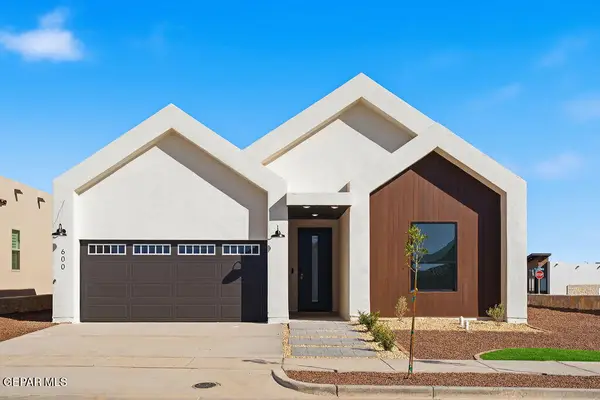 $384,950Active4 beds 3 baths1,942 sq. ft.
600 Paseo Campanero Street, Horizon City, TX 79928
MLS# 954123Listed by: HOME GUIDE REAL ESTATE LLC - New
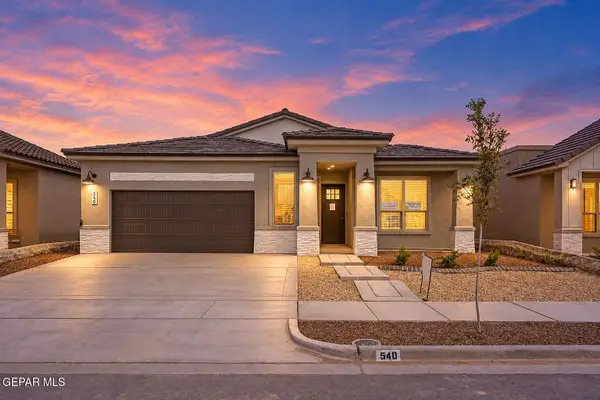 $417,800Active4 beds 3 baths2,172 sq. ft.
13430 Emerald Terrace Drive, Horizon City, TX 79928
MLS# 954111Listed by: DREAM WORK REALTY - New
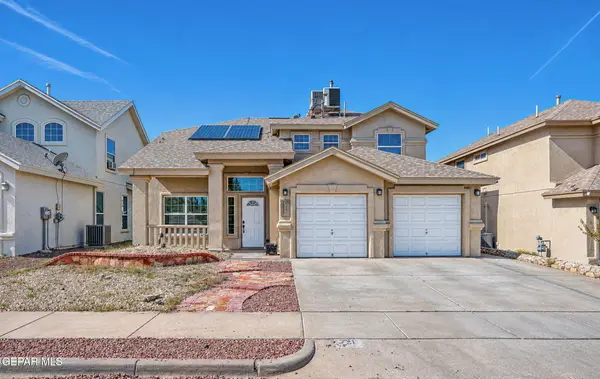 $299,950Active4 beds 3 baths2,279 sq. ft.
721 Teichelkamp Drive, Horizon City, TX 79928
MLS# 954092Listed by: HOME PROS REAL ESTATE GROUP - New
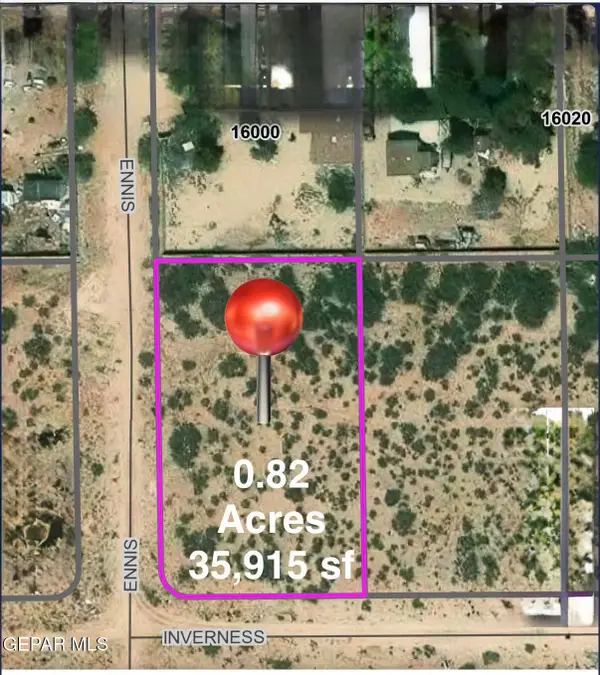 $75,000Active0.82 Acres
PN-52215 Inverness Avenue, Horizon City, TX 79928
MLS# 954098Listed by: EXP REALTY LLC - New
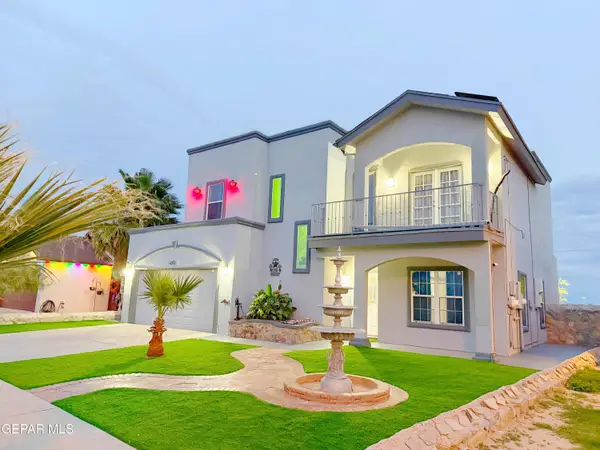 $279,950Active3 beds 3 baths2,025 sq. ft.
14372 Desert Wind Drive, Horizon City, TX 79928
MLS# 954082Listed by: HOME PROS REAL ESTATE GROUP - New
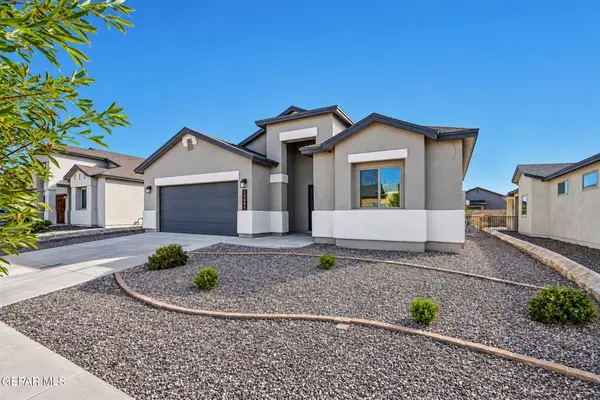 $310,000Active4 beds 2 baths2,072 sq. ft.
13684 Lago Vista Avenue, Horizon City, TX 79928
MLS# 954064Listed by: GUERRERO & ASSOCIATES - New
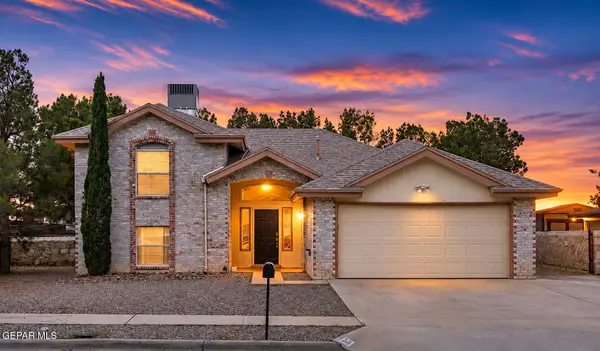 $275,000Active3 beds 2 baths1,917 sq. ft.
16003 Elmo Lane, Horizon City, TX 79928
MLS# 954000Listed by: CLEARVIEW REALTY


Protect your home and budget from life's surprises with an Assurant Home Warranty, backed by a partner that supports you through every step of homeownership. Explore Plans.
© 2026 Better Homes and Gardens Real Estate LLC. An Anywhere Real Estate company. All rights reserved. Better Homes and Gardens® Real Estate is a registered trademark owned by Meredith Operations Corporation, licensed to Better Homes and Gardens Real Estate LLC and used with permission. Better Homes and Gardens Real Estate LLC fully supports the principles of the Fair Housing Act and the Equal Opportunity Act. Listing information is deemed reliable but is not guaranteed accurate.
Each office is independently owned and operated.
Any services or products provided by third parties are not provided by, affiliated with or related to Better Homes and Gardens Real Estate LLC, or its affiliated companies.