
13461 Emerald Crystal Drive, Horizon City, TX 79928
Local realty services provided by:Better Homes and Gardens Real Estate Elevate
13461 Emerald Crystal Drive,Horizon City, TX 79928
$360,000
- 3 Beds
- 3 Baths
- 2,125 sq. ft.
- Single family
- Pending
Listed by: juan carlos baquera
Office: exp realty llc.
MLS#:949093
Source:TX_GEPAR
Price summary
- Price:$360,000
- Price per sq. ft.:$169.41
About this home
2020 Diamond Homes RESALE single-story in Emerald Park #4. 2,125 sq ft, 3 bedrooms, 2.5 baths, open concept.
**Listing agent related to seller,
**No showings available
Contact an agent
Home facts
- Year built:2020
- Subdivision & Development:Emerald Park
- Listing ID #:949093
- Added:1 day(s) ago
- Updated:August 09, 2026 at 10:59 AM
Rooms and interior
- Bedrooms:3
- Total bathrooms:3
- Full bathrooms:2
- Half bathrooms:1
- Flooring:Tile
- Bathrooms Description:Shower/tub
- Kitchen Description:Built-In Electric Oven, Cooktop, Dishwasher, Disposal, Refrigerator
- Living area:2,125 sq. ft.
Heating and cooling
- Cooling:Central Air, Refrigerated
- Heating:Forced Air
- Central air:Yes
Structure and exterior
- Year built:2020
- Building area:2,125 sq. ft.
- Lot area:0.14 Acres
- Lot Features:Standard Lot
- Architectural Style:1 Story
- Construction Materials:Stucco
- Exterior Features:Back Yard Access
Schools
- High school:Eastlake
- Middle school:Col John O Ensor
- Elementary school:Horiznhts
Utilities
- Water:City
Finances and disclosures
- Price:$360,000
- Price per sq. ft.:$169.41
- Tax amount:$7,783 (2026)
Features and amenities
- Appliances:Built-In Electric Oven, Cooktop, Dishwasher, Refrigerator
- Amenities:Ceiling Fan(s), Walk-In Closet(s)
New listings near 13461 Emerald Crystal Drive
- New
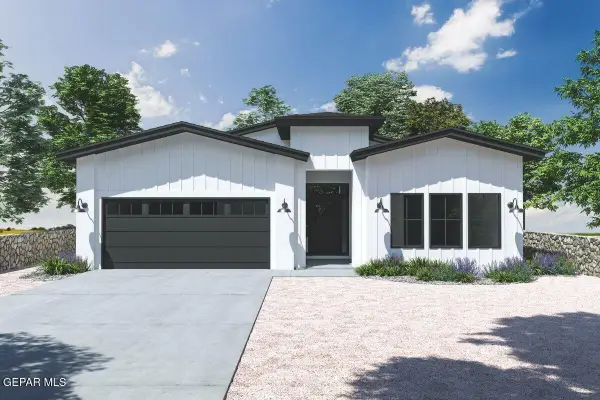 $361,950Active3 beds 2 baths1,815 sq. ft.
13456 Emerald Terrace Drive, Horizon City, TX 79928
MLS# 949080Listed by: HARRIS REAL ESTATE GROUP, INC. - New
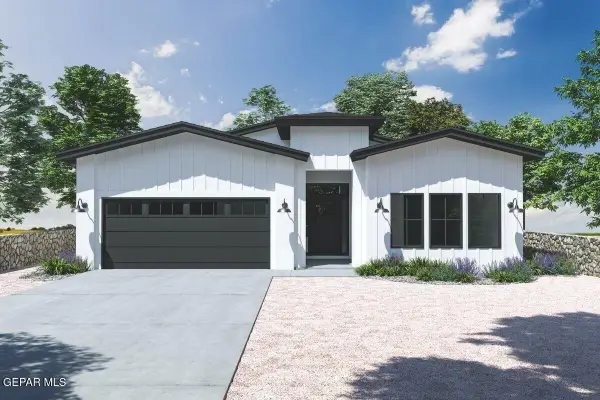 $388,950Active4 beds 3 baths1,920 sq. ft.
13437 Emerald Terrace Drive, Horizon City, TX 79928
MLS# 949083Listed by: HARRIS REAL ESTATE GROUP, INC. - New
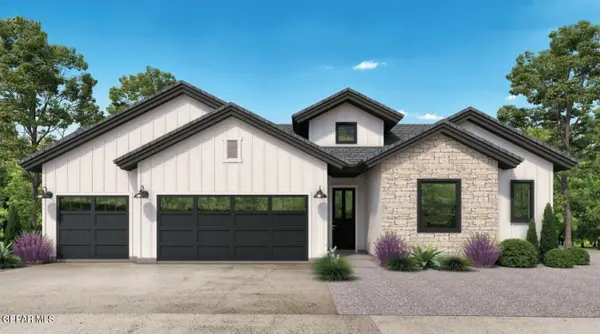 $432,450Active4 beds 3 baths2,107 sq. ft.
13420 Emerald Wheel Avenue, Horizon City, TX 79928
MLS# 949084Listed by: HARRIS REAL ESTATE GROUP, INC. - New
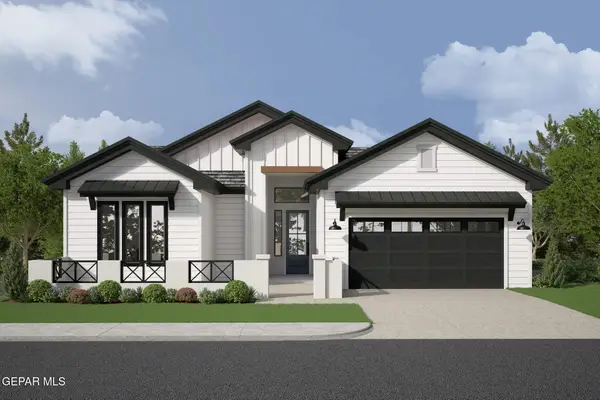 $481,950Active4 beds 4 baths2,338 sq. ft.
13429 Emerald Terrace Drive, Horizon City, TX 79928
MLS# 949077Listed by: HARRIS REAL ESTATE GROUP, INC. - New
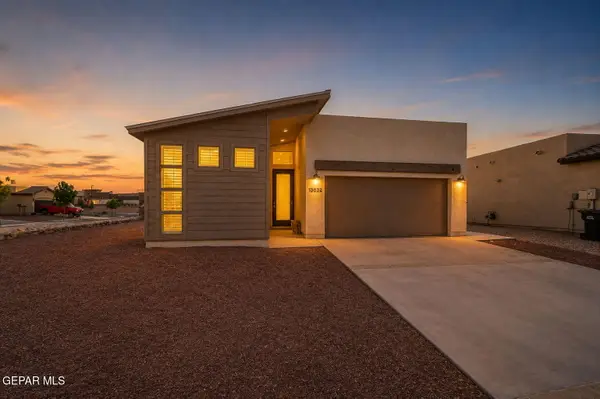 Listed by BHGRE$249,000Active3 beds 2 baths1,495 sq. ft.
13632 Lawkland Street, Horizon City, TX 79928
MLS# 949023Listed by: BETTER HOMES AND GARDENS REAL ESTATE ELEVATE - New
 $249,000Active3 beds 3 baths1,766 sq. ft.
210 Lago Maggiore Street, Horizon City, TX 79928
MLS# 949032Listed by: KELLER WILLIAMS REALTY - New
 $409,950Active4 beds 3 baths3,559 sq. ft.
428 Desert Dandelion Street, Horizon City, TX 79928
MLS# 949022Listed by: INNOVATION REALTY - New
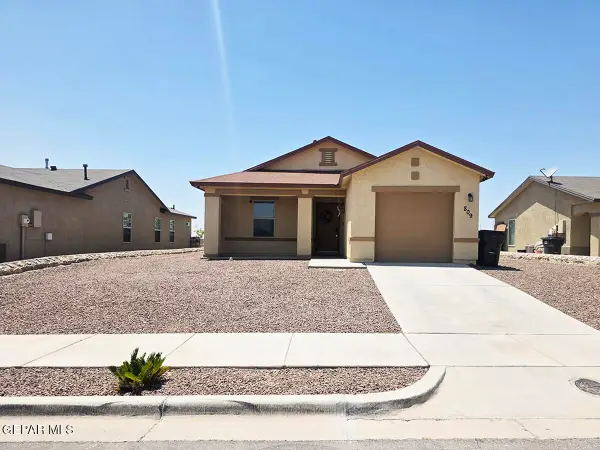 $184,500Active3 beds 2 baths1,063 sq. ft.
809 Nuevo Desierto Drive, Horizon City, TX 79928
MLS# 949004Listed by: OTRE GROUP, LLC - New
 $250,000Active3 beds 2 baths1,371 sq. ft.
621 Paseo Dulce Avenue, Horizon City, TX 79928
MLS# 948985Listed by: EXP REALTY LLC


Protect your home and budget from life's surprises with an Assurant Home Warranty, backed by a partner that supports you through every step of homeownership. Explore Plans.
© 2026 Better Homes and Gardens Real Estate LLC. An Anywhere Real Estate company. All rights reserved. Better Homes and Gardens® Real Estate is a registered trademark owned by Meredith Operations Corporation, licensed to Better Homes and Gardens Real Estate LLC and used with permission. Better Homes and Gardens Real Estate LLC fully supports the principles of the Fair Housing Act and the Equal Opportunity Act. Listing information is deemed reliable but is not guaranteed accurate.
Each office is independently owned and operated.
Any services or products provided by third parties are not provided by, affiliated with or related to Better Homes and Gardens Real Estate LLC, or its affiliated companies.