
210 Lago Maggiore Street, Horizon City, TX 79928
Local realty services provided by:Better Homes and Gardens Real Estate Elevate
Listed by: jese gonzalez
Office: keller williams realty
MLS#:949032
Source:TX_GEPAR
Price summary
- Price:$249,000
- Price per sq. ft.:$141
About this home
Picture your coffee going cold while you watch morning light pour through the living room, catching that faux wood beam ceiling just right. That is mornings in this home.
This two-story gives you room to spread out. Downstairs, a bedroom and powder room mean guests, in-laws, or a home office without stepping on toes. The kitchen has granite counters, a big island, and stainless appliances, opening into a dining room built for dinners that run long.
Upstairs, two more bedrooms with ceiling fans and a primary suite that feels like one. Garden tub, double vanity, a walk-in closet with real space.
The backyard is a clean slate. Bring your garden, your patio, your fire pit nights.
Built 2018. 1,766 square feet. Three bedrooms, three baths. Two-car garage. No HOA. VA, FHA, and conventional financing welcome, veteran exemption on the books.
Horizon City is quiet, close to Fort Bliss, full of families who chose calm over crowded.
Come see it in person. I would love to show you around....
Contact an agent
Home facts
- Year built:2018
- Subdivision & Development:Piemonte Village
- Listing ID #:949032
- Added:47 day(s) ago
- Updated:September 24, 2026 at 04:25 PM
Rooms and interior
- Bedrooms:3
- Total bathrooms:3
- Full bathrooms:2
- Half bathrooms:1
- Flooring:Carpet, Tile
- Kitchen Description:Dishwasher, Disposal, Free-Standing Gas Oven, Refrigerator
- Bedroom Description:Master Upstairs
- Living area:1,766 sq. ft.
Heating and cooling
- Cooling:Central Air, Refrigerated
- Heating:Central, Forced Air
- Central air:Yes
Structure and exterior
- Year built:2018
- Building area:1,766 sq. ft.
- Lot area:0.12 Acres
- Lot Features:Standard Lot
- Architectural Style:2 Story
- Construction Materials:Stucco
- Exterior Features:Back Yard Access, Covered
Schools
- High school:Horizon
- Middle school:Horizon
- Elementary school:Desert Hills
Utilities
- Water:City
Finances and disclosures
- Price:$249,000
- Price per sq. ft.:$141
- Tax amount:$8,067 (2025)
Features and amenities
- Appliances:Dishwasher, Dryer, Free-Standing Gas Oven, Refrigerator
- Laundry features:Dryer, Washer
- Amenities:Ceiling Fan(s), Walk-In Closet(s)
- Pool features:None
Parking
- Garage:Yes
- Garage spaces:2
New listings near 210 Lago Maggiore Street
- New
 $785,000Active4 beds 5 baths3,282 sq. ft.
12400 Fresh Water Drive, Horizon City, TX 79928
MLS# 951708Listed by: CLEARVIEW REALTY - Open Sun, 8 to 10pmNew
 $274,999Active4 beds 2 baths1,863 sq. ft.
13749 Flora Vista Avenue, Horizon City, TX 79928
MLS# 951679Listed by: EXP REALTY LLC - New
 $509,450Active4 beds 4 baths2,338 sq. ft.
14545 Leyland Parkway, Horizon City, TX 79928
MLS# 951649Listed by: HARRIS REAL ESTATE GROUP, INC. - New
 $422,950Active4 beds 3 baths2,107 sq. ft.
14412 Burwood Circle, Horizon City, TX 79928
MLS# 951651Listed by: HARRIS REAL ESTATE GROUP, INC. - New
 $453,950Active4 beds 3 baths2,235 sq. ft.
14484 Burwood Circle, Horizon City, TX 79928
MLS# 951655Listed by: HARRIS REAL ESTATE GROUP, INC. - New
 $443,950Active4 beds 3 baths2,235 sq. ft.
14497 Burwood Circle, Horizon City, TX 79928
MLS# 951658Listed by: HARRIS REAL ESTATE GROUP, INC. - New
 $487,950Active4 beds 3 baths2,350 sq. ft.
14501 Burwood Circle, Horizon City, TX 79928
MLS# 951662Listed by: HARRIS REAL ESTATE GROUP, INC. - New
 $470,450Active4 beds 3 baths2,235 sq. ft.
14516 Burwood Circle, Horizon City, TX 79928
MLS# 951666Listed by: HARRIS REAL ESTATE GROUP, INC. - New
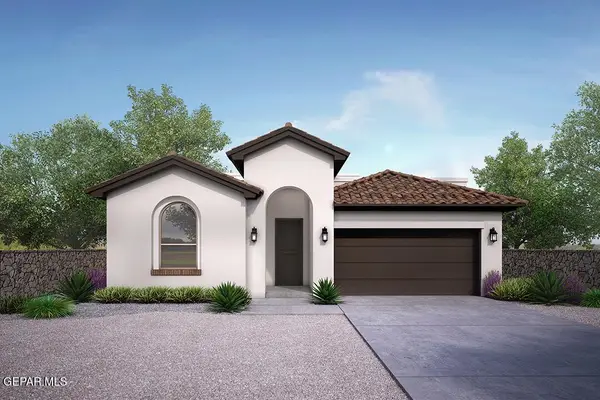 $351,950Active3 beds 2 baths1,815 sq. ft.
14508 Leyland Parkway, Horizon City, TX 79928
MLS# 951626Listed by: HARRIS REAL ESTATE GROUP, INC. - New
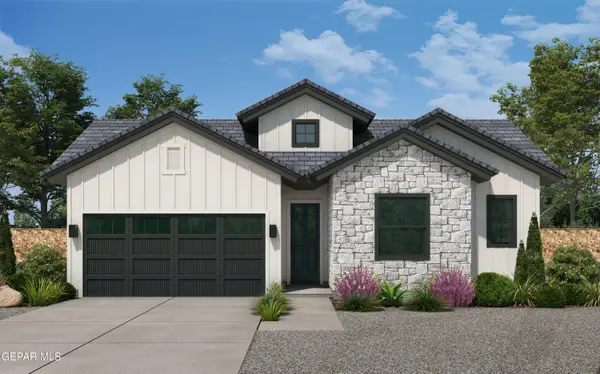 $422,950Active4 beds 3 baths2,107 sq. ft.
14512 Leyland Parkway, Horizon City, TX 79928
MLS# 951628Listed by: HARRIS REAL ESTATE GROUP, INC.


Protect your home and budget from life's surprises with an Assurant Home Warranty, backed by a partner that supports you through every step of homeownership. Explore Plans.
© 2026 Better Homes and Gardens Real Estate LLC. An Anywhere Real Estate company. All rights reserved. Better Homes and Gardens® Real Estate is a registered trademark owned by Meredith Operations Corporation, licensed to Better Homes and Gardens Real Estate LLC and used with permission. Better Homes and Gardens Real Estate LLC fully supports the principles of the Fair Housing Act and the Equal Opportunity Act. Listing information is deemed reliable but is not guaranteed accurate.
Each office is independently owned and operated.
Any services or products provided by third parties are not provided by, affiliated with or related to Better Homes and Gardens Real Estate LLC, or its affiliated companies.