
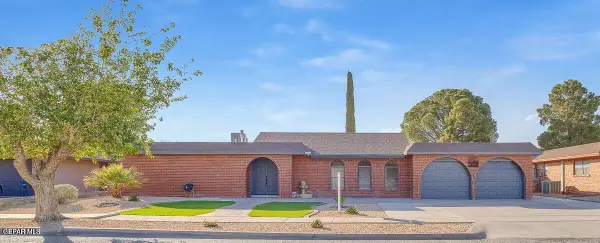
13845 Paseo Central Avenue, Horizon City, TX 79928
Local realty services provided by:Better Homes and Gardens Real Estate Elevate
13845 Paseo Central Avenue,Horizon City, TX 79928
$269,000
- 4 Beds
- 2 Baths
- 1,438 sq. ft.
- Single family
- Active
Upcoming open houses
- Sun, Oct 1107:00 pm - 10:00 pm
Listed by: evelyn annette chavez, martha e martinez
Office: keller williams realty
MLS#:947119
Source:TX_GEPAR
Price summary
- Price:$269,000
- Price per sq. ft.:$187.07
- Monthly HOA dues:$61.83
About this home
Welcome to 13845 Paseo Central Ave. in Horizon City! Built in 2024, this beautifully maintained resale offers 4 bedrooms, 2 bathrooms, and a functional open-concept layout designed for comfortable everyday living. The kitchen features white cabinetry with modern hardware, granite countertops, a center island, and stainless steel appliances, making it perfect for cooking and entertaining. The private primary suite includes a walk-in closet and a walk-in shower for added comfort. Additional features include a dedicated utility room and a 2-car garage. Enjoy the amenities of this HOA community, including a swimming pool, fitness center, and outdoor grilling area. Conveniently located near shopping, dining, schools, and everyday essentials with easy access to Albertsons, McDonald's, Wing Daddy's, and more. Don't miss this opportunity to own a newer home in one of Horizon City's growing communities!
Contact an agent
Home facts
- Year built:2024
- Subdivision & Development:Paseo Del Este
- Listing ID #:947119
- Added:91 day(s) ago
- Updated:October 07, 2026 at 04:05 PM
Rooms and interior
- Bedrooms:4
- Total bathrooms:2
- Full bathrooms:1
- Flooring:Carpet, Tile
- Kitchen Description:Dishwasher, Free-Standing Gas Oven, Kitchen Island, Microwave, Pantry, Refrigerator
- Living area:1,438 sq. ft.
Heating and cooling
- Cooling:Ceiling Fan(s), Refrigerated
- Heating:Central
Structure and exterior
- Year built:2024
- Building area:1,438 sq. ft.
- Lot area:0.12 Acres
- Lot Features:Standard Lot
- Architectural Style:1 Story
- Construction Materials:Stucco
- Exterior Features:Walled Backyard
Schools
- High school:Eastlake
- Middle school:Eastlake Middle School
- Elementary school:Dr Sue Shook
Utilities
- Water:City
Finances and disclosures
- Price:$269,000
- Price per sq. ft.:$187.07
- Tax amount:$7,378 (2026)
Features and amenities
- Appliances:Dishwasher, Free-Standing Gas Oven, Microwave, Refrigerator
- Amenities:Ceiling Fan(s), Walk-In Closet(s)
New listings near 13845 Paseo Central Avenue
- New
 $217,800Active3 beds 2 baths1,067 sq. ft.
14257 Red Yucca Court, Horizon City, TX 79928
MLS# 952364Listed by: RE/MAX ASSOCIATES - New
 $229,900Active3 beds 2 baths1,335 sq. ft.
14244 Banana Yucca Avenue, Horizon City, TX 79928
MLS# 952361Listed by: RE/MAX ASSOCIATES - New
 $244,600Active3 beds 2 baths1,542 sq. ft.
14248 Banana Yucca Avenue, Horizon City, TX 79928
MLS# 952362Listed by: RE/MAX ASSOCIATES - New
 $245,000Active4 beds 2 baths1,450 sq. ft.
13474 Bradford Street, Horizon City, TX 79928
MLS# 952345Listed by: CLEARVIEW REALTY - New
 $460,000Active5 beds 3 baths3,125 sq. ft.
572 Pine Valley Place, Horizon City, TX 79928
MLS# 952297Listed by: REALTY ONE GROUP MENDEZ BURK  $644,330Pending3 beds 3 baths2,620 sq. ft.
329 Emerald Night Drive, Horizon City, TX 79928
MLS# 952287Listed by: BELLA VISTA REALTY- Open Sat, 6 to 8pmNew
 $390,000Active4 beds 3 baths2,145 sq. ft.
13248 Verwood Drive, Horizon City, TX 79928
MLS# 952254Listed by: ERA SELLERS & BUYERS REAL ESTA - New
 $810,000Active3 beds 3 baths3,900 sq. ft.
6 Via Allende, ,
MLS# B26084248Listed by: UNITED REALTY GROUP, INC - New
 $320,000Active4 beds 2 baths2,044 sq. ft.
3709 Roslyn Drive, Horizon City, TX 79928
MLS# 952187Listed by: REALTY ONE GROUP MENDEZ BURK - Open Wed, 6 to 9pmNew
 $320,000Active3 beds 2 baths1,815 sq. ft.
874 Harpendem Drive, Horizon City, TX 79928
MLS# 952174Listed by: CLEARVIEW REALTY


Protect your home and budget from life's surprises with an Assurant Home Warranty, backed by a partner that supports you through every step of homeownership. Explore Plans.
© 2026 Better Homes and Gardens Real Estate LLC. An Anywhere Real Estate company. All rights reserved. Better Homes and Gardens® Real Estate is a registered trademark owned by Meredith Operations Corporation, licensed to Better Homes and Gardens Real Estate LLC and used with permission. Better Homes and Gardens Real Estate LLC fully supports the principles of the Fair Housing Act and the Equal Opportunity Act. Listing information is deemed reliable but is not guaranteed accurate.
Each office is independently owned and operated.
Any services or products provided by third parties are not provided by, affiliated with or related to Better Homes and Gardens Real Estate LLC, or its affiliated companies.