
572 Pine Valley Place, Horizon City, TX 79928
Local realty services provided by:Better Homes and Gardens Real Estate Elevate
Listed by: karla vanessa carreon
Office: realty one group mendez burk
MLS#:952297
Source:TX_GEPAR
Price summary
- Price:$460,000
- Price per sq. ft.:$147.2
About this home
Welcome to this beautifully balanced 3,125-sq-ft home in Emerald Heights, right on the cusp of East El Paso and Horizon. The main level offers a wide-open floor plan that feels spacious yet maintains a cozy, welcoming vibe. Off the foyer is a convenient first-floor bedroom and 3/4 bathroom--ideal for visitors or a home office. Step inside the heart of the home, where the kitchen features granite countertops, stainless steel appliances, and a seamless layout flowing into the living spaces. The fireplace and minibar in the living room create an inviting ambiance for entertaining. Stairs lead up to a large loft well-suited for a family gathering spot, playroom, or media lounge. The second level hosts the master suite with a balcony and a generously sized bathroom, along with two additional bedrooms and a full bath. A newly built upstairs room adds valuable space. Outside, the backyard offers a blank canvas to design your dream outdoor oasis. A must-see for a growing family or anyone desiring a versatile home!...
Contact an agent
Home facts
- Year built:2024
- Subdivision & Development:Emerald Heights
- Listing ID #:952297
- Added:2 day(s) ago
- Updated:October 08, 2026 at 12:50 PM
Rooms and interior
- Bedrooms:5
- Total bathrooms:3
- Full bathrooms:2
- Flooring:Carpet, Tile
- Kitchen Description:Built-In Gas Oven, Dishwasher, Gas Cooktop, Kitchen Island, Microwave, Pantry, Range Hood, Refrigerator
- Bedroom Description:Master Upstairs
- Living area:3,125 sq. ft.
Heating and cooling
- Cooling:Ceiling Fan(s), Central Air
- Heating:Central
- Central air:Yes
Structure and exterior
- Year built:2024
- Building area:3,125 sq. ft.
- Lot area:0.14 Acres
- Lot Features:Corner Lot
- Architectural Style:2 Story
- Construction Materials:Stone, Stucco
- Exterior Features:Balcony
Schools
- High school:Eastlake
- Middle school:Eastlake Middle School
- Elementary school:Mission Ridge
Utilities
- Water:City
Finances and disclosures
- Price:$460,000
- Price per sq. ft.:$147.2
- Tax amount:$11,143 (2026)
Features and amenities
- Appliances:Built-In Gas Oven, Dishwasher, Dryer, Microwave, Range Hood, Refrigerator
- Laundry features:Dryer, Washer
- Amenities:Ceiling Fan(s), Walk-In Closet(s)
Parking
- Garage:Yes
- Garage spaces:2
New listings near 572 Pine Valley Place
- New
 $309,950Active4 beds 2 baths1,644 sq. ft.
13872 Carolina Ponce Avenue, Horizon City, TX 79928
MLS# 952459Listed by: BLISS HOME REALTY & RELOCATION GROUP - New
 $217,800Active3 beds 2 baths1,067 sq. ft.
14257 Red Yucca Court, Horizon City, TX 79928
MLS# 952364Listed by: RE/MAX ASSOCIATES - New
 $229,900Active3 beds 2 baths1,335 sq. ft.
14244 Banana Yucca Avenue, Horizon City, TX 79928
MLS# 952361Listed by: RE/MAX ASSOCIATES - New
 $244,600Active3 beds 2 baths1,542 sq. ft.
14248 Banana Yucca Avenue, Horizon City, TX 79928
MLS# 952362Listed by: RE/MAX ASSOCIATES - Open Thu, 8pm to 12amNew
 $245,000Active4 beds 2 baths1,450 sq. ft.
13474 Bradford Street, Horizon City, TX 79928
MLS# 952345Listed by: CLEARVIEW REALTY  $644,330Pending3 beds 3 baths2,620 sq. ft.
329 Emerald Night Drive, Horizon City, TX 79928
MLS# 952287Listed by: BELLA VISTA REALTY- Open Sat, 6 to 8pmNew
 $390,000Active4 beds 3 baths2,145 sq. ft.
13248 Verwood Drive, Horizon City, TX 79928
MLS# 952254Listed by: ERA SELLERS & BUYERS REAL ESTA - New
 $810,000Active3 beds 3 baths3,900 sq. ft.
6 Via Allende, ,
MLS# B26084248Listed by: UNITED REALTY GROUP, INC - New
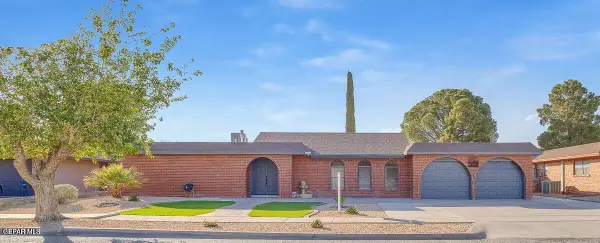 $320,000Active4 beds 2 baths2,044 sq. ft.
3709 Roslyn Drive, Horizon City, TX 79928
MLS# 952187Listed by: REALTY ONE GROUP MENDEZ BURK


Protect your home and budget from life's surprises with an Assurant Home Warranty, backed by a partner that supports you through every step of homeownership. Explore Plans.
© 2026 Better Homes and Gardens Real Estate LLC. An Anywhere Real Estate company. All rights reserved. Better Homes and Gardens® Real Estate is a registered trademark owned by Meredith Operations Corporation, licensed to Better Homes and Gardens Real Estate LLC and used with permission. Better Homes and Gardens Real Estate LLC fully supports the principles of the Fair Housing Act and the Equal Opportunity Act. Listing information is deemed reliable but is not guaranteed accurate.
Each office is independently owned and operated.
Any services or products provided by third parties are not provided by, affiliated with or related to Better Homes and Gardens Real Estate LLC, or its affiliated companies.