
717 Teichelkamp Drive, Horizon City, TX 79928
Local realty services provided by:Better Homes and Gardens Real Estate Elevate
Listed by: brian j burds, cassandra urrutia
Office: exp realty llc.
MLS#:948929
Source:TX_GEPAR
Price summary
- Price:$275,000
- Price per sq. ft.:$128.75
About this home
Well-maintained and full of space, this Desert Palm beauty offers 3 bedrooms, 2.75 bathrooms, multiple living areas, and a versatile upstairs loft with balcony access. Soaring ceilings create an open, airy feel, while the spacious kitchen features abundant cabinetry, quality appliances, and a cozy dining area perfect for everyday living. The oversized primary suite is a true retreat with a private ensuite showcasing dual vanities, a soaking tub, separate shower, and a generous walk-in closet. A dedicated laundry room and attached 2-car garage add everyday convenience. Step outside to a large backyard designed for entertaining with a covered patio, outdoor kitchen with built-in shelves, and storage shed, offering endless possibilities for gatherings or relaxing evenings. A perfect blend of comfort, space, and functionality. Don't miss the opportunity to make this exceptional home yours!
Contact an agent
Home facts
- Year built:2007
- Subdivision & Development:Desert Palm
- Listing ID #:948929
- Added:48 day(s) ago
- Updated:September 24, 2026 at 04:25 PM
Rooms and interior
- Bedrooms:3
- Total bathrooms:3
- Full bathrooms:2
- Rooms Total:3
- Flooring:Carpet, Tile
- Bathrooms Description:Jetted Tub
- Kitchen Description:Dishwasher, Disposal, Eat-in Kitchen, Free-Standing Gas Oven, Microwave
- Bedroom Description:Master Upstairs
- Living area:2,136 sq. ft.
Heating and cooling
- Cooling:Central Air, Refrigerated
- Heating:Central
- Central air:Yes
Structure and exterior
- Year built:2007
- Building area:2,136 sq. ft.
- Lot area:0.14 Acres
- Lot Features:Standard Lot
- Architectural Style:2 Story
- Construction Materials:Stucco
- Exterior Features:Back Yard Access, Balcony, Covered, Walled Backyard
Schools
- High school:Horizon
- Middle school:Horizon
- Elementary school:Frkmacias
Utilities
- Water:City
Finances and disclosures
- Price:$275,000
- Price per sq. ft.:$128.75
- Tax amount:$9,135 (2026)
Features and amenities
- Appliances:Dishwasher, Free-Standing Gas Oven, Microwave
- Amenities:Ceiling Fan(s), Entrance Foyer, Walk-In Closet(s)
Parking
- Garage:Yes
- Garage spaces:2
New listings near 717 Teichelkamp Drive
- New
 $785,000Active4 beds 5 baths3,282 sq. ft.
12400 Fresh Water Drive, Horizon City, TX 79928
MLS# 951708Listed by: CLEARVIEW REALTY - Open Sun, 8 to 10pmNew
 $274,999Active4 beds 2 baths1,863 sq. ft.
13749 Flora Vista Avenue, Horizon City, TX 79928
MLS# 951679Listed by: EXP REALTY LLC - New
 $509,450Active4 beds 4 baths2,338 sq. ft.
14545 Leyland Parkway, Horizon City, TX 79928
MLS# 951649Listed by: HARRIS REAL ESTATE GROUP, INC. - New
 $422,950Active4 beds 3 baths2,107 sq. ft.
14412 Burwood Circle, Horizon City, TX 79928
MLS# 951651Listed by: HARRIS REAL ESTATE GROUP, INC. - New
 $453,950Active4 beds 3 baths2,235 sq. ft.
14484 Burwood Circle, Horizon City, TX 79928
MLS# 951655Listed by: HARRIS REAL ESTATE GROUP, INC. - New
 $443,950Active4 beds 3 baths2,235 sq. ft.
14497 Burwood Circle, Horizon City, TX 79928
MLS# 951658Listed by: HARRIS REAL ESTATE GROUP, INC. - New
 $487,950Active4 beds 3 baths2,350 sq. ft.
14501 Burwood Circle, Horizon City, TX 79928
MLS# 951662Listed by: HARRIS REAL ESTATE GROUP, INC. - New
 $470,450Active4 beds 3 baths2,235 sq. ft.
14516 Burwood Circle, Horizon City, TX 79928
MLS# 951666Listed by: HARRIS REAL ESTATE GROUP, INC. - New
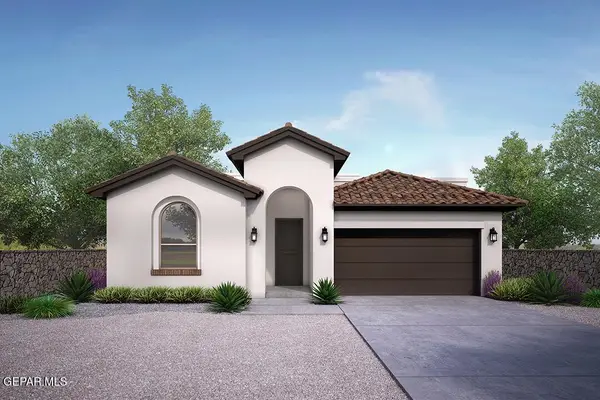 $351,950Active3 beds 2 baths1,815 sq. ft.
14508 Leyland Parkway, Horizon City, TX 79928
MLS# 951626Listed by: HARRIS REAL ESTATE GROUP, INC. - New
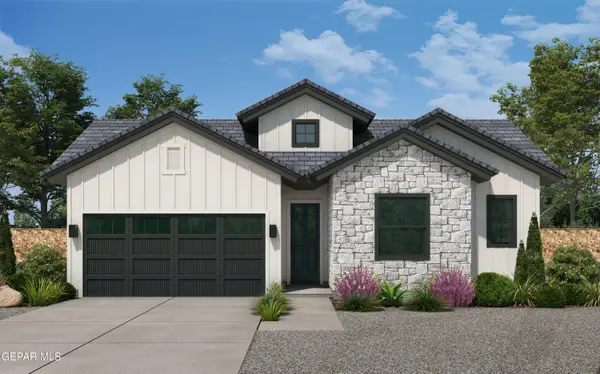 $422,950Active4 beds 3 baths2,107 sq. ft.
14512 Leyland Parkway, Horizon City, TX 79928
MLS# 951628Listed by: HARRIS REAL ESTATE GROUP, INC.


Protect your home and budget from life's surprises with an Assurant Home Warranty, backed by a partner that supports you through every step of homeownership. Explore Plans.
© 2026 Better Homes and Gardens Real Estate LLC. An Anywhere Real Estate company. All rights reserved. Better Homes and Gardens® Real Estate is a registered trademark owned by Meredith Operations Corporation, licensed to Better Homes and Gardens Real Estate LLC and used with permission. Better Homes and Gardens Real Estate LLC fully supports the principles of the Fair Housing Act and the Equal Opportunity Act. Listing information is deemed reliable but is not guaranteed accurate.
Each office is independently owned and operated.
Any services or products provided by third parties are not provided by, affiliated with or related to Better Homes and Gardens Real Estate LLC, or its affiliated companies.