
729 Paseo Sereno Drive, Horizon City, TX 79928
Local realty services provided by:Better Homes and Gardens Real Estate Elevate
Listed by: isacc c lightbourn
Office: clearview realty
MLS#:951156
Source:TX_GEPAR
Price summary
- Price:$259,000
- Price per sq. ft.:$195.77
About this home
With its tall entry ceilings, spacious backyard, and outdoor cooking area, 729 Paseo Sereno offers features designed for both everyday living and enjoying time outdoors. Inside, a fireplace adds a cozy focal point to the living space, while the primary bedroom includes a walk-in closet for added storage. Solar panels will be paid off at closing, offering an added benefit to the next owner. Conveniently located near Albertsons and the shopping and dining along Eastlake Blvd, with Horizon Golf Club, Horizon Heights Elementary, and Eastlake High School all just a short drive away.
Contact an agent
Home facts
- Year built:2006
- Subdivision & Development:Paseo Del Este
- Listing ID #:951156
- Added:1 day(s) ago
- Updated:September 15, 2026 at 03:05 AM
Rooms and interior
- Bedrooms:4
- Total bathrooms:3
- Full bathrooms:2
- Half bathrooms:1
- Flooring:Tile
- Bathrooms Description:Shower/tub
- Kitchen Description:Dishwasher, Disposal, Eat-in Kitchen, Free-Standing Gas Oven, Microwave
- Living area:1,323 sq. ft.
Heating and cooling
- Cooling:Ceiling Fan(s), Refrigerated
- Heating:Central, Floor Furnace
Structure and exterior
- Year built:2006
- Building area:1,323 sq. ft.
- Lot area:0.14 Acres
- Lot Features:Standard Lot
- Architectural Style:2 Story
- Construction Materials:Stucco
- Exterior Features:Back Yard Access, Covered, Walled Backyard
Schools
- High school:Eastlake
- Middle school:Col John O Ensor
- Elementary school:Sue A Shook
Utilities
- Water:City
Finances and disclosures
- Price:$259,000
- Price per sq. ft.:$195.77
- Tax amount:$5,227 (2026)
Features and amenities
- Appliances:Dishwasher, Free-Standing Gas Oven, Microwave
- Amenities:Ceiling Fan(s), Walk-In Closet(s)
- Pool features:None
Parking
- Garage:Yes
- Garage spaces:2
New listings near 729 Paseo Sereno Drive
- New
 $312,950Active4 beds 2 baths1,644 sq. ft.
13836 Paseo De Gloria Drive, Horizon City, TX 79928
MLS# 951172Listed by: HOME PROS REAL ESTATE GROUP - New
 $205,000Active3 beds 2 baths1,223 sq. ft.
14569 Desert Poppy Court, El Paso, TX 79935
MLS# 951169Listed by: THE WAR TEAM - New
 $344,900Active4 beds 4 baths2,407 sq. ft.
415 Mercer Lane, Horizon City, TX 79928
MLS# 951147Listed by: THE REAL ESTATE AGENCY - New
 $255,000Active4 beds 2 baths1,516 sq. ft.
1017 Ultrastar Place, Horizon City, TX 79928
MLS# 951134Listed by: KELLER WILLIAMS REALTY - New
 $69,900Active2.5 Acres
PN 398645 Leigh Clark Surv 291, Horizon City, TX 79928
MLS# 951120Listed by: CLEARVIEW REALTY - New
 $298,950Active4 beds 3 baths1,925 sq. ft.
12824 Whistling Straits, Horizon City, TX 79928
MLS# 951127Listed by: SANDY MESSER AND ASSOCIATES - Open Tue, 5pm to 12amNew
 $312,950Active4 beds 2 baths1,644 sq. ft.
13813 Paseo Celeste Drive, Horizon City, TX 79928
MLS# 951104Listed by: HOME PROS REAL ESTATE GROUP - New
 $234,950Active2 beds 2 baths920 sq. ft.
14309 Tobe Davis Drive, El Paso, TX 79928
MLS# 951069Listed by: HOME PROS REAL ESTATE GROUP - New
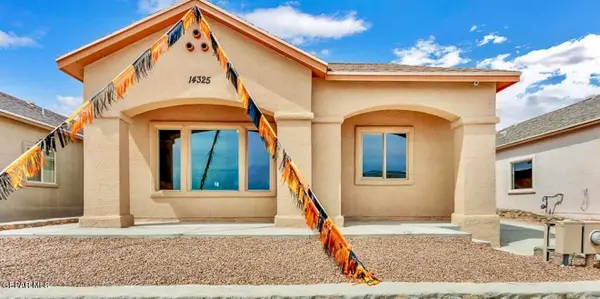 $250,950Active3 beds 2 baths1,077 sq. ft.
14325 Tobe Davis Drive, Horizon City, TX 79928
MLS# 951053Listed by: HOME PROS REAL ESTATE GROUP


Protect your home and budget from life's surprises with an Assurant Home Warranty, backed by a partner that supports you through every step of homeownership. Explore Plans.
© 2026 Better Homes and Gardens Real Estate LLC. An Anywhere Real Estate company. All rights reserved. Better Homes and Gardens® Real Estate is a registered trademark owned by Meredith Operations Corporation, licensed to Better Homes and Gardens Real Estate LLC and used with permission. Better Homes and Gardens Real Estate LLC fully supports the principles of the Fair Housing Act and the Equal Opportunity Act. Listing information is deemed reliable but is not guaranteed accurate.
Each office is independently owned and operated.
Any services or products provided by third parties are not provided by, affiliated with or related to Better Homes and Gardens Real Estate LLC, or its affiliated companies.