
971 Brudenal Place, Horizon City, TX 79928
Local realty services provided by:Better Homes and Gardens Real Estate Elevate
971 Brudenal Place,Horizon City, TX 79928
$324,950Last list price
- 4 Beds
- 3 Baths
- - sq. ft.
- Single family
- Sold
Listed by: estela stephan, lorena hernandez
Office: mrg realty llc.
MLS#:946585
Source:TX_GEPAR
Sorry, we are unable to map this address
Price summary
- Price:$324,950
About this home
Fall in love with this beautiful one-story, 4-bedrooms, 3-bathroom home perfectly situated on a spacious corner lot in a quiet, established neighborhood.
From the moment you arrive, you'll appreciate the inviting curb appeal and the extra space a corner lot provides. Inside, you'll find a warm and welcoming floor plan with generous living areas, making it the perfect place to gather with family and friends.
Step into your private backyard retreat, where you can relax in the Jacuzzi, entertain under the covered pergola, or enjoy weekend barbecues and peaceful evenings. Need extra parking? This home also features RV parking, giving you plenty of room for your recreational vehicles, trailer, or extra cars.
✨ Features you'll love:
• One-story layout
• 4 spacious bedrooms,
• 3 full bathrooms
• Corner lot
• RV parking
• Beautiful backyard with pergola
• Relaxing jacuzzi
• Spacious living and dining areas
• Great curb appeal
• Easy access to Loop 375
• Minutes from schools, parks, and Fort Bliss...
Contact an agent
Home facts
- Year built:2021
- Subdivision & Development:Hillside Park at Mission Ridge
- Listing ID #:946585
- Added:89 day(s) ago
- Updated:September 24, 2026 at 08:25 AM
Rooms and interior
- Bedrooms:4
- Total bathrooms:3
- Full bathrooms:3
- Rooms Total:1
- Flooring:Carpet, Tile
- Kitchen Description:Dishwasher, Disposal, Gas Cooktop, Kitchen Island, Microwave, Pantry, Refrigerator
- Bedroom Description:2+ Master Bedrooms
Heating and cooling
- Cooling:Ceiling Fan(s), Refrigerated
- Heating:Central, Forced Air
Structure and exterior
- Year built:2021
- Lot Features:Corner Lot
- Architectural Style:1 Story
- Construction Materials:Stucco
- Exterior Features:Covered, Hot Tub
Schools
- High school:Eastlake
- Middle school:Eastlake Middle School
- Elementary school:Ben Narbuth
Utilities
- Water:City
Finances and disclosures
- Price:$324,950
- Tax amount:$6,604 (2025)
Features and amenities
- Appliances:Dishwasher, Microwave, Refrigerator
- Amenities:Ceiling Fan(s), Walk-In Closet(s)
- Pool features:None
Parking
- Garage:Yes
- Garage spaces:2
New listings near 971 Brudenal Place
- New
 $785,000Active4 beds 5 baths3,282 sq. ft.
12400 Fresh Water Drive, Horizon City, TX 79928
MLS# 951708Listed by: CLEARVIEW REALTY - Open Sun, 8 to 10pmNew
 $274,999Active4 beds 2 baths1,863 sq. ft.
13749 Flora Vista Avenue, Horizon City, TX 79928
MLS# 951679Listed by: EXP REALTY LLC - New
 $509,450Active4 beds 4 baths2,338 sq. ft.
14545 Leyland Parkway, Horizon City, TX 79928
MLS# 951649Listed by: HARRIS REAL ESTATE GROUP, INC. - New
 $422,950Active4 beds 3 baths2,107 sq. ft.
14412 Burwood Circle, Horizon City, TX 79928
MLS# 951651Listed by: HARRIS REAL ESTATE GROUP, INC. - New
 $453,950Active4 beds 3 baths2,235 sq. ft.
14484 Burwood Circle, Horizon City, TX 79928
MLS# 951655Listed by: HARRIS REAL ESTATE GROUP, INC. - New
 $443,950Active4 beds 3 baths2,235 sq. ft.
14497 Burwood Circle, Horizon City, TX 79928
MLS# 951658Listed by: HARRIS REAL ESTATE GROUP, INC. - New
 $487,950Active4 beds 3 baths2,350 sq. ft.
14501 Burwood Circle, Horizon City, TX 79928
MLS# 951662Listed by: HARRIS REAL ESTATE GROUP, INC. - New
 $470,450Active4 beds 3 baths2,235 sq. ft.
14516 Burwood Circle, Horizon City, TX 79928
MLS# 951666Listed by: HARRIS REAL ESTATE GROUP, INC. - New
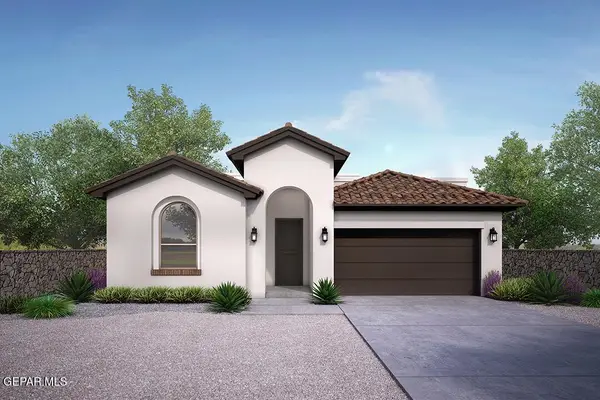 $351,950Active3 beds 2 baths1,815 sq. ft.
14508 Leyland Parkway, Horizon City, TX 79928
MLS# 951626Listed by: HARRIS REAL ESTATE GROUP, INC. - New
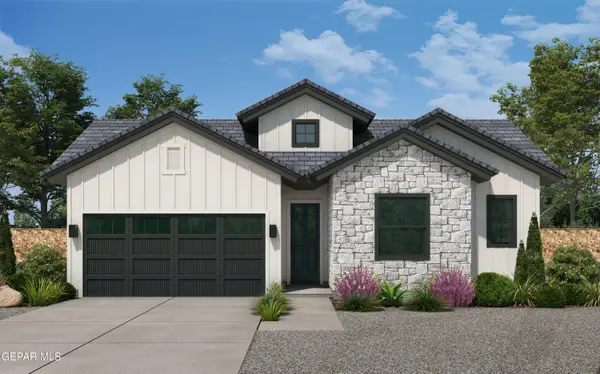 $422,950Active4 beds 3 baths2,107 sq. ft.
14512 Leyland Parkway, Horizon City, TX 79928
MLS# 951628Listed by: HARRIS REAL ESTATE GROUP, INC.


Protect your home and budget from life's surprises with an Assurant Home Warranty, backed by a partner that supports you through every step of homeownership. Explore Plans.
© 2026 Better Homes and Gardens Real Estate LLC. An Anywhere Real Estate company. All rights reserved. Better Homes and Gardens® Real Estate is a registered trademark owned by Meredith Operations Corporation, licensed to Better Homes and Gardens Real Estate LLC and used with permission. Better Homes and Gardens Real Estate LLC fully supports the principles of the Fair Housing Act and the Equal Opportunity Act. Listing information is deemed reliable but is not guaranteed accurate.
Each office is independently owned and operated.
Any services or products provided by third parties are not provided by, affiliated with or related to Better Homes and Gardens Real Estate LLC, or its affiliated companies.