
1005 S Shepherd Drive #818, Houston, TX 77019
Local realty services provided by:Better Homes and Gardens Real Estate Gary Greene
1005 S Shepherd Drive #818,Houston, TX 77019
$645,000
- 1 Beds
- 2 Baths
- 1,914 sq. ft.
- Condominium
- Active
Listed by: ronda erickson
Office: r. alexa group713-705-0086
MLS#:55216801
Source:HARMLS
Price summary
- Price:$645,000
- Price per sq. ft.:$336.99
- Monthly HOA dues:$1,050
About this home
This great looking unit on the penthouse level with terrace that overlooks the pool features a soaring living area ceiling and double height window. The thoughtfully designed interior features an open-concept layout filled with natural light from the massive windows. The island kitchen has stainless appliances, wine refrigerator and Granite and Quartz counters. A large master and a second living area Loft are on the upper level. Spacious master closet and recently updated master bath with large walk in shower and separate soaking tub. Hardwood floors throughout the living areas, kitchen, and bedroom. Rare 2 side by side parking spaces along with a storage space are also included with this unit.
The Renoir offers secure access and low-maintenance living in an unbeatable location a block from Buffalo Bayou Park and convenient to the restaurants and shopping at The River Oaks Shopping District. A great lifestyle and value in one of the most popular areas of Houston.
Contact an agent
Home facts
- Year built:2000
- Listing ID #:55216801
- Updated:July 25, 2026 at 12:10 AM
Rooms and interior
- Bedrooms:1
- Total bathrooms:2
- Full bathrooms:1
- Half bathrooms:1
- Rooms Total:4
- Flooring:Engineered Hardwood, Tile
- Bathrooms Description:Soaking Tub
- Kitchen Description:Dishwasher, Electric Cooktop, Electric Oven, Microwave, Refrigerator
- Living area:1,914 sq. ft.
Heating and cooling
- Cooling:Central Air, Electric
- Heating:Central, Electric
- Central air:Yes
Structure and exterior
- Year built:2000
- Building area:1,914 sq. ft.
- Exterior Features:Balcony
- Foundation Description:Block
- Levels:2 Stories
Schools
- High school:LAMAR HIGH SCHOOL (HOUSTON)
- Middle school:LANIER MIDDLE SCHOOL
- Elementary school:BAKER MONTESSORI SCHOOL
Utilities
- Sewer:Public Sewer
Finances and disclosures
- Price:$645,000
- Price per sq. ft.:$336.99
- Tax amount:$10,905 (2025)
Features and amenities
- Appliances:Dishwasher, Dryer, Electric Cooktop, Electric Oven, Microwave, Refrigerator, Washer
- Laundry features:Dryer, Washer
- Amenities:Balcony, Gated, Loft, Window Coverings
Parking
- Parking description:Assigned
- Carport spaces:2
New listings near 1005 S Shepherd Drive #818
- New
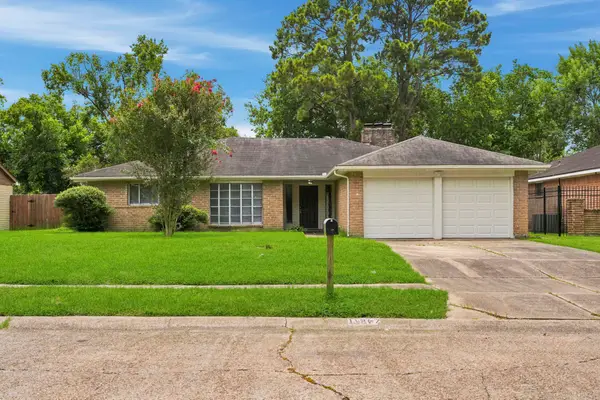 $234,900Active3 beds 2 baths1,892 sq. ft.
11307 Whittingham Lane, Houston, TX 77099
MLS# 11306982Listed by: WFI MANAGEMENT LLC - New
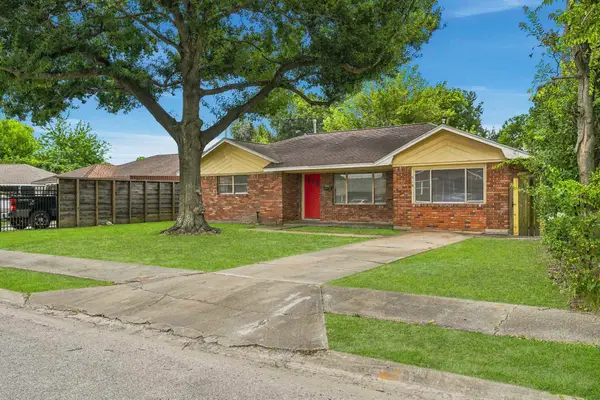 $214,900Active4 beds 1 baths1,495 sq. ft.
514 Gammon Drive, Houston, TX 77022
MLS# 34186800Listed by: WFI MANAGEMENT LLC - New
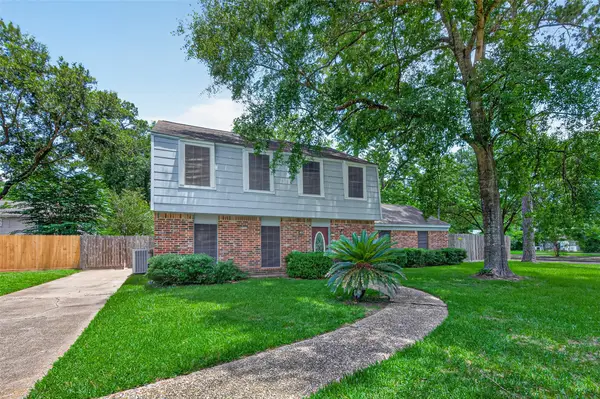 $239,900Active4 beds 3 baths2,474 sq. ft.
2239 Parkdale Drive, Houston, TX 77339
MLS# 42977985Listed by: KELLER WILLIAMS SIGNATURE - New
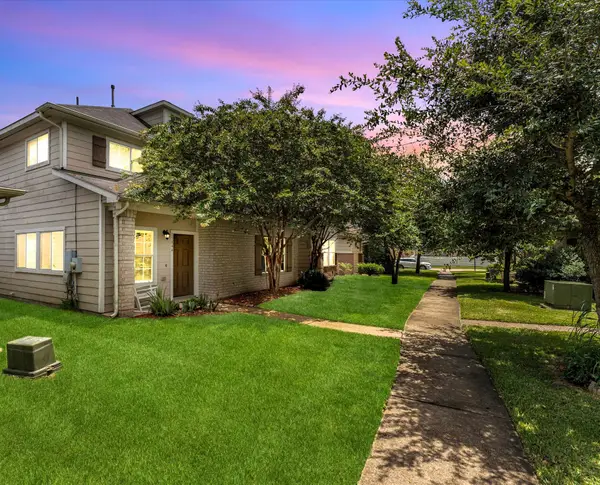 $235,000Active4 beds 2 baths1,654 sq. ft.
11844 Jelicoe Drive, Houston, TX 77047
MLS# 69601015Listed by: WORLD WIDE REALTY,LLC - New
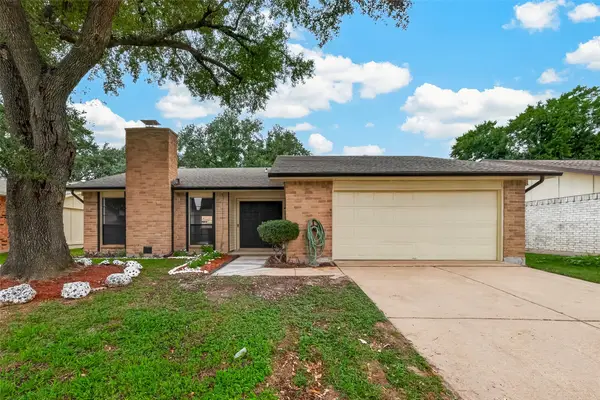 $275,000Active3 beds 2 baths1,893 sq. ft.
5515 Dunnethead Drive, Houston, TX 77084
MLS# 75680660Listed by: CB&A, REALTORS-KATY - New
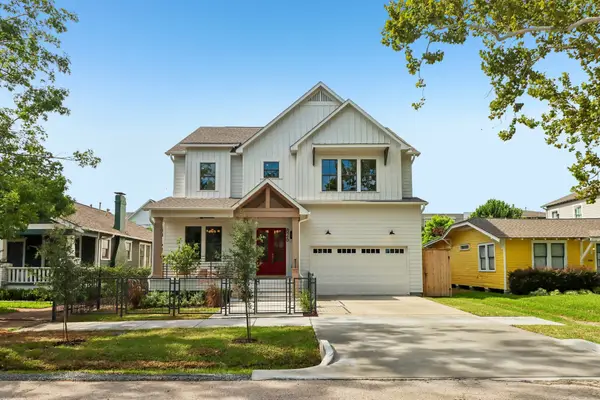 $1,669,000Active4 beds 5 baths3,551 sq. ft.
826 Ralfallen Street, Houston, TX 77008
MLS# 88173016Listed by: BOULEVARD REALTY - New
 $462,500Active2 beds 2 baths1,250 sq. ft.
2001 Holcombe Boulevard #3303, Houston, TX 77030
MLS# 94151393Listed by: TENTORI PROPERTIES, LLC 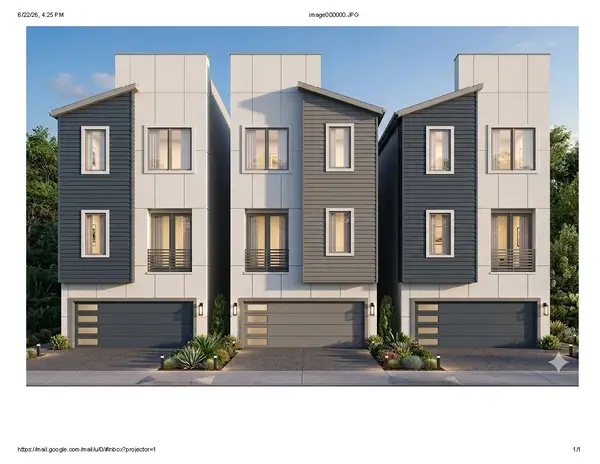 $705,500Active3 beds 4 baths2,520 sq. ft.
8704 Vadecha Drive, Houston, TX 77055
MLS# 14343868Listed by: BERKSHIRE HATHAWAY HOMESERVICES PREMIER PROPERTIES $638,000Active3 beds 4 baths2,231 sq. ft.
8706 Vadecha Drive, Houston, TX 77055
MLS# 56037656Listed by: BERKSHIRE HATHAWAY HOMESERVICES PREMIER PROPERTIES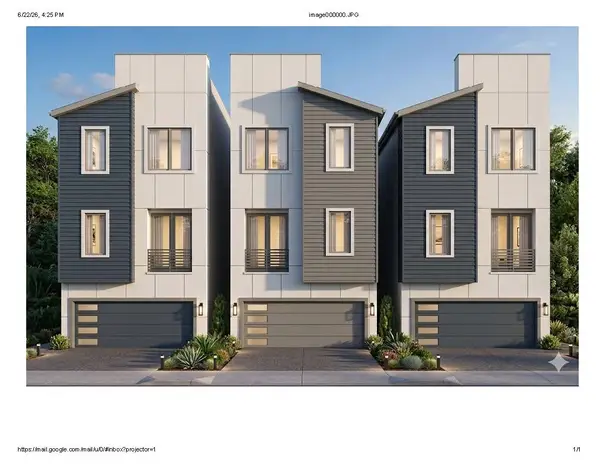 $625,000Active3 beds 4 baths2,115 sq. ft.
8702 Vadecha Drive, Houston, TX 77055
MLS# 94289443Listed by: BERKSHIRE HATHAWAY HOMESERVICES PREMIER PROPERTIES


Protect your home and budget from life's surprises with an Assurant Home Warranty, backed by a partner that supports you through every step of homeownership. Explore Plans.
© 2026 Better Homes and Gardens Real Estate LLC. An Anywhere Real Estate company. All rights reserved. Better Homes and Gardens® Real Estate is a registered trademark owned by Meredith Operations Corporation, licensed to Better Homes and Gardens Real Estate LLC and used with permission. Better Homes and Gardens Real Estate LLC fully supports the principles of the Fair Housing Act and the Equal Opportunity Act. Listing information is deemed reliable but is not guaranteed accurate.
Each office is independently owned and operated.
Any services or products provided by third parties are not provided by, affiliated with or related to Better Homes and Gardens Real Estate LLC, or its affiliated companies.