
1018 Grovewood Lane, Houston, TX 77008
Local realty services provided by:Better Homes and Gardens Real Estate Hometown
1018 Grovewood Lane,Houston, TX 77008
$1,799,999
- 5 Beds
- 5 Baths
- 4,387 sq. ft.
- Single family
- Active
Listed by: melissa kubala
Office: boulevard realty713-862-1600
MLS#:68697645
Source:HARMLS
Price summary
- Price:$1,799,999
- Price per sq. ft.:$410.3
About this home
Stunning new build by custom builder Tom Blaine (T&W). This modern home is rich in texture, glass and steel with expansive window systems, black steel railings and split faced pavers for a breathtaking elevation. Perfect home for entertaining with its dedicated wet bar and easy indoor/outdoor flow to the huge back porch with outdoor kitchen. Main kitchen features double islands (great for holidays/entertaining) and a to-die-for pantry behind glass doors. Kitchen Aid Pro Series appliances. Floorplan offers 5 bedrooms plus a study - every bedroom is en-suite, and one is on the first floor. One bedroom is situated mid-level with a balcony and could be used a a workout room or private study. There is another space for a study on level 2. Primary has an exterior porch set in a beautiful oak, a private meditative spot for morning coffee or a book. Timbergrove has an amazing future with it's access to I10, 610 & the Heights without the grinding traffic of the Heights / Shepherd / Studewood.
Contact an agent
Home facts
- Year built:2026
- Subdivision & Development:Timbergrove Manor
- Listing ID #:68697645
- Updated:November 09, 2026 at 01:30 PM
Rooms and interior
- Bedrooms:5
- Total bathrooms:5
- Full bathrooms:5
- Rooms Total:9
- Living area:4,387 sq. ft.
Heating and cooling
- Cooling:Central Air, Electric
- Heating:Central, Gas
- Central air:Yes
Structure and exterior
- Roof:Composition
- Year built:2026
- Building area:4,387 sq. ft.
- Lot area:0.17 Acres
- Lot Features:Subdivision
- Construction Materials:Brick, Cement Siding
- Foundation Description:Pillar Post Pier
- Levels:2 Stories
Schools
- High school:WALTRIP HIGH SCHOOL
- Middle school:HAMILTON MIDDLE SCHOOL (HOUSTON)
- Elementary school:LOVE ELEMENTARY SCHOOL
Utilities
- Sewer:Public Sewer
Finances and disclosures
- Price:$1,799,999
- Price per sq. ft.:$410.3
- Tax amount:$10,635 (2026)
Parking
- Parking description:Garage
- Garage:Yes
- Garage spaces:2
New listings near 1018 Grovewood Lane
- New
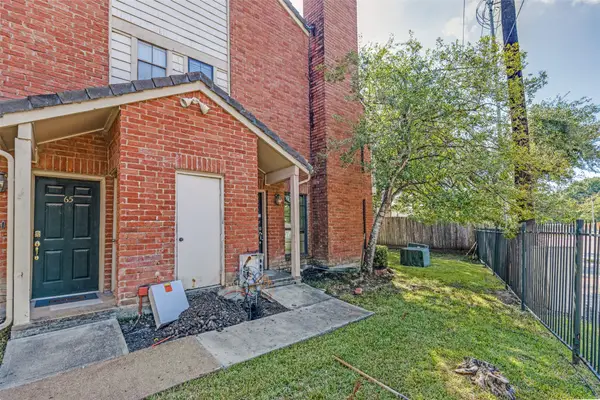 $112,200Active2 beds 3 baths1,119 sq. ft.
2211 S Kirkwood Road #64, Houston, TX 77077
MLS# 27592812Listed by: REAL BROKER, LLC - New
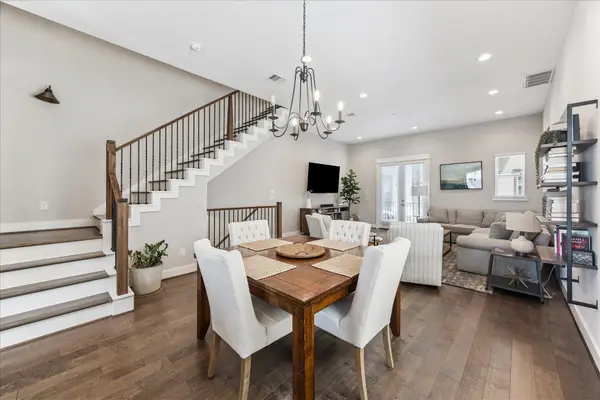 $425,000Active3 beds 4 baths1,999 sq. ft.
1116 W 15th 1/2 Street #A, Houston, TX 77008
MLS# 47075813Listed by: MELIKA EZAZI, BROKER - New
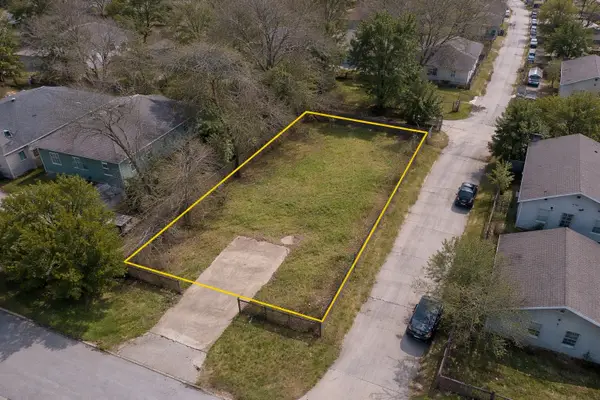 $125,000Active0.11 Acres
3454 Nathaniel Brown Street, Houston, TX 77021
MLS# 66598215Listed by: ALL CITY REAL ESTATE - New
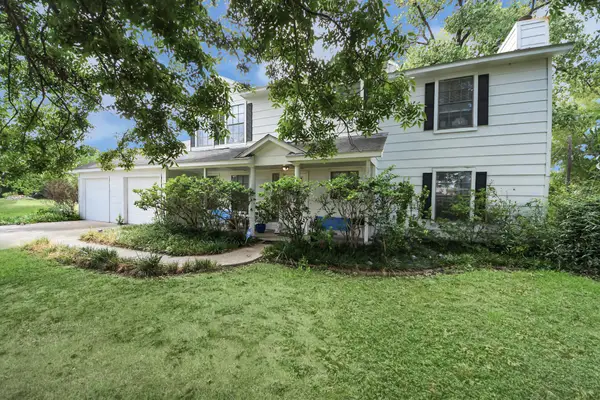 $425,000Active4 beds 3 baths2,084 sq. ft.
9203 Cornett Drive, Houston, TX 77064
MLS# 84931478Listed by: COMPASS RE TEXAS, LLC - THE HEIGHTS - New
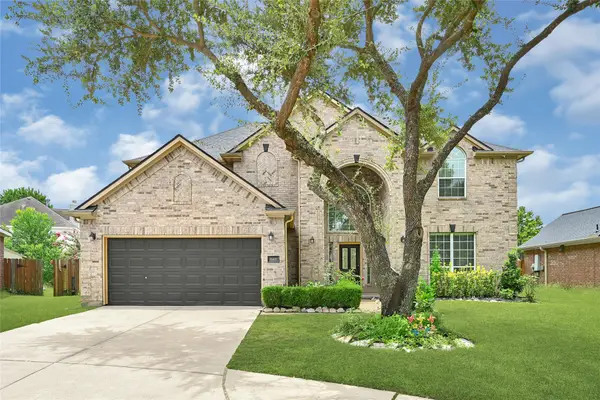 $489,900Active4 beds 4 baths3,715 sq. ft.
16611 Foster Point Lane, Houston, TX 77095
MLS# 90780393Listed by: MSE REALTY AND CONSULTING SERVICES - New
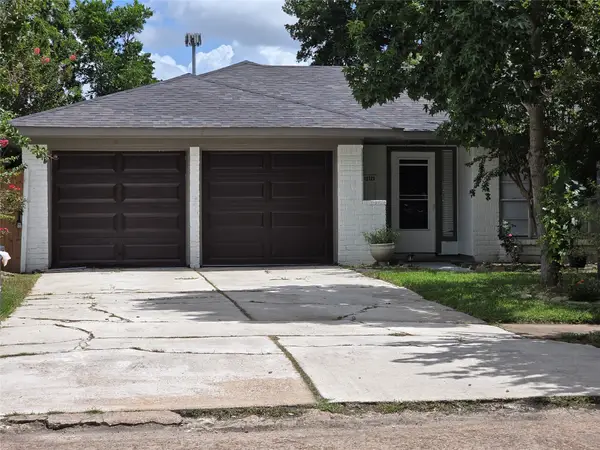 $275,000Active4 beds 2 baths2,040 sq. ft.
12123 Sea Shore Drive, Houston, TX 77072
MLS# 37831425Listed by: WALZEL PROPERTIES - CORPORATE OFFICE - New
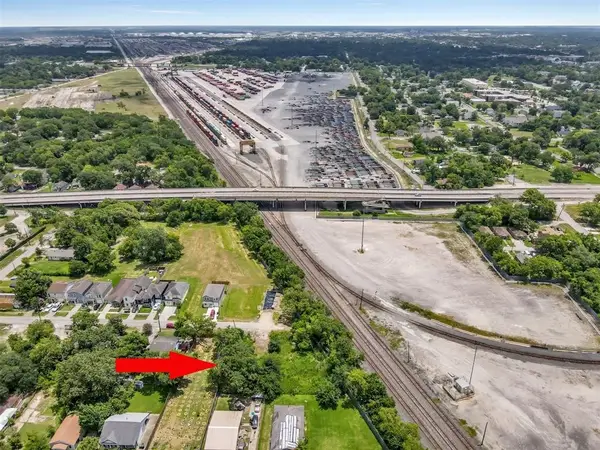 $47,990Active0.18 Acres
0 Abernathy Street, Houston, TX 77026
MLS# 87958009Listed by: HOMESMART - New
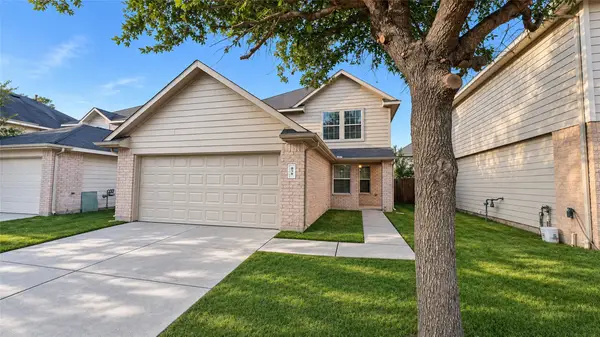 $225,000Active3 beds 3 baths1,735 sq. ft.
878 Sun Prairie Drive, Houston, TX 77090
MLS# 23579171Listed by: REALTY OF AMERICA, LLC - New
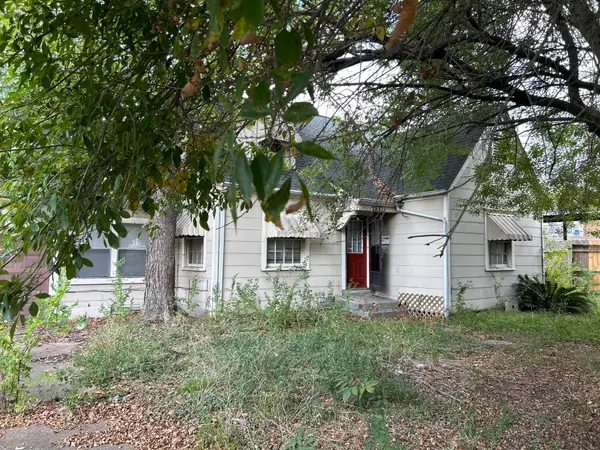 $125,000Active3 beds 2 baths1,616 sq. ft.
7821 Detroit Street, Houston, TX 77017
MLS# 41936504Listed by: COLDWELL BANKER REALTY - GREATER NORTHWEST - New
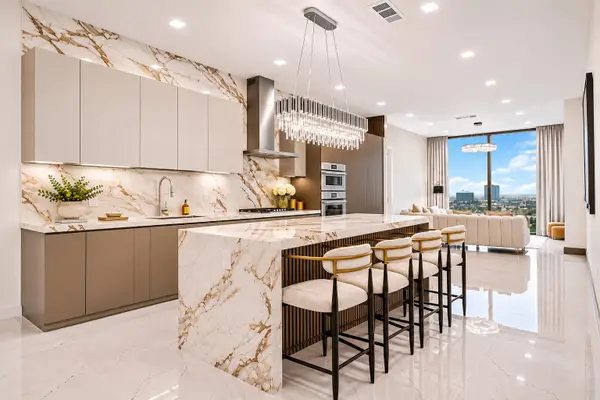 $1,250,000Active2 beds 2 baths1,324 sq. ft.
1711 Allen Pkwy #1907, Houston, TX 77019
MLS# 88841926Listed by: HOMESMART


Protect your home and budget from life's surprises with an Assurant Home Warranty, backed by a partner that supports you through every step of homeownership. Explore Plans.
© 2026 Better Homes and Gardens Real Estate LLC. An Anywhere Real Estate company. All rights reserved. Better Homes and Gardens® Real Estate is a registered trademark owned by Meredith Operations Corporation, licensed to Better Homes and Gardens Real Estate LLC and used with permission. Better Homes and Gardens Real Estate LLC fully supports the principles of the Fair Housing Act and the Equal Opportunity Act. Listing information is deemed reliable but is not guaranteed accurate.
Each office is independently owned and operated.
Any services or products provided by third parties are not provided by, affiliated with or related to Better Homes and Gardens Real Estate LLC, or its affiliated companies.