
10618 Cranbrook Road, Houston, TX 77042
Local realty services provided by:Better Homes and Gardens Real Estate Hometown
10618 Cranbrook Road,Houston, TX 77042
$625,000
- 4 Beds
- 3 Baths
- 2,310 sq. ft.
- Single family
- Pending
Listed by: stephanie montalbano
Office: compass re texas, llc. - houston832-899-4788
MLS#:44877531
Source:HARMLS
Price summary
- Price:$625,000
- Price per sq. ft.:$270.56
- Monthly HOA dues:$91.67
About this home
Welcome to a home that’s designed for the way neighbors actually live. Located in one of the area’s most welcoming, family-friendly communities, this is a true “front yard” neighborhood where kids play together, neighbors gather, and impromptu visits are part of everyday life. The thoughtfully designed outdoor spaces maximize both entertaining and low-maintenance living. The private side yard features an enclosed turf area that’s perfect for grilling, pets, or hosting friends without the upkeep of a large yard. Meanwhile, the spacious front outdoor living area naturally extends your entertaining space and has become the favorite gathering spot for neighbors and guests alike. Inside, you’ll find a beautifully maintained home with an open, functional layout that’s ideal for both everyday living and entertaining. If you’re looking for a home that offers community, connection, and easy outdoor living rather than endless yard work, this one is truly special. *Showings to begin 7/10
Contact an agent
Home facts
- Year built:1971
- Subdivision & Development:Walnut Bend Sec 08
- Listing ID #:44877531
- Updated:September 08, 2026 at 07:20 AM
Rooms and interior
- Bedrooms:4
- Total bathrooms:3
- Full bathrooms:2
- Half bathrooms:1
- Rooms Total:4
- Flooring:Laminate, Tile
- Kitchen Description:Dishwasher, Disposal, Dry Bar, Gas Range, Microwave, Quartz Counters
- Living area:2,310 sq. ft.
Heating and cooling
- Cooling:Central Air, Electric
- Heating:Central, Gas
- Central air:Yes
Structure and exterior
- Roof:Composition
- Year built:1971
- Building area:2,310 sq. ft.
- Lot area:0.22 Acres
- Lot Features:Subdivision
- Architectural Style:Traditional
- Construction Materials:Brick
- Exterior Features:Fence, Private Yard
- Foundation Description:Slab
- Levels:1 Story
Schools
- High school:WESTSIDE HIGH SCHOOL
- Middle school:REVERE MIDDLE SCHOOL
- Elementary school:WALNUT BEND ELEMENTARY SCHOOL (HOUSTON)
Utilities
- Sewer:Public Sewer
Finances and disclosures
- Price:$625,000
- Price per sq. ft.:$270.56
- Tax amount:$12,114 (2024)
Features and amenities
- Appliances:Dishwasher, Disposal, Gas Range, Microwave
- Amenities:High Ceilings
Parking
- Parking description:Garage
- Garage:Yes
- Garage spaces:2
New listings near 10618 Cranbrook Road
- New
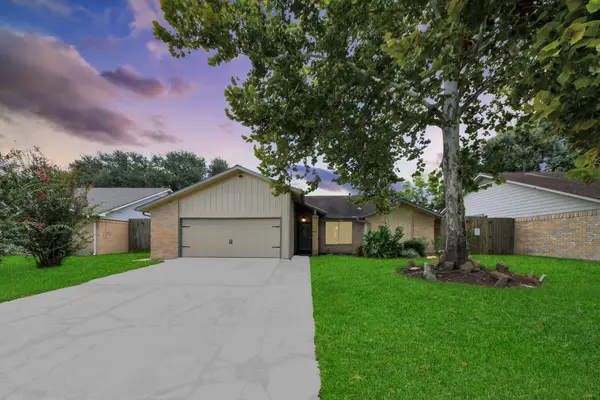 $308,887Active3 beds 2 baths1,709 sq. ft.
16011 Sierra Grande Drive, Houston, TX 77083
MLS# 68610488Listed by: EXP REALTY LLC - New
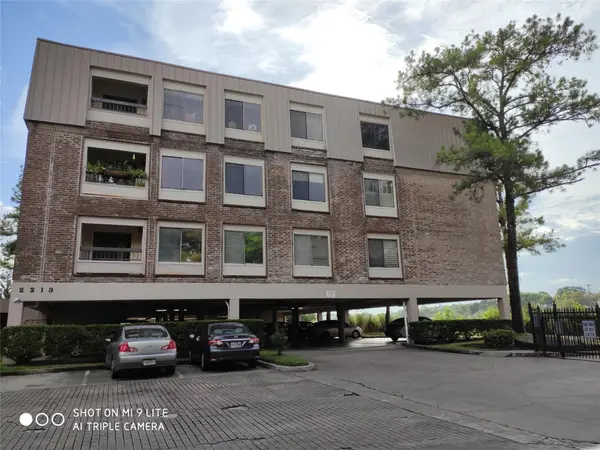 $129,900Active1 beds 1 baths833 sq. ft.
2213 S Braeswood Boulevard #13A, Houston, TX 77030
MLS# 25128359Listed by: GREAT WALL REALTY LLC - New
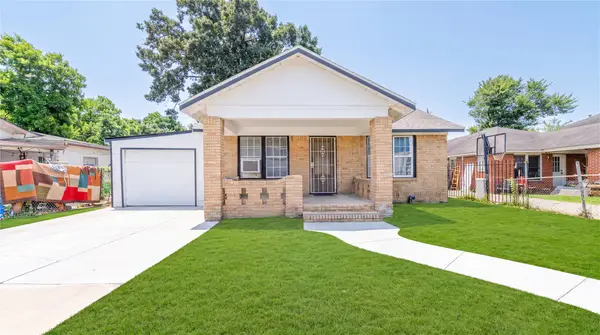 $275,000Active4 beds 1 baths1,344 sq. ft.
2305 Wilshire Street, Hockley, TX 77023
MLS# 29934676Listed by: SAPPHIRE HOMES REALTY - New
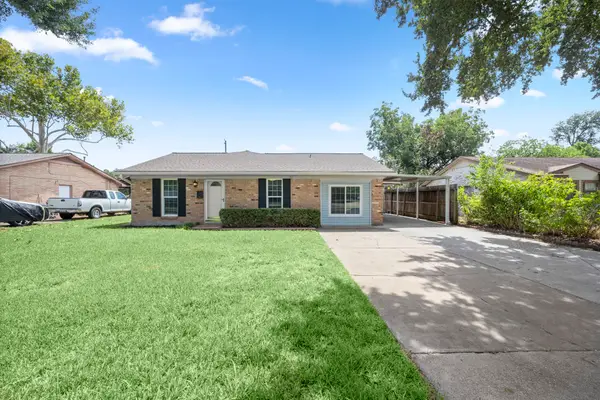 $239,900Active4 beds 2 baths1,786 sq. ft.
7047 Inkberry Drive, Houston, TX 77092
MLS# 63982333Listed by: RE/MAX INTEGRITY - New
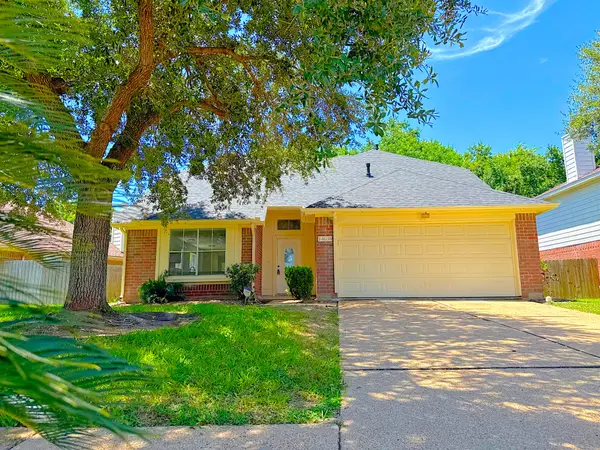 $269,999Active3 beds 3 baths2,118 sq. ft.
14638 Presidents Drive W, Houston, TX 77047
MLS# 77055866Listed by: WALZEL PROPERTIES - LEAGUE CITY/PEARLAND - New
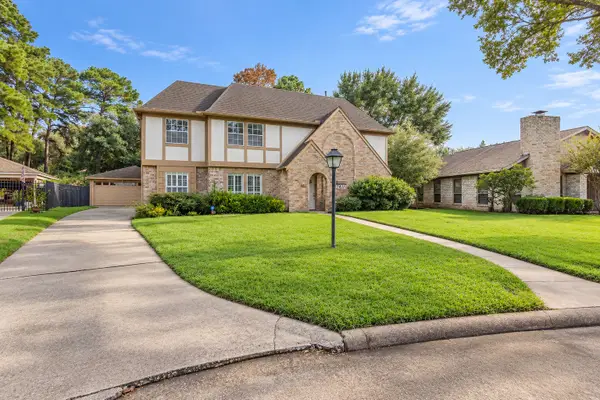 $319,999Active4 beds 3 baths2,440 sq. ft.
7411 Bairnsdale Lane, Houston, TX 77070
MLS# 89782782Listed by: WALZEL PROPERTIES - LEAGUE CITY/PEARLAND - New
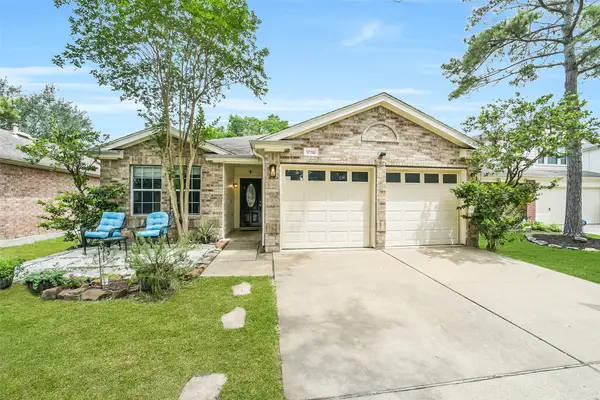 $275,000Active3 beds 2 baths1,759 sq. ft.
17118 Shadow Ledge Drive, Houston, TX 77095
MLS# 91102954Listed by: HOMESMART - New
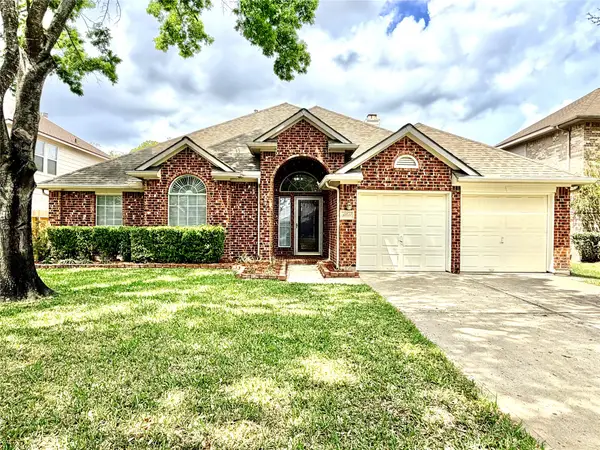 $346,000Active3 beds 2 baths2,410 sq. ft.
11411 Old Mission Road, Houston, TX 77095
MLS# 95627687Listed by: THE REALTORS, NETWORK - New
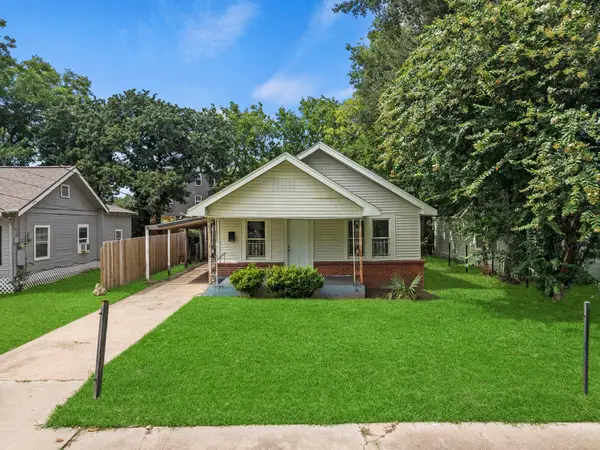 $199,900Active3 beds 4 baths1,200 sq. ft.
5103 New Orleans Street, Houston, TX 77020
MLS# 16290375Listed by: CORCORAN PRESTIGE REALTY - New
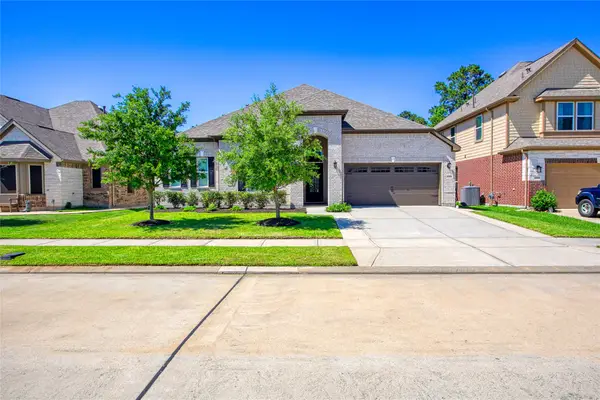 $410,000Active4 beds 3 baths2,824 sq. ft.
13235 Westmont Heights Lane, Houston, TX 77044
MLS# 16354265Listed by: EXP REALTY LLC


Protect your home and budget from life's surprises with an Assurant Home Warranty, backed by a partner that supports you through every step of homeownership. Explore Plans.
© 2026 Better Homes and Gardens Real Estate LLC. An Anywhere Real Estate company. All rights reserved. Better Homes and Gardens® Real Estate is a registered trademark owned by Meredith Operations Corporation, licensed to Better Homes and Gardens Real Estate LLC and used with permission. Better Homes and Gardens Real Estate LLC fully supports the principles of the Fair Housing Act and the Equal Opportunity Act. Listing information is deemed reliable but is not guaranteed accurate.
Each office is independently owned and operated.
Any services or products provided by third parties are not provided by, affiliated with or related to Better Homes and Gardens Real Estate LLC, or its affiliated companies.