
10822 Piping Rock Lane, Houston, TX 77042
Local realty services provided by:Better Homes and Gardens Real Estate Hometown
Listed by: jordan maedgen
Office: meadows property group713-673-8263
MLS#:55623249
Source:HARMLS
Price summary
- Price:$595,000
- Price per sq. ft.:$239.34
- Monthly HOA dues:$87.5
About this home
ALL OFFERS DUE MONDAY 8/17 by 6pm!!! Multiple offers Received. This darling home is located on a quiet, tree lined cul de sac. The home has been renovated with thoughtful & classic updates, providing a fresh take on a traditional floor plan. The home boasts a formal dining room that opens up to a well lit living room. It all connects to the open & spacious kitchen. Views to the beautiful backyard from the kitchen, living room & dining room provide security & comfort for those with young children. The bedrooms are large & provide beautiful natural light. In the backyard you can truly envision an enjoyable life! The large central tree gives shade to the patio & the mature landscaping adds colors & depth to an already desirable yard. Plus, you are just blocks away from the neighborhood tennis courts, pool and park!
Recent updates: Engineered Wood Floors (2018), Roof & Gutters (2019), Renovated Bathrooms (2020), Reno Kitchen (2022), Appliances (2022), Fresh Paint + more
Contact an agent
Home facts
- Year built:1970
- Subdivision & Development:Lakeside Estates
- Listing ID #:55623249
- Updated:August 25, 2026 at 07:51 AM
Rooms and interior
- Bedrooms:4
- Total bathrooms:3
- Full bathrooms:2
- Half bathrooms:1
- Rooms Total:6
- Bathrooms Description:Tub Shower
- Kitchen Description:Dishwasher, Gas Cooktop, Gas Oven, Microwave, Oven
- Living area:2,486 sq. ft.
Heating and cooling
- Cooling:Central Air, Electric
- Heating:Central, Gas
- Central air:Yes
Structure and exterior
- Roof:Composition
- Year built:1970
- Building area:2,486 sq. ft.
- Lot area:0.2 Acres
- Lot Features:Subdivision
- Architectural Style:Traditional
- Construction Materials:Brick, Cement Siding
- Foundation Description:Slab
- Levels:2 Stories
Schools
- High school:WESTSIDE HIGH SCHOOL
- Middle school:REVERE MIDDLE SCHOOL
- Elementary school:WALNUT BEND ELEMENTARY SCHOOL (HOUSTON)
Utilities
- Sewer:Public Sewer
Finances and disclosures
- Price:$595,000
- Price per sq. ft.:$239.34
- Tax amount:$8,540 (2025)
Features and amenities
- Appliances:Dishwasher, Gas Cooktop, Gas Oven, Microwave, Oven
Parking
- Parking description:Garage
- Garage:Yes
- Garage spaces:2
New listings near 10822 Piping Rock Lane
- New
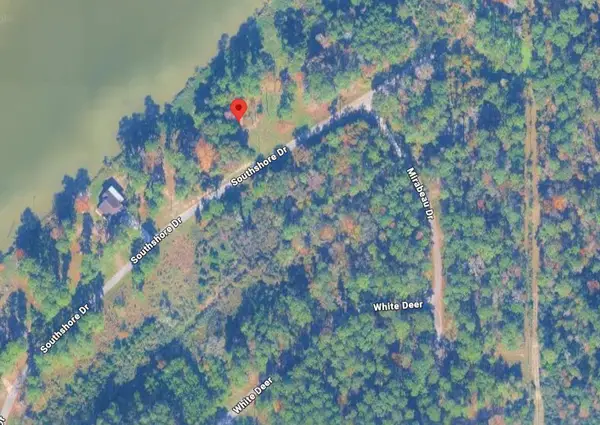 $45,000Active0 Acres
3519 S Southshore Drive, Humble, TX 77338
MLS# 2140026Listed by: EXP REALTY LLC - New
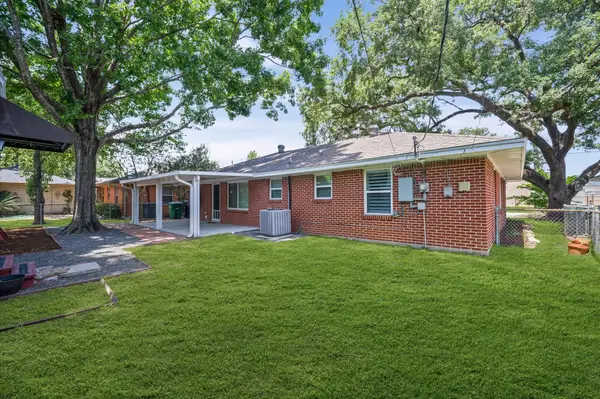 $437,000Active4 beds 2 baths1,375 sq. ft.
4717 Chrystell Lane, Houston, TX 77092
MLS# 68501455Listed by: RA BROKERS - New
 $299,000Active0.18 Acres
706 Embry Street, Houston, TX 77009
MLS# 10501699Listed by: IVY PARTNERS - New
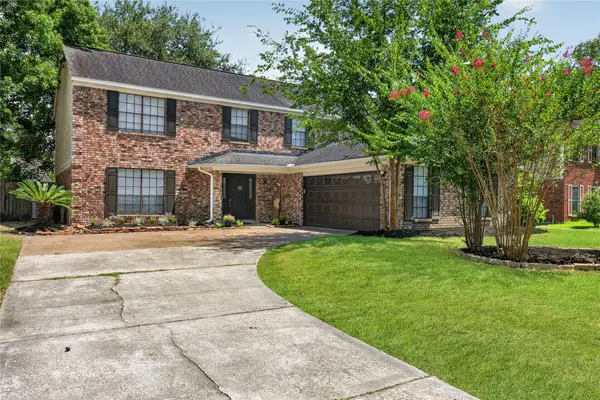 $339,999Active4 beds 3 baths2,496 sq. ft.
3806 Forest Village Drive, Houston, TX 77339
MLS# 79191754Listed by: STYLED REAL ESTATE - New
 $259,800Active4 beds 2 baths1,838 sq. ft.
13030 Ellesmere Drive, Houston, TX 77015
MLS# 94235795Listed by: CLIENT FIRST REAL ESTATE - New
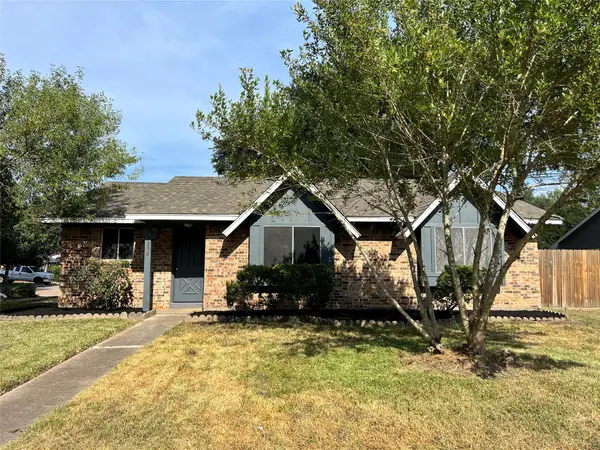 $215,000Active3 beds 2 baths1,294 sq. ft.
10358 Misty River Drive, Houston, TX 77086
MLS# 15135575Listed by: WALZEL PROPERTIES - CORPORATE OFFICE - New
 $4,499,900Active4 beds 7 baths6,638 sq. ft.
309 Glenwood Drive, Houston, TX 77007
MLS# 17871887Listed by: TRUSS REAL ESTATE | SERHANT. - New
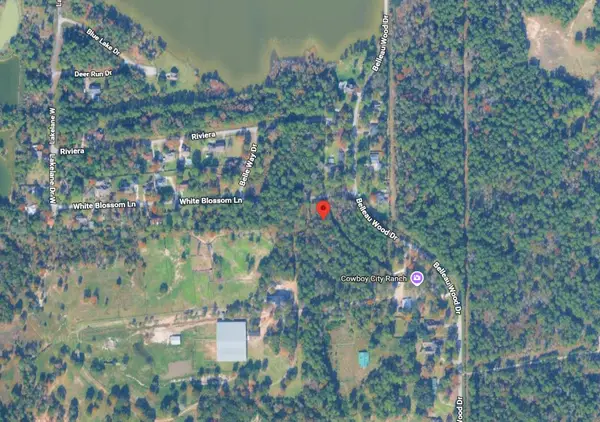 $45,000Active0.51 Acres
3402 White Blossom, Humble, TX 77338
MLS# 50959541Listed by: EXP REALTY LLC - New
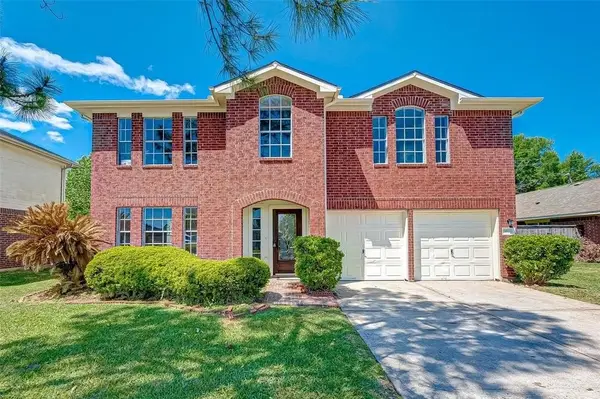 $295,000Active4 beds 3 baths2,697 sq. ft.
16510 Amy Ridge Road, Houston, TX 77053
MLS# 65733530Listed by: CAMELOT REALTY GROUP - New
 $169,900Active3 beds 2 baths1,177 sq. ft.
5114 Heatherbrook Drive, Houston, TX 77045
MLS# 10457795Listed by: MARSHALL REDDICK REAL ESTATE


Protect your home and budget from life's surprises with an Assurant Home Warranty, backed by a partner that supports you through every step of homeownership. Explore Plans.
© 2026 Better Homes and Gardens Real Estate LLC. An Anywhere Real Estate company. All rights reserved. Better Homes and Gardens® Real Estate is a registered trademark owned by Meredith Operations Corporation, licensed to Better Homes and Gardens Real Estate LLC and used with permission. Better Homes and Gardens Real Estate LLC fully supports the principles of the Fair Housing Act and the Equal Opportunity Act. Listing information is deemed reliable but is not guaranteed accurate.
Each office is independently owned and operated.
Any services or products provided by third parties are not provided by, affiliated with or related to Better Homes and Gardens Real Estate LLC, or its affiliated companies.