
11004 Mikula Drive, Houston, TX 77043
Local realty services provided by:Better Homes and Gardens Real Estate Gary Greene
11004 Mikula Drive,Houston, TX 77043
$335,000
- 2 Beds
- 3 Baths
- 1,830 sq. ft.
- Single family
- Active
Listed by: melanie white
Office: re/max signature713-636-3015
MLS#:15444532
Source:HARMLS
Price summary
- Price:$335,000
- Price per sq. ft.:$183.06
- Monthly HOA dues:$200
About this home
Beautiful three-story home on a desirable corner lot in a private, gated lake community zoned to exceptional schools. This hard-to-find floor plan offers 2 bedrooms, 2.5 baths, a 2-car garage and dedicated office space. The kitchen features 42” designer cabinetry with crown molding, granite countertops, an island with seating and a gas range. The spacious primary suite has a vaulted ceiling and a bathroom with a garden tub, separate shower with built-in seat, dual sinks, private water closet and generous walk-in closet. Wood-look flooring flows throughout the entry, family room, kitchen, dining area and powder bath, while additional features include 2” faux wood blinds, ceiling fans, home automation and connectivity. Charming second-floor covered front porch with stone exterior and covered entry. Energy-efficient features include: 16 SEER HVAC system and radiant barrier roof decking. A wonderful opportunity to enjoy comfortable, low-maintenance living in a sought-after gated community!
Contact an agent
Home facts
- Year built:2019
- Listing ID #:15444532
- Updated:July 07, 2026 at 07:23 PM
Rooms and interior
- Bedrooms:2
- Total bathrooms:3
- Full bathrooms:2
- Half bathrooms:1
- Rooms Total:7
- Flooring:Carpet, Laminate, Tile
- Dining Description:Living Dining Room
- Bathrooms Description:Jetted Tub, Separate Shower
- Kitchen Description:Breakfast Bar, Convection Oven, Dishwasher, Disposal, Electric Oven, Gas Cooktop, Kitchen Family Room Combo, Kitchen Island, Microwave, Oven, Pantry
- Living area:1,830 sq. ft.
Heating and cooling
- Cooling:Central Air, Gas
- Heating:Central, Gas
- Central air:Yes
Structure and exterior
- Roof:Composition
- Year built:2019
- Building area:1,830 sq. ft.
- Lot area:0.05 Acres
- Lot Features:Corner Lot, Cul De Sac, Side Yard
- Architectural Style:Traditional
- Construction Materials:Cement Siding, Stone, Wood Siding
- Exterior Features:Fence, Patio, Porch
- Foundation Description:Slab
- Levels:3 Stories
Schools
- High school:STRATFORD HIGH SCHOOL (SPRING BRANCH)
- Middle school:SPRING FOREST MIDDLE SCHOOL
- Elementary school:SHERWOOD ELEMENTARY SCHOOL
Utilities
- Sewer:Public Sewer
Finances and disclosures
- Price:$335,000
- Price per sq. ft.:$183.06
- Tax amount:$8,413 (2025)
Features and amenities
- Appliances:Convection Oven, Dishwasher, Disposal, Electric Oven, Gas Cooktop, Microwave, Oven
- Amenities:Ceiling Fans, Controlled Access, Entrance Foyer, Gated, High Ceilings, Low Emissivity Windows, Programmable Thermostat, Smoke Detectors, Vaulted Ceilings, Window Coverings
Parking
- Parking description:Garage, Garage Door Opener
- Garage:Yes
- Garage spaces:2
New listings near 11004 Mikula Drive
- New
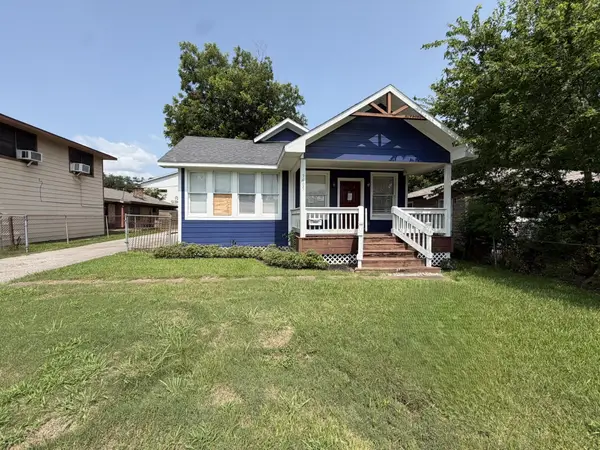 $169,900Active2 beds 1 baths1,282 sq. ft.
9405 Ashville Drive, Houston, TX 77051
MLS# 70245260Listed by: CLARK REALTY - New
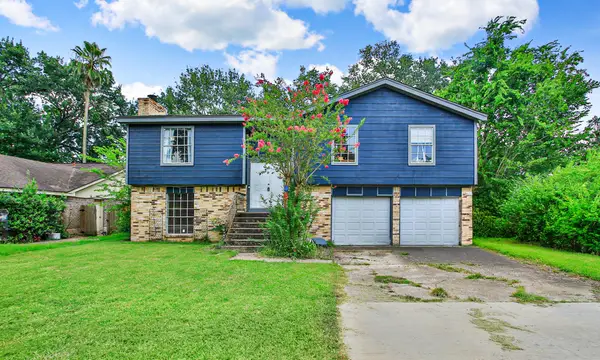 $200,000Active5 beds 3 baths1,872 sq. ft.
13115 Maxim Drive, Houston, TX 77065
MLS# 71319033Listed by: RE/MAX PLATINUM - New
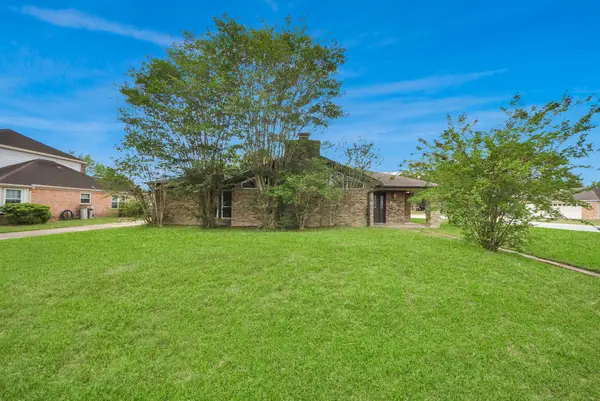 $345,000Active4 beds 2 baths3,124 sq. ft.
8227 Ivan Reid Drive, Houston, TX 77040
MLS# 9471210Listed by: NAN & COMPANY PROPERTIES - CORPORATE OFFICE (HEIGHTS) - New
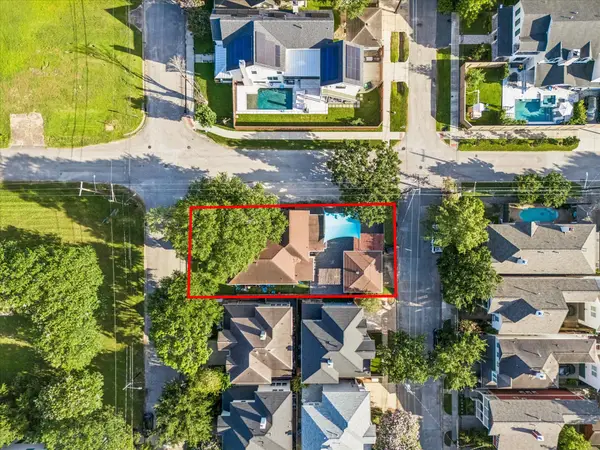 $899,900Active2 beds 1 baths1,630 sq. ft.
1501 Herkimer Street, Houston, TX 77008
MLS# 21940393Listed by: COMPASS RE TEXAS, LLC - THE HEIGHTS - Open Sat, 2 to 3:30pmNew
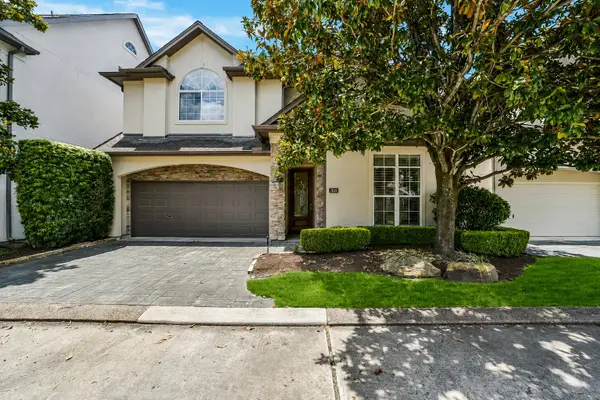 $850,000Active4 beds 4 baths3,528 sq. ft.
7615 E Jordan Cove, Houston, TX 77055
MLS# 23409810Listed by: COMPASS RE TEXAS, LLC - HOUSTON - New
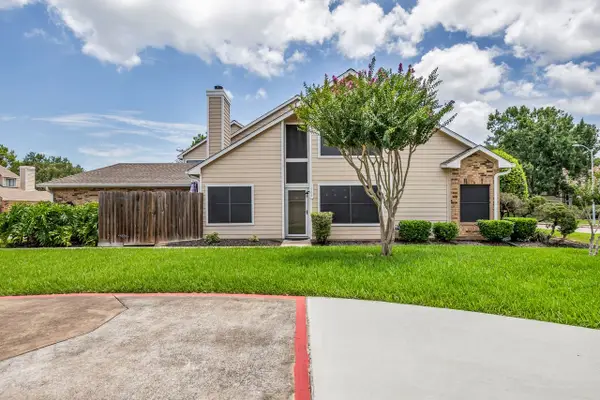 $199,000Active2 beds 2 baths1,125 sq. ft.
1464 Gemini Street, Houston, TX 77058
MLS# 29468699Listed by: COLDWELL BANKER REALTY - HOUSTON BAY AREA - New
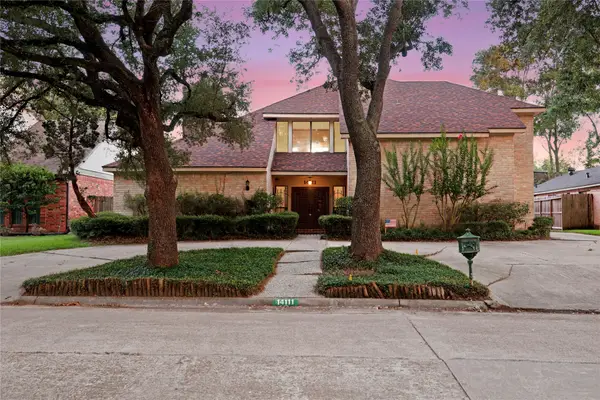 $364,990Active4 beds 4 baths3,732 sq. ft.
14111 S Suddley Castle Street, Houston, TX 77095
MLS# 31718639Listed by: KELLER WILLIAMS REALTY THE WOODLANDS - New
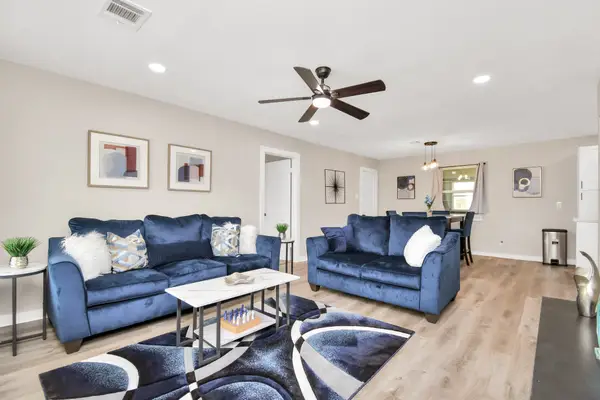 $299,000Active4 beds 2 baths1,391 sq. ft.
5123 Dewberry Street, Houston, TX 77021
MLS# 32243482Listed by: TEXAS UNITED REALTY - Open Sun, 3 to 5pmNew
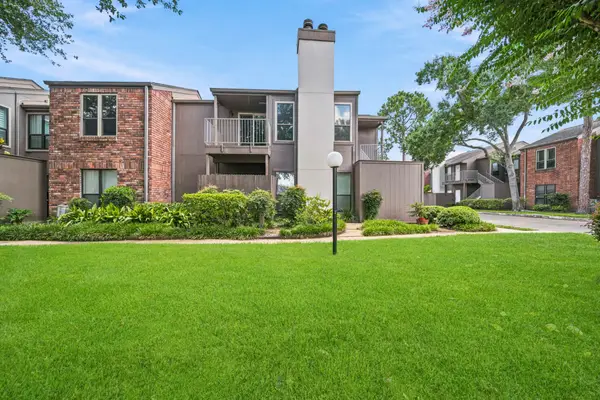 $225,000Active2 beds 2 baths1,177 sq. ft.
1201 Bering Drive #6, Houston, TX 77057
MLS# 41819023Listed by: ERWING REALTY - New
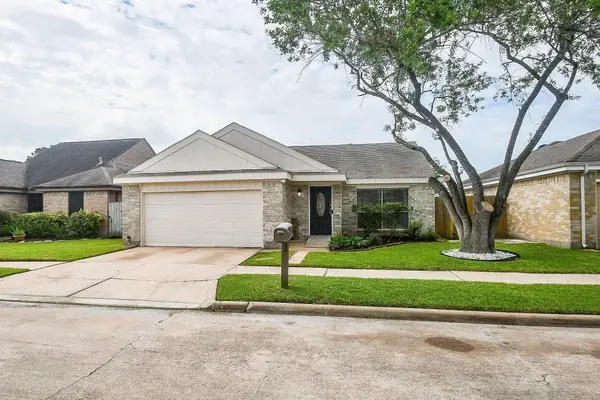 $310,000Active4 beds 2 baths1,934 sq. ft.
13507 Dripping Springs Drive, Houston, TX 77083
MLS# 62480351Listed by: RE/MAX FINE PROPERTIES


Protect your home and budget from life's surprises with an Assurant Home Warranty, backed by a partner that supports you through every step of homeownership. Explore Plans.
© 2026 Better Homes and Gardens Real Estate LLC. An Anywhere Real Estate company. All rights reserved. Better Homes and Gardens® Real Estate is a registered trademark owned by Meredith Operations Corporation, licensed to Better Homes and Gardens Real Estate LLC and used with permission. Better Homes and Gardens Real Estate LLC fully supports the principles of the Fair Housing Act and the Equal Opportunity Act. Listing information is deemed reliable but is not guaranteed accurate.
Each office is independently owned and operated.
Any services or products provided by third parties are not provided by, affiliated with or related to Better Homes and Gardens Real Estate LLC, or its affiliated companies.