
1201 Bering Drive #6, Houston, TX 77057
Local realty services provided by:Better Homes and Gardens Real Estate Gary Greene
1201 Bering Drive #6,Houston, TX 77057
- 2 Beds
- 2 Baths
- - sq. ft.
- Condominium
- Sold
Listed by: tod frazer
Office: erwing realty713-444-7766
MLS#:41819023
Source:HARMLS
Sorry, we are unable to map this address
Price summary
- Price:
- Monthly HOA dues:$541
About this home
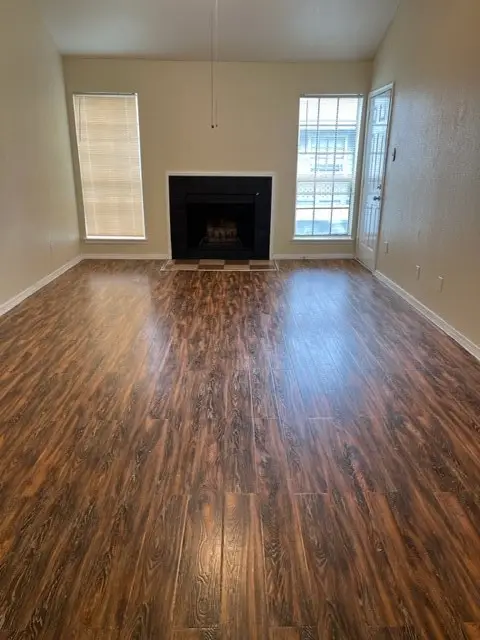
Beautifully updated 2bed/2bath unit with 2-car ATTACHED garage! Spacious top floor unit features updated HVAC system (2023), updated water heater (2025), fresh paint, NO carpet, and all appliances included. This end unit faces Bering Drive for a beautiful view of the trees outside, and additional natural light that interior units don't receive. The living room boasts extra tall ceilings which create an even more open feeling. A private balcony off the living room is a nice place to enjoy some fresh air. Large mechanical room provides extra storage space. Both bedrooms feature walk-in closets and ceiling fans. Interior stairs lead down to the attached 2-car garage and utility room. Spacious garage provides additional storage space. Easy guest parking in the community and on Bering Drive. Enjoy the sparkling community pool this summer! Walk to Tanglewood Park with its tennis courts, playground, and dog park, quick drive to HEB, YMCA, Starbucks, and numerous neighborhood restaurants!
Contact an agent
Home facts
- Year built:1978
- Subdivision & Development:Seven Oaks T/H Condo
- Listing ID #:41819023
- Updated:August 23, 2026 at 05:24 AM
Rooms and interior
- Bedrooms:2
- Total bathrooms:2
- Full bathrooms:2
- Rooms Total:7
- Flooring:Engineered Hardwood, Laminate, Tile
- Bathrooms Description:Tub Shower
- Kitchen Description:Dishwasher, Disposal, Electric Oven, Electric Range, Granite Counters, Microwave, Oven, Refrigerator
Heating and cooling
- Cooling:Central Air, Electric
- Heating:Central, Electric
- Central air:Yes
Structure and exterior
- Roof:Composition
- Year built:1978
- Construction Materials:Brick
- Exterior Features:Balcony
- Foundation Description:Slab
- Levels:1 Story
Schools
- High school:WISDOM HIGH SCHOOL
- Middle school:TANGLEWOOD MIDDLE SCHOOL
- Elementary school:BRIARGROVE ELEMENTARY SCHOOL
Utilities
- Sewer:Public Sewer
Finances and disclosures
- Price:
- Tax amount:$4,877 (2025)
Features and amenities
- Appliances:Dishwasher, Disposal, Dryer, Electric Oven, Electric Range, Microwave, Oven, Refrigerator, Washer
- Laundry features:Dryer, Washer
- Amenities:Balcony, Ceiling Fans, High Ceilings, Low Emissivity Windows
Parking
- Parking description:Additional Parking, Garage
- Garage:Yes
- Garage spaces:2
New listings near 1201 Bering Drive #6
- New
 $419,990Active3 beds 3 baths1,780 sq. ft.
8904 Knoll Leaf Drive, Houston, TX 77080
MLS# 14041924Listed by: ADEOLA ADEBISI, BROKER - New
 $419,990Active3 beds 3 baths1,780 sq. ft.
8902 Knoll Leaf Drive, Houston, TX 77080
MLS# 23760941Listed by: ADEOLA ADEBISI, BROKER - New
 $405,000Active2 beds 3 baths1,462 sq. ft.
4031 Bellefontaine St Street #127, Houston, TX 77025
MLS# 82359326Listed by: HOMESMART - New
 $129,990Active0.12 Acres
4641 Phlox Street, Houston, TX 77051
MLS# 41206074Listed by: ADEOLA ADEBISI, BROKER - New
 $400,000Active4 beds 2 baths2,371 sq. ft.
10806 Inwood Drive, Houston, TX 77042
MLS# 41614487Listed by: MONTES & ASSOCIATES REALTY - New
 $35,000Active1 beds 1 baths729 sq. ft.
12500 Sandpiper Drive #48, Houston, TX 77035
MLS# 43975798Listed by: A'LON REALTY CO. - New
 $489,990Active3 beds 4 baths2,067 sq. ft.
3411 Gillespie Street, Houston, TX 77020
MLS# 62763026Listed by: HAUS HOUSTON - New
 $679,000Active4 beds 5 baths3,026 sq. ft.
1602 Big Lake Drive, Houston, TX 77077
MLS# 72616641Listed by: PINNACLE REALTY ADVISORS - New
 $255,000Active4 beds 4 baths2,475 sq. ft.
2042 Bridge Cross Lane, Houston, TX 77067
MLS# 78705723Listed by: REAL BROKER, LLC - New
 $139,900Active2 beds 2 baths1,090 sq. ft.
8787 Brae Acres Rd. 607 Brae Acres Road #607, Houston, TX 77074
MLS# 86103836Listed by: DIXSON REALTY SERVICES


Protect your home and budget from life's surprises with an Assurant Home Warranty, backed by a partner that supports you through every step of homeownership. Explore Plans.
© 2026 Better Homes and Gardens Real Estate LLC. An Anywhere Real Estate company. All rights reserved. Better Homes and Gardens® Real Estate is a registered trademark owned by Meredith Operations Corporation, licensed to Better Homes and Gardens Real Estate LLC and used with permission. Better Homes and Gardens Real Estate LLC fully supports the principles of the Fair Housing Act and the Equal Opportunity Act. Listing information is deemed reliable but is not guaranteed accurate.
Each office is independently owned and operated.
Any services or products provided by third parties are not provided by, affiliated with or related to Better Homes and Gardens Real Estate LLC, or its affiliated companies.