
11007 Cranbrook Road, Houston, TX 77042
Local realty services provided by:Better Homes and Gardens Real Estate Hometown
11007 Cranbrook Road,Houston, TX 77042
$759,000
- 5 Beds
- 4 Baths
- 3,264 sq. ft.
- Single family
- Active
Listed by: christopher boyles
Office: realty of america - central houston832-981-7500
MLS#:34467670
Source:HARMLS
Price summary
- Price:$759,000
- Price per sq. ft.:$232.54
- Monthly HOA dues:$75.17
About this home
Beautifully updated home featuring spacious living areas, an open-concept layout, and stylish modern finishes throughout. The inviting living room offers a cozy fireplace and flows seamlessly into the renovated kitchen with quartz countertops, abundant cabinetry, stainless steel appliances, a large island with seating, and a breakfast area. The primary suite boasts a spa-like bath with dual vanities, soaking tub, and a stunning walk-in shower. Step outside to your private backyard retreat complete with a sparkling pool, expansive covered patio, and plenty of space for entertaining. Just 5 minutes from Lakeside Country Club. Memorial City Mall, Memorial City Hospital, CityCentre, Westside Tennis Club, and Westchase are all nearby. Easy access to I-10, Beltway 8, and Westpark Tollway provides a quick commute to The Galleria and Downtown. Updated throughout!
Contact an agent
Home facts
- Year built:1972
- Listing ID #:34467670
- Updated:July 28, 2026 at 10:09 PM
Rooms and interior
- Bedrooms:5
- Total bathrooms:4
- Full bathrooms:3
- Half bathrooms:1
- Rooms Total:9
- Bathrooms Description:Jetted Tub
- Kitchen Description:Breakfast Bar, Dishwasher, Disposal, Electric Oven, Electric Range, Microwave, Trash Compactor
- Living area:3,264 sq. ft.
Heating and cooling
- Cooling:Central Air, Electric, Zoned
- Heating:Central, Gas, Zoned
- Central air:Yes
Structure and exterior
- Roof:Composition
- Year built:1972
- Building area:3,264 sq. ft.
- Lot area:0.22 Acres
- Lot Features:Subdivision, Wooded
- Architectural Style:Traditional
- Construction Materials:Brick, Wood Siding
- Exterior Features:Fence, Patio, Private Yard
- Foundation Description:Slab
- Levels:2 Stories
Schools
- High school:WESTSIDE HIGH SCHOOL
- Middle school:REVERE MIDDLE SCHOOL
- Elementary school:ASKEW ELEMENTARY SCHOOL
Utilities
- Sewer:Public Sewer
Finances and disclosures
- Price:$759,000
- Price per sq. ft.:$232.54
- Tax amount:$13,209 (2025)
Features and amenities
- Appliances:Dishwasher, Disposal, Electric Oven, Electric Range, Microwave, Trash Compactor
- Amenities:Crown Molding, Entrance Foyer, Window Coverings
- Pool features:In Ground
Parking
- Parking description:Garage
- Garage:Yes
- Garage spaces:2
New listings near 11007 Cranbrook Road
- New
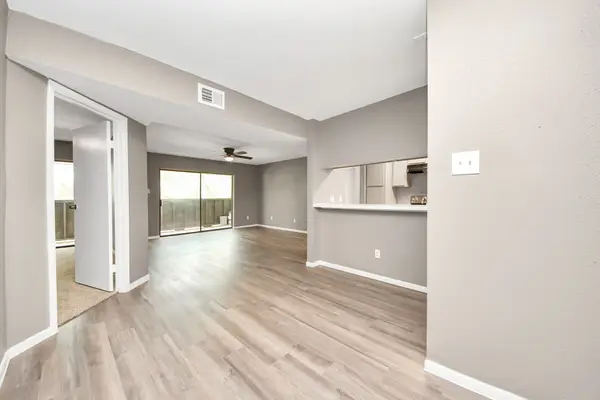 $132,900Active2 beds 2 baths1,080 sq. ft.
3105 Walnut Bend Ln #32, Houston, TX 77042
MLS# 19840381Listed by: VIEWS OF TEXAS REALTY - New
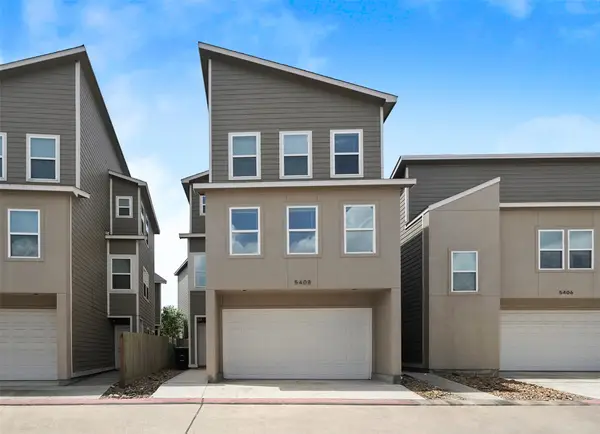 $315,000Active4 beds 4 baths2,019 sq. ft.
5408 Jonathan Lane, Houston, TX 77011
MLS# 26410144Listed by: TEXAS NEON REALTY - New
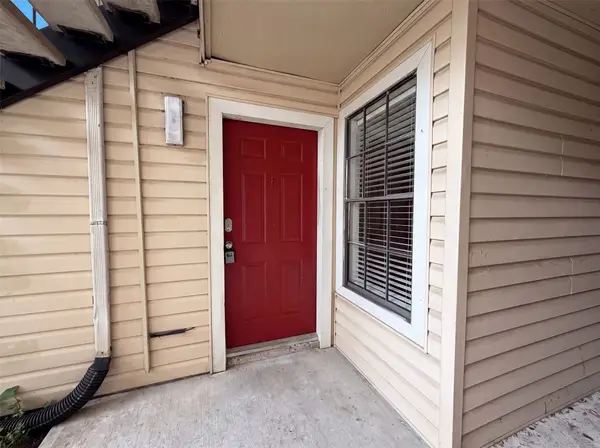 $110,000Active2 beds 2 baths952 sq. ft.
2750 Holly Hall Street #1409, Houston, TX 77054
MLS# 48529318Listed by: OPENDOOR BROKERAGE, LLC - New
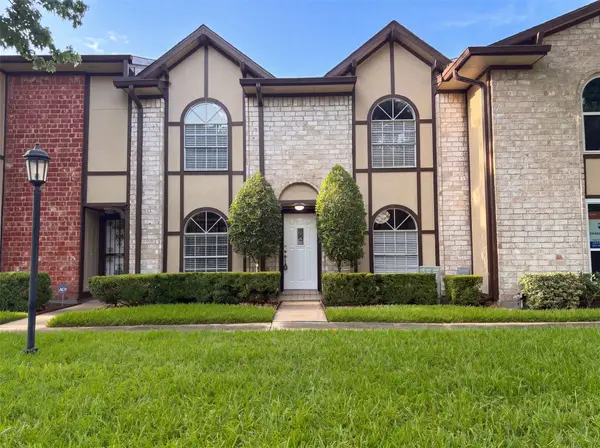 $175,000Active3 beds 3 baths1,702 sq. ft.
11710 S Kirkwood Road, Houston, TX 77477
MLS# 62318258Listed by: OPENDOOR BROKERAGE, LLC - New
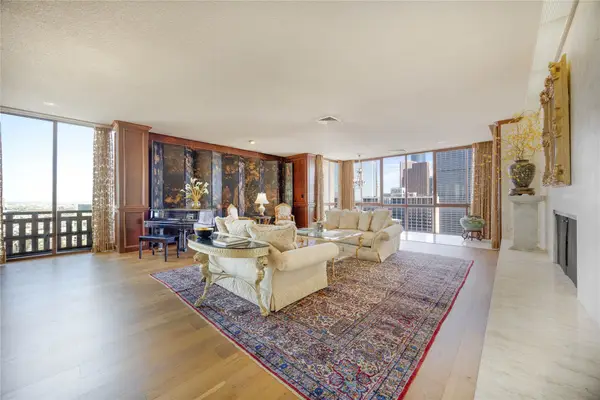 $389,900Active1 beds 3 baths4,021 sq. ft.
2016 Main Street #PH 6, Houston, TX 77002
MLS# 79269470Listed by: BOULEVARD REALTY - New
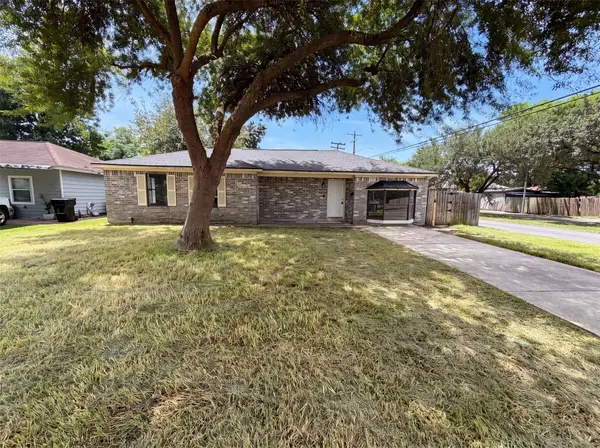 $235,000Active4 beds 2 baths1,840 sq. ft.
10502 Bessemer Street, Houston, TX 77034
MLS# 94533171Listed by: OPENDOOR BROKERAGE, LLC - New
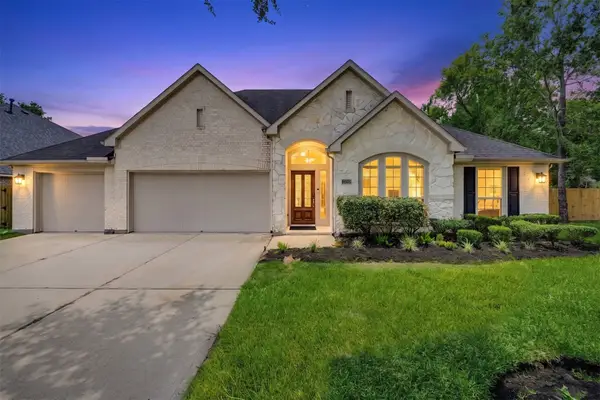 $450,000Active4 beds 4 baths3,294 sq. ft.
13310 Dove Shores Court, Houston, TX 77044
MLS# 94848649Listed by: WALZEL PROPERTIES - CORPORATE OFFICE - New
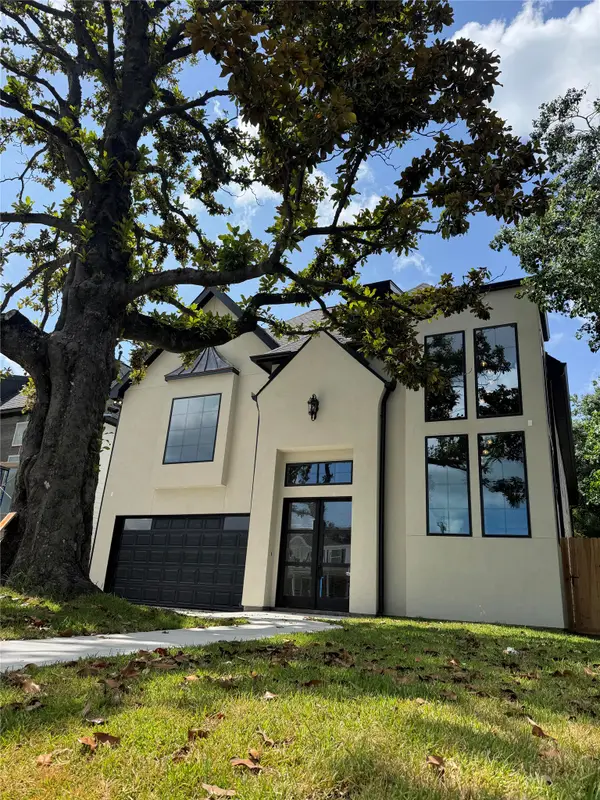 $1,190,000Active4 beds 6 baths4,406 sq. ft.
416 Eleanor St, Houston, TX 77009
MLS# 96670535Listed by: KELLER WILLIAMS SUMMIT - New
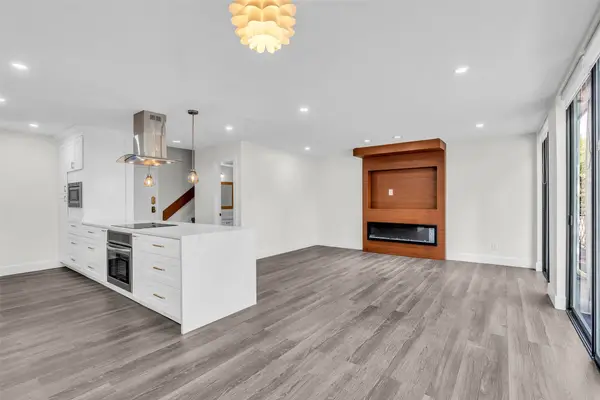 $185,000Active2 beds 2 baths1,152 sq. ft.
2333 Bering Drive #A102, Houston, TX 77057
MLS# 39403481Listed by: REAL BROKER, LLC - New
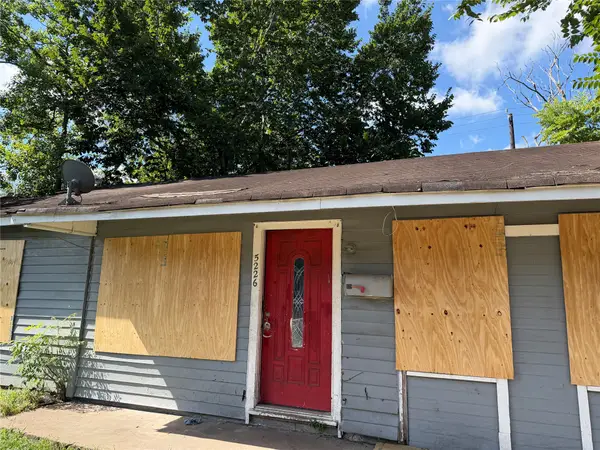 $94,900Active4 beds 1 baths1,200 sq. ft.
5226 Pensdale Street, Houston, TX 77033
MLS# 10806880Listed by: TEXAS SIGNATURE REALTY


Protect your home and budget from life's surprises with an Assurant Home Warranty, backed by a partner that supports you through every step of homeownership. Explore Plans.
© 2026 Better Homes and Gardens Real Estate LLC. An Anywhere Real Estate company. All rights reserved. Better Homes and Gardens® Real Estate is a registered trademark owned by Meredith Operations Corporation, licensed to Better Homes and Gardens Real Estate LLC and used with permission. Better Homes and Gardens Real Estate LLC fully supports the principles of the Fair Housing Act and the Equal Opportunity Act. Listing information is deemed reliable but is not guaranteed accurate.
Each office is independently owned and operated.
Any services or products provided by third parties are not provided by, affiliated with or related to Better Homes and Gardens Real Estate LLC, or its affiliated companies.