
416 Eleanor St, Houston, TX 77009
Local realty services provided by:Better Homes and Gardens Real Estate Gary Greene
416 Eleanor St,Houston, TX 77009
$1,190,000
- 4 Beds
- 6 Baths
- 4,406 sq. ft.
- Single family
- Active
Listed by: melissa pompa
Office: keller williams summit713-893-1854
MLS#:96670535
Source:HARMLS
Price summary
- Price:$1,190,000
- Price per sq. ft.:$270.09
About this home
Stunning New Construction in the Heart of Lindale Park! This exquisite 2-story residence offers 4,406 SF of thoughtfully designed living space, blending timeless elegance with modern craftsmanship. A dramatic 20’ foyer welcomes you into an open-concept layout featuring soaring 10’ ceilings, a striking fireplace, and a private study. The gourmet kitchen flows effortlessly into the dining room and living areas, perfect for entertaining. Downstairs also offers a mudroom and powder bath for everyday ease. Upstairs, unwind in the spacious game room or retreat to the luxurious primary suite with a spa-inspired bath and generous walk-in closet. Three additional bedrooms, each with walk-in closets and en-suite baths, plus a dedicated laundry room complete the second floor. A 2-car garage and premium Hardie plank & stucco exterior finishes complete this home. Situated just minutes from Downtown Houston, & The Heights, luxury living meets unbeatable location!
Contact an agent
Home facts
- Year built:2026
- Listing ID #:96670535
- Updated:July 28, 2026 at 11:21 PM
Rooms and interior
- Bedrooms:4
- Total bathrooms:6
- Full bathrooms:5
- Half bathrooms:1
- Rooms Total:5
- Kitchen Description:Dishwasher, Disposal, Double Oven, Kitchen Island, Pantry, Pot Filler, Walk In Pantry, Wet Bar
- Living area:4,406 sq. ft.
Heating and cooling
- Cooling:Central Air, Electric
- Heating:Central, Gas
- Central air:Yes
Structure and exterior
- Roof:Composition
- Year built:2026
- Building area:4,406 sq. ft.
- Lot Features:Subdivision
- Architectural Style:Traditional
- Construction Materials:Stucco
- Foundation Description:Slab
- Levels:2 Stories
Schools
- High school:NORTHSIDE HIGH SCHOOL
- Middle school:MARSHALL MIDDLE SCHOOL (HOUSTON)
- Elementary school:JEFFERSON ELEMENTARY SCHOOL (HOUSTON)
Utilities
- Sewer:Public Sewer
Finances and disclosures
- Price:$1,190,000
- Price per sq. ft.:$270.09
Features and amenities
- Appliances:Dishwasher, Disposal, Double Oven
- Amenities:Low Emissivity Windows
Parking
- Parking description:Garage
- Garage:Yes
- Garage spaces:2
New listings near 416 Eleanor St
- New
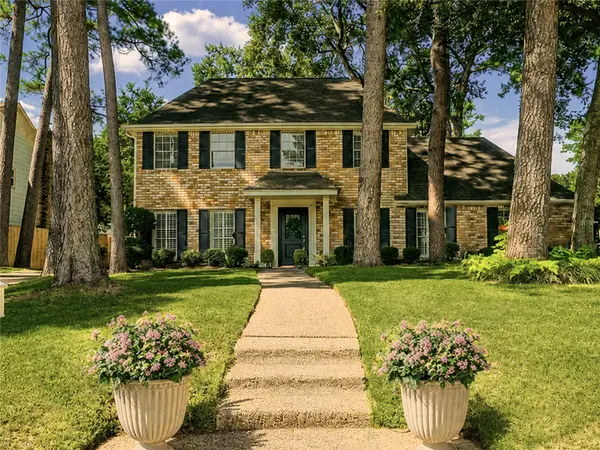 $325,000Active4 beds 3 baths2,544 sq. ft.
3822 Glenheather Drive, Houston, TX 77068
MLS# 20118355Listed by: KELLER WILLIAMS BRAZOS WEST - New
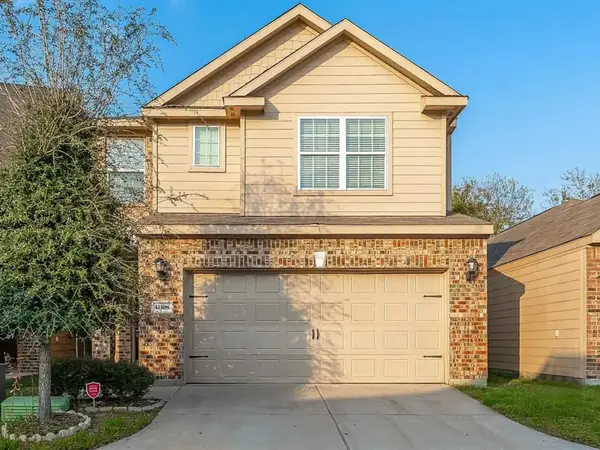 $300,000Active4 beds 3 baths2,031 sq. ft.
11108 Panther Court, Houston, TX 77099
MLS# 35246162Listed by: THE SEARS GROUP - New
 $725,000Active3 beds 1 baths720 sq. ft.
2326 Bringhurst Street #7, Houston, TX 77026
MLS# 41055724Listed by: S&P INTERESTS - New
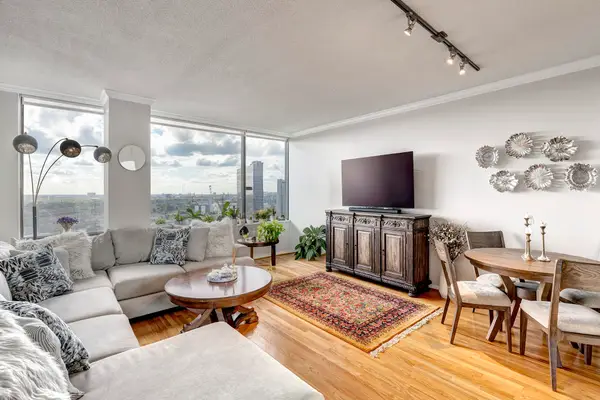 $225,000Active2 beds 2 baths1,080 sq. ft.
15 Greenway Plaza #17B, Houston, TX 77046
MLS# 70667799Listed by: GREENWOOD KING PROPERTIES - KIRBY OFFICE - New
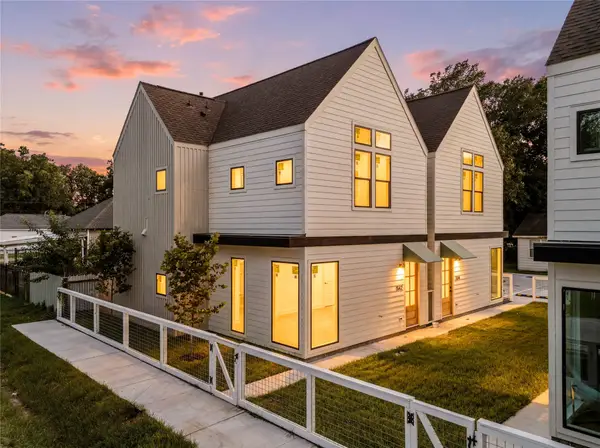 $309,900Active3 beds 3 baths1,580 sq. ft.
7444 Tremper Street, Houston, TX 77020
MLS# 92560480Listed by: HAPPEN HOUSTON - New
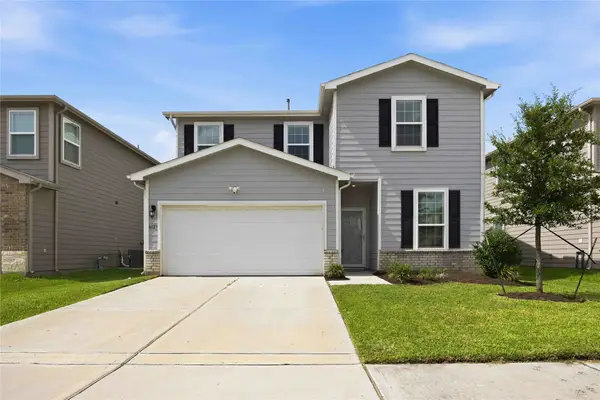 $285,000Active3 beds 3 baths2,084 sq. ft.
6823 Forbes Run Drive, Houston, TX 77075
MLS# 64453741Listed by: BRADEN REAL ESTATE GROUP - New
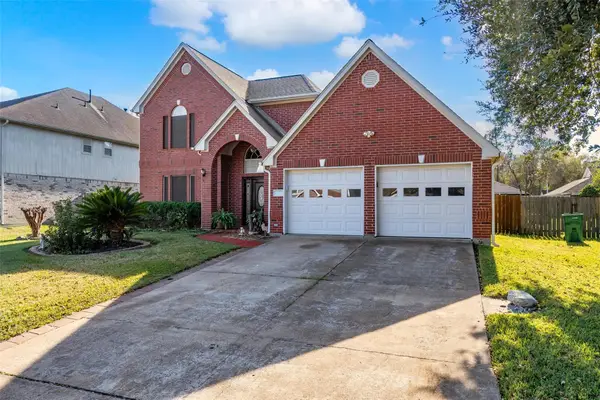 $305,000Active4 beds 3 baths2,620 sq. ft.
12446 Chalmette Street, Houston, TX 77015
MLS# 75895047Listed by: CENTURY 21 GARLINGTON & ASSOC. - New
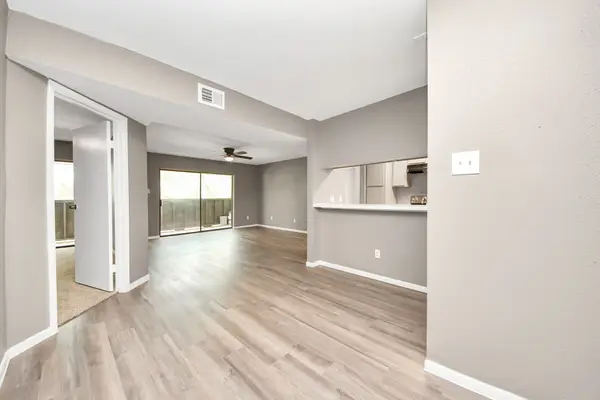 $132,900Active2 beds 2 baths1,080 sq. ft.
3105 Walnut Bend Ln #32, Houston, TX 77042
MLS# 19840381Listed by: VIEWS OF TEXAS REALTY - New
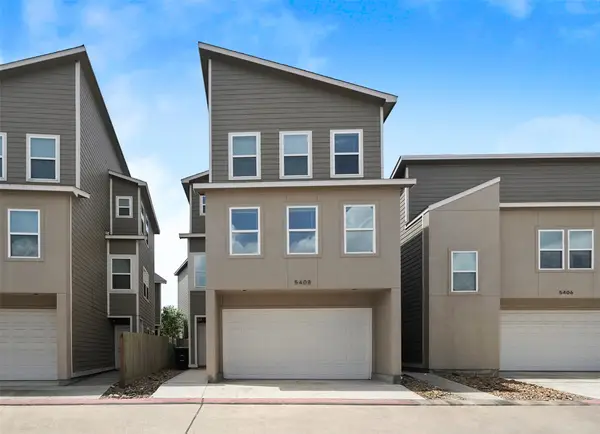 $315,000Active4 beds 4 baths2,019 sq. ft.
5408 Jonathan Lane, Houston, TX 77011
MLS# 26410144Listed by: TEXAS NEON REALTY - New
 $110,000Active2 beds 2 baths952 sq. ft.
2750 Holly Hall Street #1409, Houston, TX 77054
MLS# 48529318Listed by: OPENDOOR BROKERAGE, LLC


Protect your home and budget from life's surprises with an Assurant Home Warranty, backed by a partner that supports you through every step of homeownership. Explore Plans.
© 2026 Better Homes and Gardens Real Estate LLC. An Anywhere Real Estate company. All rights reserved. Better Homes and Gardens® Real Estate is a registered trademark owned by Meredith Operations Corporation, licensed to Better Homes and Gardens Real Estate LLC and used with permission. Better Homes and Gardens Real Estate LLC fully supports the principles of the Fair Housing Act and the Equal Opportunity Act. Listing information is deemed reliable but is not guaranteed accurate.
Each office is independently owned and operated.
Any services or products provided by third parties are not provided by, affiliated with or related to Better Homes and Gardens Real Estate LLC, or its affiliated companies.