
1139 Richelieu Lane, Houston, TX 77018
Local realty services provided by:Better Homes and Gardens Real Estate Gary Greene
Upcoming open houses
- Sun, Sep 2702:00 pm - 04:00 pm
Listed by: eileen hartman
Office: compass re texas, llc. - the heights832-899-4788
MLS#:68417844
Source:HARMLS
Price summary
- Price:$1,250,000
- Price per sq. ft.:$390.63
- Monthly HOA dues:$2.08
About this home
A sophisticated showplace in Shepherd Park Plaza, a beautiful, deed-restricted neighborhood just north of Garden Oaks. Taken to the studs in 2019, this exceptional residence was reimagined with custom finishes and thoughtful design for elevated everyday living. The chef’s kitchen flows seamlessly into the living area and features an impressive oversized island. The primary suite is privately positioned downstairs, while three spacious bedrooms, a study nook, and Jack & Jill bath are upstairs. A versatile room near the garage opens to the pool and has served as a gym and a mother-in-law suite. Custom built-ins conceal an oversized utility room with sink and extra refrigerator. Set on a 10,000 SF corner lot, the property offers a 3-car driveway and 2-car garage with finished walls and mini-split A/C. The resort-style backyard is designed for entertaining, featuring a pool and spa, fire pit, pergola, ice maker, Evo grill, jasmine-covered fence, turf and recently installed generator.
Contact an agent
Home facts
- Year built:1976
- Subdivision & Development:Shepherd Park Plaza
- Listing ID #:68417844
- Updated:September 23, 2026 at 11:14 PM
Rooms and interior
- Bedrooms:4
- Total bathrooms:4
- Full bathrooms:3
- Half bathrooms:1
- Rooms Total:15
- Flooring:Plank, Tile, Vinyl
- Bathrooms Description:Hollywood Bath, Separate Shower, Soaking Tub, Tub Shower
- Kitchen Description:Dishwasher, Disposal, Gas Oven, Gas Range, Ice Maker, Kitchen Family Room Combo, Kitchen Island, Microwave, Pantry, Refrigerator
- Living area:3,200 sq. ft.
Heating and cooling
- Cooling:Central Air, Electric, Zoned
- Heating:Central, Gas, Zoned
- Central air:Yes
Structure and exterior
- Roof:Composition
- Year built:1976
- Building area:3,200 sq. ft.
- Lot area:0.23 Acres
- Lot Features:Corner Lot, Side Yard, Wooded
- Architectural Style:Traditional
- Construction Materials:Brick, Cement Siding
- Exterior Features:Fence, Patio, Porch, Private Yard, Sprinkler Irrigation
- Foundation Description:Slab
- Levels:2 Stories
Schools
- High school:WALTRIP HIGH SCHOOL
- Middle school:BLACK MIDDLE SCHOOL
- Elementary school:DURHAM ELEMENTARY SCHOOL
Utilities
- Sewer:Public Sewer
Finances and disclosures
- Price:$1,250,000
- Price per sq. ft.:$390.63
- Tax amount:$19,556 (2026)
Features and amenities
- Appliances:Dishwasher, Disposal, Dryer, Gas Oven, Gas Range, Ice Maker, Microwave, Refrigerator, Washer
- Laundry features:Dryer, Washer
- Amenities:Entrance Foyer, Low Emissivity Windows, Programmable Thermostat, Window Coverings
- Pool features:Gunite, Heated, In Ground
Parking
- Parking description:Additional Parking, Driveway, Garage, Garage Door Opener
- Garage:Yes
- Garage spaces:2
New listings near 1139 Richelieu Lane
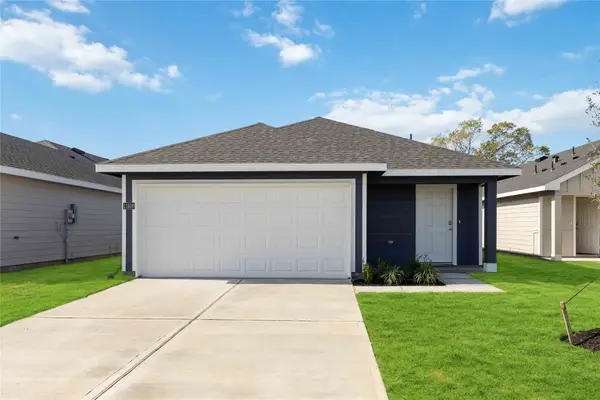 $256,990Active3 beds 2 baths1,434 sq. ft.
6235 Weezy Willow Lane, Houston, TX 77048
MLS# 72310683Listed by: CASA BONILLA REALTY LLC- New
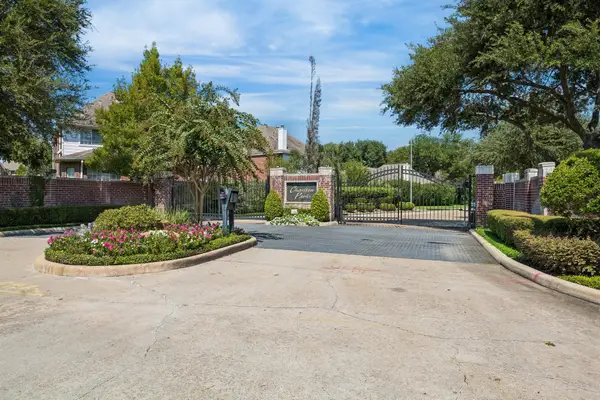 $495,000Active3 beds 2 baths2,247 sq. ft.
13910 Charlton Way Drive, Houston, TX 77077
MLS# 20733988Listed by: PARKWAY REAL ESTATE SERVICES, LLC - New
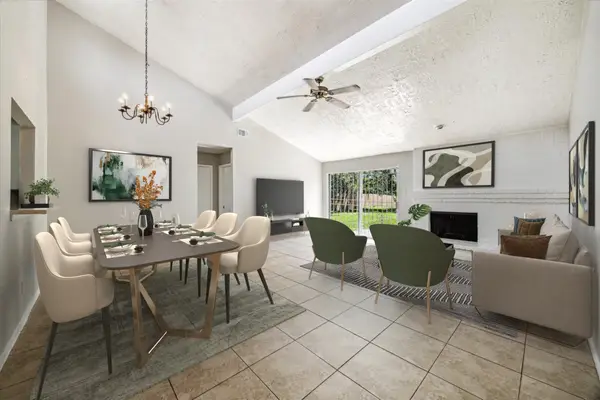 $149,990Active3 beds 2 baths1,433 sq. ft.
12202 Mckamy Drive, Houston, TX 77067
MLS# 29421348Listed by: BRICK + MORTAR REAL ESTATE CO - New
 $2,227,500Active5 beds 5 baths5,354 sq. ft.
515 W 33rd Street, Houston, TX 77018
MLS# 29482225Listed by: THE REYNA GROUP - New
 $549,900Active3 beds 4 baths1,709 sq. ft.
4518 Yoakum Boulevard, Houston, TX 77006
MLS# 31597549Listed by: HAPPEN HOUSTON - New
 $249,990Active3 beds 2 baths1,280 sq. ft.
11957 Mulberry Vine Lane, Houston, TX 77048
MLS# 39342710Listed by: CASA BONILLA REALTY LLC - New
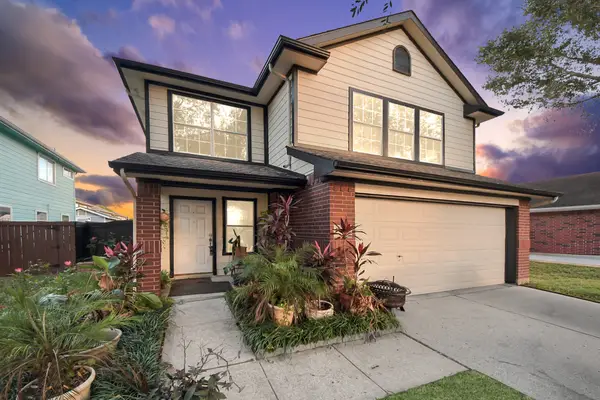 $299,900Active4 beds 3 baths2,220 sq. ft.
13019 Lindenloch Lane, Houston, TX 77085
MLS# 45814444Listed by: REALTY OF AMERICA, LLC - New
 $249,990Active3 beds 2 baths1,156 sq. ft.
11928 Sweet Apple Lane, Houston, TX 77048
MLS# 47245658Listed by: CASA BONILLA REALTY LLC - New
 $569,900Active3 beds 4 baths1,714 sq. ft.
4522 Yoakum Boulevard, Houston, TX 77006
MLS# 53637490Listed by: HAPPEN HOUSTON - New
 $170,000Active3 beds 2 baths1,328 sq. ft.
12811 Roandale Drive, Houston, TX 77048
MLS# 58312790Listed by: BELINDA COX PROPERTIES


Protect your home and budget from life's surprises with an Assurant Home Warranty, backed by a partner that supports you through every step of homeownership. Explore Plans.
© 2026 Better Homes and Gardens Real Estate LLC. An Anywhere Real Estate company. All rights reserved. Better Homes and Gardens® Real Estate is a registered trademark owned by Meredith Operations Corporation, licensed to Better Homes and Gardens Real Estate LLC and used with permission. Better Homes and Gardens Real Estate LLC fully supports the principles of the Fair Housing Act and the Equal Opportunity Act. Listing information is deemed reliable but is not guaranteed accurate.
Each office is independently owned and operated.
Any services or products provided by third parties are not provided by, affiliated with or related to Better Homes and Gardens Real Estate LLC, or its affiliated companies.