
12027 Bolero Point Lane, Houston, TX 77041
Local realty services provided by:Better Homes and Gardens Real Estate Gary Greene
12027 Bolero Point Lane,Houston, TX 77041
$630,000
- 4 Beds
- 4 Baths
- 3,905 sq. ft.
- Single family
- Active
Upcoming open houses
- Sat, Sep 2601:00 pm - 03:00 pm
Listed by: marsha teng, james kwon
Office: douglas elliman real estate281-652-5588
MLS#:66875831
Source:HARMLS
Price summary
- Price:$630,000
- Price per sq. ft.:$161.33
- Monthly HOA dues:$170.83
About this home
Extensively renovated within the past 12 months, this move-in-ready 4-bedroom, 3.5-bath home offers fresh, neutral finishes throughout. The completely reconfigured kitchen features new cabinetry, quartz countertops, an induction cooktop, oversized farmhouse sink, double dishwashers, a breakfast area, and a butler’s pantry designed to keep the main kitchen organized. The spacious family room showcases an updated fireplace and overlooks the backyard pool and spa. The expansive primary suite includes a beautifully updated en-suite bath. Upstairs, you’ll find a large game room, three additional bedrooms, and two full baths. Recent improvements include luxury vinyl plank flooring, new carpet with high-quality padding, fresh interior paint, a New front door, and a Generac whole-home generator installed last year. The Roof was replaced in 2019.
Contact an agent
Home facts
- Year built:2001
- Subdivision & Development:Lakes On Eldridge North Sec 05
- Listing ID #:66875831
- Updated:September 26, 2026 at 01:33 AM
Rooms and interior
- Bedrooms:4
- Total bathrooms:4
- Full bathrooms:3
- Half bathrooms:1
- Rooms Total:7
- Bathrooms Description:Separate Shower, Soaking Tub
- Kitchen Description:Kitchen Family Room Combo, Kitchen Island, Pantry, Walk In Pantry
- Living area:3,905 sq. ft.
Heating and cooling
- Cooling:Central Air, Electric
- Heating:Central, Gas
- Central air:Yes
Structure and exterior
- Roof:Composition
- Year built:2001
- Building area:3,905 sq. ft.
- Lot area:0.22 Acres
- Lot Features:Subdivision
- Architectural Style:Traditional
- Construction Materials:Brick
- Foundation Description:Slab
- Levels:2 Stories
Schools
- High school:CYPRESS RIDGE HIGH SCHOOL
- Middle school:TRUITT MIDDLE SCHOOL
- Elementary school:KIRK ELEMENTARY SCHOOL
Utilities
- Sewer:Public Sewer
Finances and disclosures
- Price:$630,000
- Price per sq. ft.:$161.33
- Tax amount:$12,905 (2026)
Features and amenities
- Pool features:In Ground
Parking
- Parking description:Garage
- Garage:Yes
- Garage spaces:2
New listings near 12027 Bolero Point Lane
- New
 $239,900Active3 beds 3 baths2,173 sq. ft.
3803 Spruce Bay Drive, Houston, TX 77345
MLS# 13226691Listed by: REPEAT REALTY, LLC - New
 $155,000Active2 beds 2 baths1,140 sq. ft.
2120 El Paseo Street #806, Houston, TX 77054
MLS# 69008325Listed by: REAL PROPERTIES - New
 $526,500Active3 beds 4 baths2,340 sq. ft.
1220 Gregg Street, Houston, TX 77020
MLS# 97978041Listed by: YELLOW BRICK REALTY TX, LLC - New
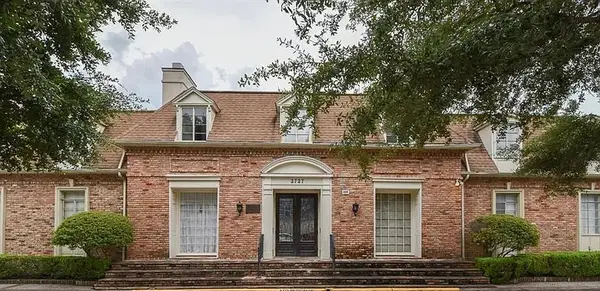 $104,900Active1 beds 1 baths836 sq. ft.
2727 Briarhurst Drive #1, Houston, TX 77057
MLS# 20436667Listed by: SOUTHERN INTEGRITY REALTY LLC - New
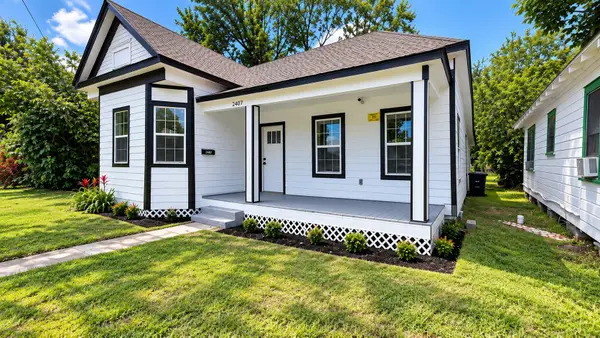 $220,000Active4 beds 2 baths1,492 sq. ft.
2407 Pannell Street, Houston, TX 77026
MLS# 24206988Listed by: LUGARY, LLC - New
 $526,500Active3 beds 4 baths2,340 sq. ft.
3402 Market Street, Houston, TX 77020
MLS# 33217852Listed by: YELLOW BRICK REALTY TX, LLC - New
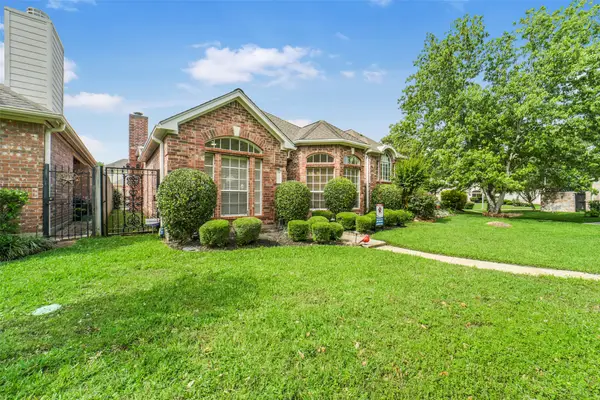 $349,900Active3 beds 2 baths2,116 sq. ft.
6885 Tournament Drive, Houston, TX 77069
MLS# 34741436Listed by: BOUTWELL PROPERTIES LLC - New
 $299,000Active2 beds 3 baths1,596 sq. ft.
3822 Lake Street, Houston, TX 77098
MLS# 48682143Listed by: COMPASS RE TEXAS, LLC - HOUSTON - New
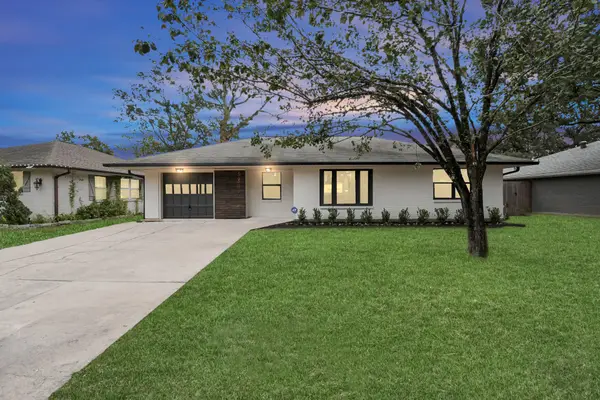 $469,000Active3 beds 2 baths1,412 sq. ft.
4238 T C Jester Boulevard, Houston, TX 77018
MLS# 61695178Listed by: NAN & COMPANY PROPERTIES - CORPORATE OFFICE (HEIGHTS) - New
 $327,500Active3 beds 3 baths1,889 sq. ft.
4323 Marina Street #C, Houston, TX 77007
MLS# 88291325Listed by: APLOMB REAL ESTATE


Protect your home and budget from life's surprises with an Assurant Home Warranty, backed by a partner that supports you through every step of homeownership. Explore Plans.
© 2026 Better Homes and Gardens Real Estate LLC. An Anywhere Real Estate company. All rights reserved. Better Homes and Gardens® Real Estate is a registered trademark owned by Meredith Operations Corporation, licensed to Better Homes and Gardens Real Estate LLC and used with permission. Better Homes and Gardens Real Estate LLC fully supports the principles of the Fair Housing Act and the Equal Opportunity Act. Listing information is deemed reliable but is not guaranteed accurate.
Each office is independently owned and operated.
Any services or products provided by third parties are not provided by, affiliated with or related to Better Homes and Gardens Real Estate LLC, or its affiliated companies.